Skip main navigation
Closed
  • $330,000

    4515 Dover Ct, Denver, NC 28037

    3beds
    1,298sqft
    Single Family Residence
    Built in 2021
    0.17 Acres Lot
    $320,500 Zestimate®
    $254/sqft
    $1,986 Estimated rent

    Home value

    $320,500

    $304,000 - $337,000

    $1,986/mo

    Zestimate® history
    Loading
    Loading...

    Owner options

    List your home for rent

    $1,986/mo

    Rent Zestimate®

    Find your next renter with Zillow Rental Manager. Plus, with online applications, you can quickly screen prospective tenants – for free.

    Learn more

    $1,986/mo

    Rent Zestimate®

    Refinance and save

    $2,042/mo

    Est. payment

    Refinancing to a lower rate could help reduce your monthly payments and save thousands over the life of the loan.

    See today's rates

    $2,042/mo

    Est. payment

    Explore your selling options

    Work with a Zillow partner agent

    Leverage their expertise and Zillow's premium Showcase listings to get your home seen by more buyers.

    Get started

    List with your own agent

    Get your home in front of millions of buyers by listing it on Zillow.

    Learn how to do it

    Sell it yourself

    Take full control of how buyers see your home on Zillow by listing For Sale by Owner (FSBO).

    List your home

    What's special

    Exquisite modern custom moldingsUpdated lightingGranite countersWalk-in closet
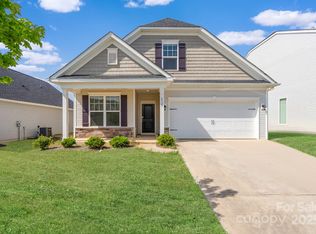
    Welcome to 4515 Dover Ct, an Energy Efficient Cape Cod Style Charmer nestled in the heart of Denver, NC. This delightful single-family residence, built in 2021, offers 3 bedrooms and 2 bathrooms across a generous 1,295 square feet of living space. The home features a convenient 2-car garage with a customized epoxy floor and is equipped with solar panels, providing sustainable energy and reducing utility costs. Inside, the split floor plan ranch mirrors the allure of high-end new construction, with exquisite modern custom moldings and updated lighting. The home boasts an extended bar, perfect for entertaining, and a primary bedroom that offers a serene en-suite bathroom complete with tile floors, granite counters, and a walk-in closet. Located in the Lincoln County School District, Rock Springs Elementary is just 2.4 miles away, while North Lincoln Middle School and North Lincoln High School are 6.9 and 7.2 miles away, respectively. Enjoy the convenience of nearby local dining options, and for those who love the outdoors, the neighborhood offers fantastic amenities including a pool, clubhouse, and playground, in addition to various boat launches, providing endless opportunities for recreation and relaxation. Ask about a 100% financing option with a local lender.

    Zillow last checked:

    Listing updated:

    Listing Provided by:

    Lisa Ciaravella lisa.ciaravella@compass.com,

    COMPASS,

    Paige McGuirk,

    COMPASS

    Bought with:

    Lisa Ciaravella

    COMPASS

    Source: Canopy MLS as distributed by MLS GRID,MLS#: 4295105MLS Logo

    Facts & features

    Interior

    Bedrooms & bathrooms
    • Bedrooms: 3
    • Bathrooms: 2
    • Full bathrooms: 2
    • Main level bedrooms: 3
    Primary bedroom
    • Level: Main
    Heating
    • Central, Natural Gas
    Cooling
    • Central Air
    Appliances
    • Included: Dishwasher, Gas Cooktop, Gas Oven, Gas Water Heater, Microwave, Refrigerator with Ice Maker, Tankless Water Heater
    • Laundry: Utility Room
    Features
    • Breakfast Bar, Drop Zone, Kitchen Island, Open Floorplan, Pantry, Walk-In Closet(s)
    • Flooring: Carpet, Tile, Vinyl
    • Doors: Insulated Door(s), Sliding Doors
    • Windows: Insulated Windows
    • Has basement: No
    Interior area
    • Total structure area: 1,298
    • Total interior livable area: 1,298 sqft
    • Finished area above ground: 1,298
    • Finished area below ground: 0

    Property

    Parking
    • Total spaces: 2
    • Parking features: Driveway, Garage on Main Level
    • Garage spaces: 2
    • Has uncovered spaces: Yes
    Features
    • Levels: One
    • Stories: 1
    • Patio & porch: Patio
    • Pool features: Community
    Lot
    • Size: 0.17 Acres
    • Features: Cleared, Level
    Details
    • Parcel number: 102426
    • Zoning: PD-R
    • Special conditions: Standard

    Construction

    Type & style
    • Home type: SingleFamily
    • Property subtype: Single Family Residence
    Materials
    • Vinyl
    • Foundation: Slab
    Condition
    • New construction: No
    • Year built: 2021
    Details
    • Builder name: Stanley Martin

    Utilities & green energy

    • Sewer: County Sewer
    • Water: County Water
    Green energy
    • Energy generation: Solar

    Community & neighborhood

    Community
    • Community features: Clubhouse, Playground
    Location
    • Region: Denver
    • Subdivision: Stratford

    HOA & financial

    HOA
    • Has HOA: Yes
    • HOA fee: $120 quarterly
    • Association name: Cusick
    • Association phone: 704-544-7779

    Other

    Other facts
    • Listing terms: Cash,Conventional,Exchange,FHA,USDA Loan,VA Loan
    • Road surface type: Concrete, Paved

    Price history

    DateEventPrice
    1/17/2026Listing removed$2,000$2/sqft
    Source: Zillow Rentals Report a problem
    1/2/2026Listed for rent$2,000$2/sqft
    Source: Zillow Rentals Report a problem
    12/31/2025Sold$330,000-2.9%$254/sqft
    Source: Canopy MLS as distributed by MLS GRID #4295105 Report a problem
    11/19/2025Price change$340,000-6.8%$262/sqft
    Source: Canopy MLS as distributed by MLS GRID #4295105 Report a problem
    11/7/2025Price change$365,000-5.2%$281/sqft
    Source: Canopy MLS as distributed by MLS GRID #4295105 Report a problem
    10/21/2025Price change$385,000-2.5%$297/sqft
    Source: Canopy MLS as distributed by MLS GRID #4295105 Report a problem
    9/22/2025Price change$395,000-4.8%$304/sqft
    Source: Canopy MLS as distributed by MLS GRID #4295105 Report a problem
    9/3/2025Listed for sale$415,000+74.4%$320/sqft
    Source: Canopy MLS as distributed by MLS GRID #4295105 Report a problem
    2/26/2021Sold$238,000$183/sqft
    Source: Public Record Report a problem

    Public tax history

    YearProperty taxesTax assessment
    2025$1,658 +1.5%$250,856
    2024$1,633 $250,856
    2023$1,633 -0.8%$250,856 +21.5%
    2022$1,645 +55.7%$206,510 +313%
    2021$1,056 $50,000
    2020-- --

    Find assessor info on the county website

    Neighborhood: 28037

    Nearby schools

    GreatSchools rating
    Schools provided by the listing agent
    • Elementary: Rock Springs
    • Middle: North Lincoln
    • High: North Lincoln

    Source: Canopy MLS as distributed by MLS GRID. This data may not be complete. We recommend contacting the local school district to confirm school assignments for this home.

    Get a cash offer in 3 minutes
    Find out how much your home could sell for in as little as 3 minutes with a no-obligation cash offer.
    Estimated market value
    $320,500
    Get a cash offer in 3 minutes
    Find out how much your home could sell for in as little as 3 minutes with a no-obligation cash offer.
    Estimated market value
    $320,500