Welcome to 4495 Poplar Lane, a charming 3-bedroom, 2-bath home tucked away in the desirable Tanglewood community of Pegram! Inside, you’ll find beautiful hardwood floors throughout, vaulted ceilings, a cozy fireplace, and an open living, dining, and kitchen area. The kitchen has also received a recent refresh with the refrigerator, dishwasher, oven/stove, and range all replaced approximately one month ago! Two generously sized bedrooms and a full bath are located on the main level, while the upstairs offers a private primary suite with a walk-in closet, full bath, and additional sitting area. The home also features 265 sq. ft. of unfinished basement space, perfect for extra storage. Outside, enjoy both a covered front porch and covered back porch, a carport, and a dedicated space currently used as a flower garden, all surrounded by the peaceful, wooded setting Pegram is known for. Complete with a durable metal roof and an easy drive into Nashville, this home offers plenty of character, space, and small-town charm! This two-owner home known as The Lodge has been well cared for and is ready for its next owner!
Under contract - not showing
$424,900
4495 Poplar Ln, Pegram, TN 37143
3beds
1,738sqft
Single Family Residence, Residential
Built in 1997
0.53 Acres Lot
$-- Zestimate®
$244/sqft
$-- HOA
What's special
Cozy fireplacePeaceful wooded settingCovered front porchDurable metal roofTwo generously sized bedroomsVaulted ceilingsBeautiful hardwood floors throughout
- 23 days
- 371
- 42
Likely to sell faster than
Zillow last checked:
Listing updated:
Listed by:
Rylee Vavra 615-510-3006,
Benchmark Realty, LLC 615-510-3006
Source: RealTracs MLS as distributed by MLS GRID,MLS#: 3527969
Facts & features
Interior
Bedrooms & bathrooms
- Bedrooms: 3
- Bathrooms: 2
- Full bathrooms: 2
- Main level bedrooms: 2
Bedroom 1
- Features: Walk-In Closet(s)
- Level: Walk-In Closet(s)
- Area: 240 Square Feet
- Dimensions: 16x15
Bedroom 2
- Features: Extra Large Closet
- Level: Extra Large Closet
- Area: 182 Square Feet
- Dimensions: 13x14
Bedroom 3
- Features: Extra Large Closet
- Level: Extra Large Closet
- Area: 143 Square Feet
- Dimensions: 11x13
Primary bathroom
- Features: Primary Bedroom
- Level: Primary Bedroom
Dining room
- Area: 110 Square Feet
- Dimensions: 11x10
Kitchen
- Area: 156 Square Feet
- Dimensions: 12x13
Living room
- Features: Great Room
- Level: Great Room
- Area: 442 Square Feet
- Dimensions: 26x17
Heating
- Central, Electric, Furnace, Natural Gas
Cooling
- Central Air
Appliances
- Included: Electric Oven, Electric Range, Dishwasher, Dryer, Microwave, Refrigerator, Stainless Steel Appliance(s), Washer
- Laundry: Electric Dryer Hookup, Washer Hookup
Features
- Ceiling Fan(s), Extra Closets, High Ceilings, Open Floorplan, Walk-In Closet(s), Kitchen Island
- Flooring: Wood
- Basement: Unfinished
- Number of fireplaces: 1
- Fireplace features: Gas
Interior area
- Total structure area: 1,738
- Total interior livable area: 1,738 sqft
- Finished area above ground: 1,738
Property
Parking
- Total spaces: 7
- Parking features: Attached, Driveway
- Carport spaces: 1
- Uncovered spaces: 6
Features
- Levels: Two
- Stories: 2
- Patio & porch: Deck, Covered, Porch
Lot
- Size: 0.53 Acres
- Dimensions: 22,918.10
- Features: Private, Sloped, Wooded
- Topography: Private,Sloped,Wooded
Details
- Parcel number: 092F A 00200 000
- Special conditions: Standard
Construction
Type & style
- Home type: SingleFamily
- Property subtype: Single Family Residence, Residential
Materials
- Log
- Roof: Metal
Condition
- New construction: No
- Year built: 1997
Utilities & green energy
- Sewer: Septic Tank
- Water: Public
- Utilities for property: Electricity Available, Natural Gas Available, Water Available
Community & HOA
Community
- Security: Carbon Monoxide Detector(s), Fire Alarm, Security System, Smoke Detector(s)
- Subdivision: Tanglewood
HOA
- Has HOA: No
Location
- Region: Pegram
Financial & listing details
- Price per square foot: $244/sqft
- Tax assessed value: $371,700
- Annual tax amount: $2,089
- Date on market: 8/28/2026
- Electric utility on property: Yes
Estimated market value
Not available
Estimated sales range
Not available
Not available
Price history
| Date | Event | Price |
|---|---|---|
| 8/31/2026 | Pending sale | $424,900$244/sqft |
Source:  RealTracs MLS as distributed by MLS GRID #3527969 Report a problem RealTracs MLS as distributed by MLS GRID #3527969 Report a problem | ||
| 8/28/2026 | Listed for sale | $424,900+58.9%$244/sqft |
Source: RealTracs MLS as distributed by MLS GRID #3527969 Report a problem | ||
| 3/24/2021 | Listing removed | -- |
Source: Owner Report a problem | ||
| 10/31/2007 | Listing removed | $267,400$154/sqft |
Source: Owner Report a problem | ||
| 7/11/2007 | Listed for sale | $267,400+59.7%$154/sqft |
Source: Owner Report a problem | ||
| 7/13/1998 | Sold | $167,450+24.1%$96/sqft |
Source: Public Record Report a problem | ||
| 10/2/1997 | Sold | $134,900$78/sqft |
Source: Public Record Report a problem | ||
Public tax history
| Year | Property taxes | Tax assessment |
|---|---|---|
| 2025 | $2,089 +9.6% | $92,925 |
| 2024 | $1,906 -14.2% | $92,925 +39.4% |
| 2023 | $2,221 +1.6% | $66,675 |
| 2022 | $2,187 | $66,675 |
| 2021 | $2,187 +0.3% | $66,675 |
| 2020 | $2,181 | $66,675 |
| 2019 | $2,181 +30.4% | $66,675 +27.2% |
| 2018 | $1,672 0% | $52,400 |
| 2017 | $1,672 +12.3% | $52,400 |
| 2016 | $1,489 +19.3% | $52,400 +27% |
| 2015 | $1,248 | $41,250 |
| 2014 | $1,248 | $41,250 |
| 2013 | -- | $41,250 -13.6% |
| 2012 | $1,437 +2.2% | $47,725 |
| 2011 | $1,407 | $47,725 |
| 2010 | $1,407 | $47,725 |
| 2009 | $1,407 | $47,725 |
| 2008 | $1,407 | $47,725 |
| 2007 | $1,407 -11.4% | $47,725 |
| 2006 | $1,588 +12.1% | $47,725 +12.1% |
| 2005 | $1,416 | $42,575 |
| 2004 | $1,416 +1.2% | $42,575 |
| 2003 | $1,399 | $42,575 0% |
| 2001 | -- | $42,581 -75% |
| 2000 | -- | $170,322 |
Find assessor info on the county website
Monthly payment
Est. payment
Payment breakdown
Explore the cost of this home by adjusting the details. Changes won't be saved.Climate risks
Neighborhood: 37143
Nearby schools
Schools provided by the listing agent
- Elementary: Pegram Elementary Fine Arts Magnet School
- Middle: Harpeth Middle School
- High: Harpeth High School
Source: RealTracs MLS as distributed by MLS GRID. This data may not be complete. We recommend contacting the local school district to confirm school assignments for this home.
Similar homes
- $499,0003 bd3 ba1.9k sqft4513 Tanglewood Rd, Pegram, TN 37143For Sale

 MLS ID #3234614, Rylee Vavra. RealTracs MLS as distributed by MLS GRID
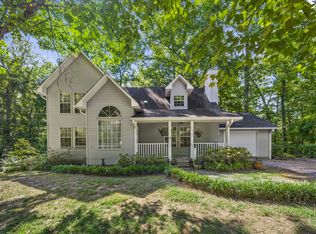
 - $519,9003 bd3 ba2k sqft4536 Tanglewood Dr, Pegram, TN 37143For Sale
 MLS ID #3214605, Vance Hudgins. RealTracs MLS as distributed by MLS GRID
 - $415,0003 bd2 ba1.7k sqft1456 Sams Creek Rd, Ashland City, TN 37015For Sale
 MLS ID #3541243, Chris Christian. RealTracs MLS as distributed by MLS GRID
 - $425,0003 bd2 ba2.1k sqft771 Mount Pleasant Rd, Kingston Springs, TN 37082For Sale
 MLS ID #3177647, Peyton Jones. RealTracs MLS as distributed by MLS GRID
 - $425,0003 bd2 ba1.5k sqft1003 Creek Bottom Rd, White Bluff, TN 37187For SaleMLS ID #3528346, Gary Ashton. RealTracs MLS as distributed by MLS GRID
- $455,0003 bd2 ba1.4k sqft2815 Spencer Mill Rd, Bon Aqua, TN 37025For SaleMLS ID #3512492, Leslie Scott, CLHA. RealTracs MLS as distributed by MLS GRID
- $485,0003 bd3 ba2.2k sqft141 Scenic Harpeth Dr, Kingston Springs, TN 37082For SaleMLS ID #3531714, Sierra Knaus. RealTracs MLS as distributed by MLS GRID
- $509,9993 bd2 ba1.9k sqft1036 Street Rd, Kingston Springs, TN 37082For SaleMLS ID #3311643, Hayden Oothout. RealTracs MLS as distributed by MLS GRID
- $460,0003 bd2 ba1.4k sqft703 Mount Carmel Pl, Nashville, TN 37205For SaleMLS ID #3514251, Debra T. Waters, GRI. RealTracs MLS as distributed by MLS GRID
- $439,0002 bd2 ba1k sqft1055 Lonesome Pine Rd, Kingston Springs, TN 37082For SaleMLS ID #3218146, Evan Hedrick. RealTracs MLS as distributed by MLS GRID
- $460,0003 bd2 ba2.5k sqft180 Doty Rd, Ashland City, TN 37015For SaleMLS ID #3519353, Nikki Morrison. RealTracs MLS as distributed by MLS GRID
- $549,9004 bd3 ba2.3k sqft8116 Settlers Way, Nashville, TN 37221For SaleMLS ID #3547238, Ansley Goodheart. RealTracs MLS as distributed by MLS GRID
- $475,0003 bd2 ba2.2k sqft1228 Brenner Dr, Nashville, TN 37221For SaleMLS ID #3531119, Allie Boyde (Allison Robertson). RealTracs MLS as distributed by MLS GRID
- $415,0004 bd2 ba1.9k sqft1109 Taylor Town Rd, White Bluff, TN 37187For SaleMLS ID #3311508, Shelia Story. RealTracs MLS as distributed by MLS GRID
- $500,0004 bd2 ba2k sqft608 Harpeth Pkwy E, Nashville, TN 37221For SaleMLS ID #3593559, Blair Blaylock Teasdale. RealTracs MLS as distributed by MLS GRID
- $475,0003 bd3 ba2.1k sqft150 Humpty Dumpty Rd, White Bluff, TN 37187For SaleMLS ID #3304295, Jeramie Peterson. RealTracs MLS as distributed by MLS GRID
- $350,0003 bd2 ba1.6k sqft1539 C C Rd, Kingston Springs, TN 37082For SaleMLS ID #3529706, Joe Archer. RealTracs MLS as distributed by MLS GRID
- $449,9003 bd2 ba1.8k sqft502 Bob Hollow Rd, Burns, TN 37029For SaleMLS ID #3314633, Adam Deal. RealTracs MLS as distributed by MLS GRID
- $595,0003 bd2 ba1.9k sqft8008 Quail Creek Rd, Nashville, TN 37221For SaleMLS ID #3531610, Steve Frye. RealTracs MLS as distributed by MLS GRID
- $365,0003 bd2 ba1.3k sqft3080 Bowker Rd, Charlotte, TN 37036For SaleMLS ID #3545766, Tony Carletello. RealTracs MLS as distributed by MLS GRID
