Skip main navigation
Closed
  • $449,000

    747 Lone Oak Dr, Pegram, TN 37143

    4beds
    1,989sqft
    Single Family Residence, Residential
    Built in 1996
    1.11 Acres Lot
    $452,200 Zestimate®
    $226/sqft
    $2,953 Estimated rent

    Home value

    $452,200

    $380,000 - $538,000

    $2,953/mo

    Zestimate® history
    Loading
    Loading...

    Owner options

    List your home for rent

    $2,953/mo

    Rent Zestimate®

    Find your next renter with Zillow Rental Manager. Plus, with online applications, you can quickly screen prospective tenants – for free.

    Learn more

    $2,953/mo

    Rent Zestimate®

    Refinance and save

    $2,577/mo

    Est. payment

    Refinancing to a lower rate could help reduce your monthly payments and save thousands over the life of the loan.

    See today's rates

    $2,577/mo

    Est. payment

    Explore your selling options

    Work with a Zillow partner agent

    Leverage their expertise and Zillow's premium Showcase listings to get your home seen by more buyers.

    Get started

    List with your own agent

    Get your home in front of millions of buyers by listing it on Zillow.

    Learn how to do it

    Sell it yourself

    Take full control of how buyers see your home on Zillow by listing For Sale by Owner (FSBO).

    List your home

    What's special

    Gas fireplaceCharming log homeDesirable corner lotFirst floor primary suiteSoft carpeting upstairsOwn closetSurrounded by open space
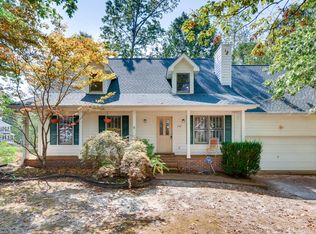
    Tucked on a spacious 1 acre corner lot, this charming log home blends rustic character with everyday comfort. Offering 3 bedrooms and 2.5 baths, the layout is thoughtfully designed with a first floor primary suite featuring a walk in closet for convenience and privacy. A versatile bonus room can serve as an additional bedroom and includes its own closet plus access to significant storage. Warm hardwood flooring flows throughout the main level, while soft carpeting upstairs adds comfort to the secondary living spaces. The interior showcases classic log home appeal with exposed beams and inviting natural textures. A gas fireplace anchors the main living area and creates the perfect setting for relaxing evenings or entertaining guests. Natural light enhances the home’s welcoming atmosphere and highlights the craftsmanship throughout. The full unfinished basement provides exceptional flexibility with tandem two car parking, storm shelter space, and generous storage. It also presents a fantastic opportunity for future square footage expansion to suit your needs. Whether you are looking for room to grow, workshop space, or recreational potential, this lower level delivers. Surrounded by open space and positioned on a desirable corner lot, this property offers privacy while still being practical for daily living. A rare find that combines rustic style, functional design, and expansion possibilities, this sweet log home is ready to welcome its next owner.

    Zillow last checked:

    Listing updated:

    Listed by:

    Nick Gill 251-648-6540,

    Redfin

    Bought with:

    Sara Beth Bivens, 325778

    Compass RE

    Source: RealTracs MLS as distributed by MLS GRID,MLS#: 3133257MLS Logo

    Facts & features

    Interior

    Bedrooms & bathrooms
    • Bedrooms: 4
    • Bathrooms: 3
    • Full bathrooms: 2
    • 1/2 bathrooms: 1
    • Main level bedrooms: 1
    Bedroom 1
    • Area: 150 Square Feet
    • Dimensions: 10x15
    Bedroom 2
    • Area: 132 Square Feet
    • Dimensions: 11x12
    Bedroom 3
    • Area: 132 Square Feet
    • Dimensions: 11x12
    Primary bathroom
    • Features: Double Vanity
    • Level: Double Vanity
    Dining room
    • Features: Combination
    • Level: Combination
    • Area: 132 Square Feet
    • Dimensions: 11x12
    Kitchen
    • Area: 110 Square Feet
    • Dimensions: 11x10
    Living room
    • Area: 345 Square Feet
    • Dimensions: 23x15
    Recreation room
    • Features: Second Floor
    • Level: Second Floor
    • Area: 225 Square Feet
    • Dimensions: 15x15
    Heating
    • Central, Natural Gas
    Cooling
    • Central Air, Electric
    Appliances
    • Included: Gas Oven, Gas Range, Dishwasher, Microwave, Refrigerator
    Features
    • Ceiling Fan(s), Extra Closets
    • Flooring: Carpet, Wood, Tile
    • Basement: Full,Unfinished
    • Number of fireplaces: 1
    • Fireplace features: Living Room
    Interior area
    • Total structure area: 1,989
    • Total interior livable area: 1,989 sqft
    • Finished area above ground: 1,989

    Property

    Parking
    • Total spaces: 2
    • Parking features: Garage Door Opener, Basement, Driveway
    • Attached garage spaces: 2
    • Has uncovered spaces: Yes
    Features
    • Levels: Two
    • Stories: 2
    • Patio & porch: Porch, Covered, Deck
    Lot
    • Size: 1.11 Acres
    • Features: Sloped
    • Topography: Sloped
    Details
    • Additional structures: Storm Shelter
    • Parcel number: 092J A 07000 000
    • Special conditions: Standard

    Construction

    Type & style
    • Home type: SingleFamily
    • Architectural style: Log
    • Property subtype: Single Family Residence, Residential
    Materials
    • Log, Wood Siding
    • Roof: Metal
    Condition
    • New construction: No
    • Year built: 1996

    Utilities & green energy

    • Sewer: Septic Tank
    • Water: Private
    • Utilities for property: Electricity Available, Natural Gas Available, Water Available

    Community & HOA

    Community
    • Subdivision: Tanglewood I
    HOA
    • Has HOA: No
    Location
    • Region: Pegram

    Financial & listing details

    • Price per square foot: $226/sqft
    • Tax assessed value: $379,000
    • Annual tax amount: $2,130
    • Date on market: 2/20/2026
    • Electric utility on property: Yes

    Price history

    DateEventPrice
    4/2/2026Sold$449,000-0.2%$226/sqft
    Source: RealTracs MLS as distributed by MLS GRID #3133257 Report a problem
    3/6/2026Pending sale$450,000$226/sqft
    Source: RealTracs MLS as distributed by MLS GRID #3133257 Report a problem
    3/2/2026Listed for sale$450,000$226/sqft
    Source: RealTracs MLS as distributed by MLS GRID #3133257 Report a problem
    2/23/2026Pending sale$450,000$226/sqft
    Source: RealTracs MLS as distributed by MLS GRID #3133257 Report a problem
    2/20/2026Listed for sale$450,000+50%$226/sqft
    Source: RealTracs MLS as distributed by MLS GRID #3133257 Report a problem
    4/30/2019Sold$299,987+0.2%$151/sqft
    Source: RealTracs MLS as distributed by MLS GRID #2023499 Report a problem
    3/28/2019Listed for sale$299,500+29.1%$151/sqft
    Source: Berkshire Hathaway HomeServices Woodmont Realty #2023499 Report a problem
    7/5/2016Sold$232,000+1.3%$117/sqft
    Source: Public Record Report a problem
    6/24/2016Pending sale$229,000$115/sqft
    Source: Berkshire Hathaway HomeServices Woodmont Realty #1733047 Report a problem
    5/26/2016Listed for sale$229,000+23.8%$115/sqft
    Source: Berkshire Hathaway HomeServices Woodmont Realty #1733047 Report a problem
    5/1/2012Sold$185,000-4.9%$93/sqft
    Source: Public Record Report a problem
    7/16/2011Price change$194,500-2.1%$98/sqft
    Source: TheDailyClassifieds.Com #1308728 Report a problem
    6/30/2011Price change$198,589-3.1%$100/sqft
    Source: TheDailyClassifieds.Com #1308728 Report a problem
    5/12/2011Listed for sale$204,940+2.7%$103/sqft
    Source: TheDailyClassifieds.Com #1308728 Report a problem
    10/3/2010Listing removed$199,500$100/sqft
    Source: Century 21 Southern Showcase #1157434 Report a problem
    8/18/2010Price change$199,500-4.8%$100/sqft
    Source: Century 21 Southern Showcase #1157434 Report a problem
    6/27/2010Price change$209,500-2.6%$105/sqft
    Source: Century 21 Southern Showcase #1157434 Report a problem
    6/17/2010Price change$215,000-3.5%$108/sqft
    Source: Century 21 Southern Showcase #1157434 Report a problem
    2/22/2010Price change$222,900-0.9%$112/sqft
    Source: Century 21 Southern ShowCase, Inc. #1157434 Report a problem
    10/19/2009Price change$225,000-3.8%$113/sqft
    Source: B. J. Mitcham Real Estate #1111620 Report a problem
    8/31/2009Listed for sale$234,000+30%$118/sqft
    Source: B. J. Mitcham Real Estate #1111620 Report a problem
    9/16/1996Sold$180,000$90/sqft
    Source: Public Record Report a problem

    Public tax history

    YearProperty taxesTax assessment
    2025$2,130 +9.6%$94,750
    2024$1,943 -14.2%$94,750 +39.4%
    2023$2,265 +1.6%$67,975
    2022$2,230 $67,975
    2021$2,230 +0.3%$67,975
    2020$2,223 $67,975
    2019$2,223 +32.9%$67,975 +29.6%
    2018$1,673 +0%$52,450
    2017$1,673 +12.2%$52,450
    2016$1,491 +19.2%$52,450 +26.9%
    2015$1,250 $41,325
    2014$1,250 $41,325
    2013-- $41,325 -7%
    2012$1,338 +2.2%$44,425
    2011$1,309 $44,425
    2010$1,309 $44,425
    2009$1,309 $44,425
    2008$1,309 $44,425
    2007$1,309 -11.4%$44,425
    2006$1,478 +11.8%$44,425 +11.8%
    2005$1,322 +0.4%$39,750 +0.4%
    2004$1,317 +1.2%$39,575
    2003$1,301 $39,575 0%
    2001-- $39,580 -75%
    2000-- $158,319
    Find assessor info on the county website

    Neighborhood: 37143

    Nearby schools

    GreatSchools rating
    Schools provided by the listing agent
    • Elementary: Pegram Elementary Fine Arts Magnet School
    • Middle: Harpeth Middle School
    • High: Harpeth High School

    Source: RealTracs MLS as distributed by MLS GRID. This data may not be complete. We recommend contacting the local school district to confirm school assignments for this home.

    Get a cash offer in 3 minutes
    Find out how much your home could sell for in as little as 3 minutes with a no-obligation cash offer.
    Estimated market value
    $452,200
    Get a cash offer in 3 minutes
    Find out how much your home could sell for in as little as 3 minutes with a no-obligation cash offer.
    Estimated market value
    $452,200