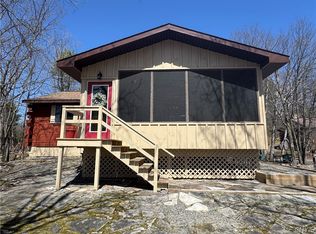
Welcome to your sanctuary on the St Lawrence River. This 3-bedroom, 1-bath river home blends contemporary one level design with natural beauty. Step inside to an open floor plan, featuring cathedral ceilings, oak cabinetry, that connects living, dining, all framed by expansive views of the river. You will love the spacious screened in porch that provides additional living space for entertaining. Also features a boathouse with attached garage, and protected dockage for your boats and swimming. Call now to preview this ideal turnkey river home that will be sold mostly furnished adn 3 kayaks and paddle boat. Call now for details & private showing.
Active
$575,000
44958 Rock Baie Rd N, Wellesley Island, NY 13640
3beds
1,120sqft
Single Family Residence
Built in 1992
0.72 Acres Lot
$548,700 Zestimate®
$513/sqft
$-- HOA
What's special
Boathouse with attached garageOpen floor planSpacious screened in porchContemporary one level designCathedral ceilingsOak cabinetry
- 170 days
- 328
- 17
Zillow last checked:
Listing updated:
Listed by:
Garlock Realty 315-482-6000,
Cathy F Garlock 315-482-6000
Source: NYSAMLSs,MLS#: S1676485 Originating MLS: Jefferson-Lewis Board
Originating MLS: Jefferson-Lewis BoardFacts & features
Interior
Bedrooms & bathrooms
- Bedrooms: 3
- Bathrooms: 1
- Full bathrooms: 1
- Main level bathrooms: 1
- Main level bedrooms: 3
Heating
- Electric, Baseboard
Appliances
- Included: Dryer, Electric Oven, Electric Range, Electric Water Heater, Microwave, Refrigerator, Washer
- Laundry: Main Level
Features
- Ceiling Fan(s), Cathedral Ceiling(s), Kitchen/Family Room Combo, Living/Dining Room, Sliding Glass Door(s), Storage, Natural Woodwork, Bedroom on Main Level, Workshop
- Flooring: Carpet, Varies, Vinyl
- Doors: Sliding Doors
- Basement: Crawl Space
- Has fireplace: No
Interior area
- Total structure area: 1,120
- Total interior livable area: 1,120 sqft
Video & virtual tour
Property
Parking
- Parking features: No Garage
Features
- Levels: One
- Stories: 1
- Patio & porch: Deck, Open, Porch, Screened
- Exterior features: Deck, Dock, Gravel Driveway, Porch, See Remarks
- On waterfront: Yes
- Waterfront features: Beach Access, Dock Access, River Access, Stream
- Body of water: Saint Lawrence Seaway
- Frontage length: 110
Lot
- Size: 0.72 Acres
- Dimensions: 110 x 285
- Features: Rectangular, Rectangular Lot, Residential Lot
Details
- Additional structures: Shed(s), Storage, Boat House
- Parcel number: 2246000060140001013000
- Special conditions: Standard
Construction
Type & style
- Home type: SingleFamily
- Architectural style: Ranch
- Property subtype: Single Family Residence
Materials
- Wood Siding, Copper Plumbing
- Foundation: Block
- Roof: Architectural,Shingle
Condition
- Resale
- Year built: 1992
Utilities & green energy
- Sewer: Septic Tank
- Water: Well
- Utilities for property: Cable Available, Electricity Connected, High Speed Internet Available
Community & HOA
Location
- Region: Wellesley Island
Financial & listing details
- Price per square foot: $513/sqft
- Tax assessed value: $290,000
- Annual tax amount: $5,067
- Date on market: 4/27/2026
- Listing terms: Cash,Conventional,FHA,VA Loan
Estimated market value
$548,700
$521,000 - $576,000
$1,612/mo
Price history
| Date | Event | Price |
|---|---|---|
| 6/19/2026 | Price change | $575,000-8%$513/sqft |
Source:  NYSAMLSs #S1676485 Report a problem NYSAMLSs #S1676485 Report a problem | ||
| 4/27/2026 | Listed for sale | $625,000$558/sqft |
Source: NYSAMLSs #S1676485 Report a problem | ||
Public tax history
Tax history is unavailable.
Monthly payment
Climate risks
Neighborhood: 13640
- $480,1003 bd1 ba1.1k sqft44958 Rock Baie N, Alexandria Bay, NY 13607Off Market
- $392,0002 bd1 ba768 sqft44946 Rock Baie N, Alexandria Bay, NY 13607Off Market
- $532,2003 bd1 ba1.3k sqft44972 Rock Baie N, Alexandria Bay, NY 13607Off Market
- $701,5003 bd2 ba1.8k sqft44970 Rock Baie N, Alexandria Bay, NY 13607Off Market
Similar homes
- $529,0003 bd1 ba1.5k sqft18392 Quinn Dr, Wellesley Island, NY 13640For Sale

 MLS ID #S1683316, Cathy F Garlock, Listing by: Garlock Realty. NYSAMLSs
 - $429,0002 bd1 ba1.1k sqft45492 County Road 191, Wellesley Island, NY 13640For Sale
 MLS ID #S1675990, Cathy F Garlock, Listing by: Garlock Realty. NYSAMLSs
 - $850,0006 bd3 ba1.4k sqft47010/014 Travis Rd #14, Wellesley Island, NY 13640For Sale
 MLS ID #S1683814, Elizabeth Rushell Chaltain, Listing by: Chaltain Realty, LLC. NYSAMLSs
 - $630,0004 bd2 ba1.4k sqft14479 Grossman Point, Clayton, NY 13624For Sale
 MLS ID #S1689575, Robin Gedney Lucas, Listing by: Four Seasons Sotheby's Inter.. NYSAMLSs
 - $585,0004 bd2 ba1.3k sqft1021 State St, Clayton, NY 13624For SaleMLS ID #S1708093, Matthew Aubertine, Listing by: Lake Ontario Realty, LLC. NYSAMLSs
- $729,0003 bd3 ba1k sqft46619 Tennis Island Rd, Wellesley Island, NY 13640For SaleMLS ID #S1687307, Cathy F Garlock, Listing by: Garlock Realty. NYSAMLSs
- $549,0003 bd2 ba1.1k sqft8821 Shady Shores Rd, Clayton, NY 13624For SaleMLS ID #S1694431, James Radley, Listing by: Bridgeview Real Estate. NYSAMLSs
- $499,0004 bd2 ba1.2k sqft16408 Grenell Is, Grenell, NY 13624For SaleMLS ID #S1710781, Robin Gedney Lucas, Listing by: Four Seasons Sotheby's Inter.. NYSAMLSs
- $635,0002 bd2 ba1.1k sqft111 Blind Bay Rd, Hammond, NY 13646For SaleMLS ID #S1706344, Cathy F Garlock, Listing by: Garlock Realty. NYSAMLSs
- $309,9003 bd1 ba1.3k sqft17079 May Irwin Rd, Clayton, NY 13624For SaleMLS ID #S1717228, Amanda J Miller, Listing by: Lake Ontario Realty, LLC. NYSAMLSs
- $499,0003 bd2 ba1.1k sqft106 Dillon Point Rd, Hammond, NY 13646For SaleMLS ID #S1701315, Cathy F Garlock, Listing by: Garlock Realty. NYSAMLSs
- $335,0002 bd2 ba1.2k sqft21452 Fairway Cir, Wellesley Island, NY 13640For SaleMLS ID #S1714803, Cathy F Garlock, Listing by: Garlock Realty. NYSAMLSs
- $289,9002 bd2 ba1.3k sqft26519 State Route 180, Dexter, NY 13634For SaleMLS ID #S1721422, The Kenney Team, Listing by: Keller Williams Northern New York. NYSAMLSs
- $495,0002 bd2 ba1.3k sqft48435 Goose Bay Rd, Redwood, NY 13679For SaleMLS ID #S1688239, Cathy F Garlock, Listing by: Garlock Realty. NYSAMLSs
- $425,0002 bd2 ba1.3k sqft55 Anthony St, Alexandria Bay, NY 13607For SaleMLS ID #S1696965, Stacey A Garrett, Listing by: Bennett Realty Group LLC. NYSAMLSs
- $389,0003 bd3 ba1.3k sqft46891 Langlois Dr, Alexandria Bay, NY 13607For SaleMLS ID #S1695271, Cathy F Garlock, Listing by: Garlock Realty. NYSAMLSs
- $719,0003 bd1 ba864 sqft559 Indian Point Rd, Hammond, NY 13679For SaleMLS ID #S1677427, Cathy F Garlock, Listing by: Garlock Realty. NYSAMLSs
- $449,0003 bd2 ba1.6k sqft30005 County Route 179, Chaumont, NY 13622For SaleMLS ID #S1710465, William Leepy, Listing by: NNY Homes Inc. NYSAMLSs
- $459,0002 bd3 ba1.1k sqft29350 Lake View Dr, Redwood, NY 13679For SaleMLS ID #S1706309, Mark Taylor, Listing by: Keller Williams Northern New York. NYSAMLSs
- $315,0002 bd1 ba608 sqft43206 Murray Is, Murray Isle, NY 13624For SaleMLS ID #S1611715, Katharine F Dickson, Listing by: Front Porch Realty. NYSAMLSs
