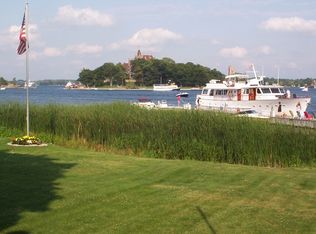
Welcome to 46619 Tennis Island, an extraordinary waterfront residence offering commanding views of iconic Boldt Castle along the storied Millionaire’s Row. This 3-bedroom, 2.5-bath home with a 2-car garage presents a rare opportunity to enjoy an elevated riverfront lifestyle in one of the region’s most memorable settings, with a layout designed for both effortless living and easy maintenance.
Boating enthusiasts will appreciate 80 feet of docking space, including a 40-foot dock with a deep-water slip ideally suited for a cruiser. The dock has been thoughtfully refaced with new boards and structure, while the expansive deck has been reimagined as a low-maintenance outdoor retreat complete with a propane firepit—an extraordinary setting for relaxing, entertaining, and enjoying views of Boldt Castle. From this remarkable vantage point, you can also watch ships pass by the castle, including impressive tankers and cruise ships, adding yet another layer to the ever-changing waterfront panorama. This exceptional setting also offers what may be the finest view for July 4th fireworks, creating an unforgettable backdrop for summer evenings on the water.
Inside, the home is perfectly positioned to capture its spectacular surroundings. From the main living spaces to the private bedrooms, the ever-changing views of Boldt Castle create a striking backdrop that brings a sense of grandeur and tranquility to everyday life.
Set within a golf cart–friendly community, the home is just moments from the TI Club for dining, cocktails, and summer treats, with nearby golf adding to the appeal of this coveted destination. Properties with views of this caliber seldom become available, offering the next owner an exceptional chance to personalize a premier waterfront address.
Active
$729,000
46619 Tennis Island Rd, Wellesley Island, NY 13640
3beds
1,059sqft
Townhouse, Condominium
Built in 1986
-- sqft lot
$696,100 Zestimate®
$688/sqft
$-- HOA
What's special
Waterfront residenceExpansive deckSpectacular surroundingsRemarkable vantage pointLow-maintenance outdoor retreatPropane firepit
- 129 days
- 240
- 2
Zillow last checked:
Listing updated:
Listed by:
Garlock Realty 315-482-6000,
Cathy F Garlock 315-482-6000
Source: NYSAMLSs,MLS#: S1687307 Originating MLS: Jefferson-Lewis Board
Originating MLS: Jefferson-Lewis BoardFacts & features
Interior
Bedrooms & bathrooms
- Bedrooms: 3
- Bathrooms: 3
- Full bathrooms: 2
- 1/2 bathrooms: 1
- Main level bathrooms: 1
Heating
- Electric, Other, See Remarks, Baseboard
Cooling
- Other, See Remarks
Appliances
- Included: Dryer, Dishwasher, Electric Oven, Electric Range, Electric Water Heater, Refrigerator, Washer
- Laundry: Main Level
Features
- Ceiling Fan(s), Cathedral Ceiling(s), Kitchen/Family Room Combo, Living/Dining Room, Sliding Glass Door(s)
- Flooring: Carpet, Tile, Varies
- Doors: Sliding Doors
- Basement: None
- Number of fireplaces: 1
Interior area
- Total structure area: 1,059
- Total interior livable area: 1,059 sqft
Video & virtual tour
Property
Parking
- Total spaces: 1
- Parking features: Attached, Garage, Open
- Attached garage spaces: 1
- Has uncovered spaces: Yes
Features
- Patio & porch: Deck, Open, Porch
- Exterior features: Deck, Dock, See Remarks, Propane Tank - Leased
- On waterfront: Yes
- Waterfront features: Dock Access, River Access, Stream
- Body of water: Saint Lawrence Seaway
- Frontage length: 1
Lot
- Size: 6,534 Square Feet
- Dimensions: 30 x 218
- Features: Rectangular, Rectangular Lot, Residential Lot
Details
- Parcel number: 2222890060080001039000
- Special conditions: Standard
Construction
Type & style
- Home type: Condo
- Property subtype: Townhouse, Condominium
Materials
- Vinyl Siding
- Roof: Architectural,Shingle
Condition
- Resale
- Year built: 1986
Utilities & green energy
- Sewer: Other, See Remarks
- Water: Other, See Remarks
- Utilities for property: Cable Available, Electricity Connected, High Speed Internet Available
Community & HOA
Community
- Subdivision: Tennis Island Sec 1
Location
- Region: Wellesley Island
Financial & listing details
- Price per square foot: $688/sqft
- Tax assessed value: $314,900
- Annual tax amount: $7,764
- Date on market: 6/8/2026
- Listing terms: Cash,Conventional,VA Loan
Estimated market value
$696,100
$661,000 - $731,000
$1,902/mo
Price history
| Date | Event | Price |
|---|---|---|
| 7/14/2026 | Price change | $729,000-8.3%$688/sqft |
Source:  NYSAMLSs #S1687307 Report a problem NYSAMLSs #S1687307 Report a problem | ||
| 6/8/2026 | Listed for sale | $795,000$751/sqft |
Source: NYSAMLSs #S1687307 Report a problem | ||
Public tax history
Tax history is unavailable.
Monthly payment
Climate risks
Neighborhood: 13640
Nearby schools
Schools provided by the listing agent
- Elementary: Alexandria Central Elementary
- Middle: Alexandria Central Jr-Sr Hs
- High: Alexandria Central High
- District: Alexandria
Source: NYSAMLSs. This data may not be complete. We recommend contacting the local school district to confirm school assignments for this home.
- $540,6002 bd3 ba1k sqft46615 Tennis Island Rd, Wellesley Island, NY 13640Off Market
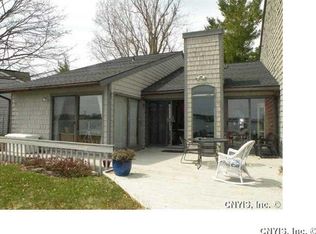
- $740,4004 bd2 ba2.1k sqft46623 Tennis Island Rd, Wellesley Island, NY 13640Off Market
- $551,6003 bd3 ba1k sqft21824 Club Rd, Alexandria Bay, NY 13607Off Market
- $386,5983 bd2 ba1.7k sqft46611 Tennis Island Rd, Fineview, NY 13640Off Market
Similar homes
- $850,0006 bd3 ba1.4k sqft47010/014 Travis Rd #14, Wellesley Island, NY 13640For Sale

 MLS ID #S1683814, Elizabeth Rushell Chaltain, Listing by: Chaltain Realty, LLC. NYSAMLSs
 - $575,0003 bd1 ba1.1k sqft44958 Rock Baie Rd N, Wellesley Island, NY 13640For Sale
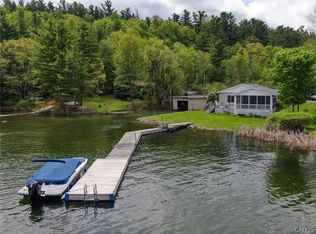 MLS ID #S1676485, Cathy F Garlock, Listing by: Garlock Realty. NYSAMLSs
 - $529,0003 bd1 ba1.5k sqft18392 Quinn Dr, Wellesley Island, NY 13640For Sale
 MLS ID #S1683316, Cathy F Garlock, Listing by: Garlock Realty. NYSAMLSs
 - $719,0003 bd1 ba864 sqft559 Indian Point Rd, Hammond, NY 13679For Sale
 MLS ID #S1677427, Cathy F Garlock, Listing by: Garlock Realty. NYSAMLSs
 - $415,0003 bd2 ba900 sqft11 Harbor Villas, Alexandria Bay, NY 13607For SaleMLS ID #S1698677, Amanda J Miller, Listing by: Lake Ontario Realty, LLC. NYSAMLSs
- $429,0002 bd1 ba1.1k sqft45492 County Road 191, Wellesley Island, NY 13640For SaleMLS ID #S1675990, Cathy F Garlock, Listing by: Garlock Realty. NYSAMLSs
- $630,0004 bd2 ba1.4k sqft14479 Grossman Point, Clayton, NY 13624For SaleMLS ID #S1689575, Robin Gedney Lucas, Listing by: Four Seasons Sotheby's Inter.. NYSAMLSs
- $635,0002 bd2 ba1.1k sqft111 Blind Bay Rd, Hammond, NY 13646For SaleMLS ID #S1706344, Cathy F Garlock, Listing by: Garlock Realty. NYSAMLSs
- $425,0002 bd2 ba1.3k sqft55 Anthony St, Alexandria Bay, NY 13607For SaleMLS ID #S1696965, Stacey A Garrett, Listing by: Bennett Realty Group LLC. NYSAMLSs
- $389,0003 bd3 ba1.3k sqft46891 Langlois Dr, Alexandria Bay, NY 13607For SaleMLS ID #S1695271, Cathy F Garlock, Listing by: Garlock Realty. NYSAMLSs
- $499,0003 bd2 ba1.1k sqft106 Dillon Point Rd, Hammond, NY 13646For SaleMLS ID #S1701315, Cathy F Garlock, Listing by: Garlock Realty. NYSAMLSs
- $495,0002 bd2 ba1.3k sqft48435 Goose Bay Rd, Redwood, NY 13679For SaleMLS ID #S1688239, Cathy F Garlock, Listing by: Garlock Realty. NYSAMLSs
- $585,0004 bd2 ba1.3k sqft1021 State St, Clayton, NY 13624For SaleMLS ID #S1708093, Matthew Aubertine, Listing by: Lake Ontario Realty, LLC. NYSAMLSs
- $459,0002 bd3 ba1.1k sqft29350 Lake View Dr, Redwood, NY 13679For SaleMLS ID #S1706309, Mark Taylor, Listing by: Keller Williams Northern New York. NYSAMLSs
- $549,0003 bd2 ba1.1k sqft8821 Shady Shores Rd, Clayton, NY 13624For SaleMLS ID #S1694431, James Radley, Listing by: Bridgeview Real Estate. NYSAMLSs
- $499,0004 bd2 ba1.2k sqft16408 Grenell Is, Grenell, NY 13624For SaleMLS ID #S1710781, Robin Gedney Lucas, Listing by: Four Seasons Sotheby's Inter.. NYSAMLSs
