Skip main navigation
Closed
  • Listing Provided by: Gladys Manion, Inc.
    Bought with: Laura McCarthy- Clayton
    Price Unknown

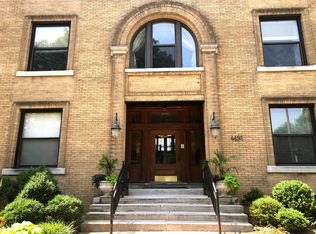
    4496 Maryland Ave APT 3C, Saint Louis, MO 63108

    2beds
    1,179sqft
    Condominium
    Built in 1901
    -- sqft lot
    $258,900 Zestimate®
    $--/sqft
    $1,763 Estimated rent

    Home value

    $258,900

    $225,000 - $298,000

    $1,763/mo

    Zestimate® history
    Loading
    Loading...

    Owner options

    List your home for rent

    $1,763/mo

    Rent Zestimate®

    Find your next renter with Zillow Rental Manager. Plus, with online applications, you can quickly screen prospective tenants – for free.

    Learn more

    $1,763/mo

    Rent Zestimate®

    Refinance and save

    $465/mo

    Est. payment

    Refinancing to a lower rate could help reduce your monthly payments and save thousands over the life of the loan.

    See today's rates

    $465/mo

    Est. payment

    Explore your selling options

    Work with a Zillow partner agent

    Leverage their expertise and Zillow's premium Showcase listings to get your home seen by more buyers.

    Get started

    List with your own agent

    Get your home in front of millions of buyers by listing it on Zillow.

    Learn how to do it

    Sell it yourself

    Take full control of how buyers see your home on Zillow by listing For Sale by Owner (FSBO).

    List your home

    What's special

    Open floor planCustom roller shadesHeated towel barCustom silk roman shadesWood floors
    Sophisticated, stylish, stunning, Central West End condo professionally decorated by renowned designer Jacob Laws - prepare to be wowed! Offering 2 bedrooms, 1.5 baths, 1,179sqft, and situated on the 3rd floor with views of The Cathedral Basilica, 10' ceilings, no common walls, an open floor plan providing a spacious feel. Boasting wood floors, newer color-switchable/dimmable LED lights, including 2 directional art spotlights, many light switches replaced w/new switches w/corresponding dimmers, dining room Arteriors light customized/adjustable drop length, Farrow & Ball paint colors bdrm 2/family room & primary bath, heated towel bar primary bath, Philip Jeffries wallpaper half bath, custom silk Roman shades bdrm 2/family rm, custom roller shades living room & entry hall. Secure building entry, storage locker, 1 assigned parking lot space/gated area, common patio. Enjoy all the Central West End has to offer at this convenient location close to shops, dining, BJC, Forest Park, highways! Location: Corner Location

    Zillow last checked:

    Listing updated:

    Listing Provided by:

    Holly F Bry 314-276-7727,

    Gladys Manion, Inc.

    Bought with:

    Mileusnic & Azar, 2010010863

    Laura McCarthy- Clayton

    Source: MARIS,MLS#: 24078934MLS LogoOriginating MLS: St. Louis Association of REALTORS

    Facts & features

    Interior

    Bedrooms & bathrooms
    • Bedrooms: 2
    • Bathrooms: 2
    • Full bathrooms: 1
    • 1/2 bathrooms: 1
    • Main level bathrooms: 2
    • Main level bedrooms: 2
    Primary bedroom
    • Features: Floor Covering: Wood, Wall Covering: Some
    • Level: Main
    • Area: 140
    • Dimensions: 14x10
    Bedroom
    • Features: Floor Covering: Wood, Wall Covering: Some
    • Level: Main
    • Area: 234
    • Dimensions: 18x13
    Dining room
    • Features: Floor Covering: Wood, Wall Covering: Some
    • Level: Main
    • Area: 144
    • Dimensions: 16x9
    Kitchen
    • Features: Floor Covering: Wood
    • Level: Main
    • Area: 64
    • Dimensions: 8x8
    Laundry
    • Features: Floor Covering: Wood, Wall Covering: None
    • Level: Lower
    • Area: 48
    • Dimensions: 8x6
    Living room
    • Features: Floor Covering: Wood, Wall Covering: Some
    • Level: Main
    • Area: 240
    • Dimensions: 20x12
    Heating
    • Forced Air, Electric
    Cooling
    • Ceiling Fan(s), Central Air, Electric
    Appliances
    • Included: Dishwasher, Disposal, Microwave, Electric Range, Electric Oven, Refrigerator, Electric Water Heater
    • Laundry: In Unit, Main Level
    Features
    • Storage, Dining/Living Room Combo, Bookcases, Open Floorplan, High Ceilings, Breakfast Bar, Custom Cabinetry, Solid Surface Countertop(s)
    • Flooring: Hardwood
    • Windows: Window Treatments, Insulated Windows
    • Basement: Storage Space
    • Number of fireplaces: 1
    • Fireplace features: Living Room, Decorative
    Interior area
    • Total structure area: 1,179
    • Total interior livable area: 1,179 sqft
    • Finished area above ground: 1,179

    Property

    Parking
    • Parking features: Assigned, Secured
    Features
    • Levels: Multi/Split
    Lot
    • Features: Level, Near Public Transit
    Details
    • Parcel number: 38990004000
    • Special conditions: Standard

    Construction

    Type & style
    • Home type: Condo
    • Architectural style: Historic,Mid-Rise 3or4 Story,Other
    • Property subtype: Condominium
    • Attached to another structure: Yes
    Materials
    • Brick
    Condition
    • Year built: 1901

    Utilities & green energy

    • Sewer: Public Sewer
    • Water: Public

    Community & neighborhood

    Security
    • Security features: Smoke Detector(s)
    Community
    • Community features: Street Lights
    Location
    • Region: Saint Louis
    • Subdivision: Bradford Court

    HOA & financial

    HOA
    • HOA fee: $465 monthly
    • Services included: Insurance, Maintenance Grounds, Security, Sewer, Snow Removal, Trash, Water

    Other

    Other facts
    • Listing terms: Cash,Conventional
    • Ownership: Private

    Price history

    DateEventPrice
    3/5/2025Pending sale$265,000$225/sqft
    Source: MARIS #24078934 Report a problem
    2/27/2025Sold--
    Source: MARIS #24078934 Report a problem
    1/16/2025Contingent$265,000$225/sqft
    Source: MARIS #24078934 Report a problem
    1/10/2025Listed for sale$265,000+6.4%$225/sqft
    Source: MARIS #24078934 Report a problem
    4/26/2018Sold--
    Source: MARIS #18015645 Report a problem
    3/11/2018Pending sale$249,000$211/sqft
    Source: Berkshire Hathaway HomeServices Alliance Real Estate #18015645 Report a problem
    3/7/2018Listed for sale$249,000$211/sqft
    Source: Berkshire Hathaway HomeServices Alliance Real Estate #18015645 Report a problem
    3/5/2018Pending sale$249,000$211/sqft
    Source: Berkshire Hathaway HomeServices Alliance Real Estate #18015645 Report a problem
    3/3/2018Listed for sale$249,000+15.9%$211/sqft
    Source: Berkshire Hathaway HomeServices Alliance Real Estate #18015645 Report a problem
    8/20/2014Listing removed$214,900$182/sqft
    Source: Berkshire Hathaway Alliance #14032247 Report a problem
    6/28/2014Listed for sale$214,900-2.3%$182/sqft
    Source: Berkshire Hathaway Alliance #14032247 Report a problem
    4/6/2014Listing removed$220,000$187/sqft
    Source: Owner Report a problem
    1/6/2014Listed for sale$220,000$187/sqft
    Source: Owner Report a problem

    Public tax history

    YearProperty taxesTax assessment
    2025$4,023 +5%$44,870 +7%
    2024$3,832 +4.7%$41,930
    2023$3,660 -0.4%$41,930 +4%
    2022$3,676 +0.1%$40,320
    2021$3,671 +1%$40,320
    2020$3,634 $40,320
    2019$3,634 $40,320 +5.9%
    2018$3,634 +4.6%$38,080
    2017$3,474 +20.6%$38,080 +21.5%
    2016$2,880 +9.4%$31,350
    2015$2,632 +0.1%$31,350
    2014$2,630 $31,350
    2013$2,630 $31,350
    2012-- $31,350
    2011-- $31,350
    2010-- $31,350 +1.5%
    2009$2,303 +24.9%$30,900
    2008$1,844 $30,900 -0.7%
    2007$1,844 $31,120
    2006$1,844 +1%$31,120 +26.3%
    2005$1,826 +38.4%$24,640 +49.8%
    2004$1,320 +2.8%$16,450
    2003$1,283 +1%$16,450 +5%
    2002$1,271 $15,670
    2001-- $15,670
    2000-- --

    Find assessor info on the county website

    Neighborhood: Central West End

    Nearby schools

    GreatSchools rating
    Schools provided by the listing agent
    • Elementary: Adams Elem.
    • Middle: Fanning Middle Community Ed.
    • High: Roosevelt High

    Source: MARIS. This data may not be complete. We recommend contacting the local school district to confirm school assignments for this home.

    Get a cash offer in 3 minutes
    Find out how much your home could sell for in as little as 3 minutes with a no-obligation cash offer.
    Estimated market value
    $258,900
    Get a cash offer in 3 minutes
    Find out how much your home could sell for in as little as 3 minutes with a no-obligation cash offer.
    Estimated market value
    $258,900