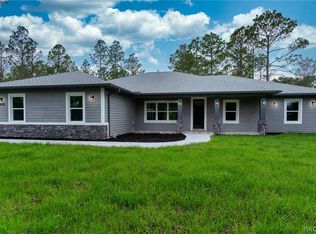
One or more photos are virtually staged. Seller is Very Motivated to Sell! Enjoy the comforts of the Luxury Brand New Move-In Ready Home which offers 2389 living SQ FT and a Grand Total of 3,500 SQ FT with a 2-10 Year Home Buyers Warranty! This 3 bedroom PLUS office/den with double French doors for privacy, 2 baths and a 768 SQ FT 3 Car Garage is on a beautiful 1-acre landscaped lot. As you enter this gorgeous architecturally and well-planned designed home; it opens up to a grand great room, formal dining room, breakfast nook, and a beautifully upgraded kitchen. Great open floor plan which welcomes family gatherings and everyday living. The kitchen has granite counters, tiled backsplash, LG Stainless Steel appliances, white shaker soft-close wood cabinets, a nice center island for prepping meals,spacious pantry. Crown molding, 10-foot ceilings throughout with a triple-lighted and recess-lighted ceiling in the great room. Flooring is a designed tile plank flooring throughout and bedrooms are carpeted, Orange Rounded edging on wall corners, Insulated Low-E Argon Gas Glass Windows. Nice split bedroom floor plan with a Grand Master Suite with double tray ceiling, his & her closets, Elegant bathroom with a spa tub to relax, beautiful tiled walk-in shower, and dual sinks. The home has stylish upgraded doors, a spacious utility room with cabinets, and a utility sink.Enter onto the covered lanai from the triple roll-away sliding doors. Great space for entertaining and room for a pool. Nice touch of brick accent around the front of the home. Lots of room for your boat,RV and more.
Beautiful Pine Ridge Estates has amazing amenities to offer: 28 miles of horseback & walking trails, comm. barn,lighted tennis & pickleball courts, shuffleboard, dog park, playground, community center with activities and more. Enjoy boating swimming, beach on the Gulf of Mexico,golf, dining and more in the beautiful nature coast.
This is truly a Great Place to Call Home!
Sold for $485,000
$485,000
4496 N Elkcam Blvd, Beverly Hills, FL 34465
3beds
2,389sqft
Single Family Residence
Built in 2023
1 Acres Lot
$489,100 Zestimate®
$203/sqft
$2,376 Estimated rent
Home value
$489,100
$430,000 - $558,000
$2,376/mo
Zestimate® history
Owner options
List your home for rent
$2,376/mo
Rent Zestimate®
Find your next renter with Zillow Rental Manager. Plus, with online applications, you can quickly screen prospective tenants – for free.
$2,376/mo
Rent Zestimate®
Refinance and save
$3,358/mo
Est. payment
Refinancing to a lower rate could help reduce your monthly payments and save thousands over the life of the loan.
$3,358/mo
Est. payment
Explore your selling options
Work with a Zillow partner agent
Leverage their expertise and Zillow's premium Showcase listings to get your home seen by more buyers.
Get startedList with your own agent
Get your home in front of millions of buyers by listing it on Zillow.
Learn how to do itSell it yourself
Take full control of how buyers see your home on Zillow by listing For Sale by Owner (FSBO).
List your homeWhat's special
Brick accentCenter islandCovered lanaiGranite countersGrand master suiteBreakfast nookGrand great room
Zillow last checked:
Listing updated:
Listed by:
Karen Arce 352-634-5868,
Tropic Shores Realty
Bought with:
Ruth Squires, 3355349
EXP Realty LLC
Source: Realtors Association of Citrus County,MLS#: 845180 Originating MLS: Realtors Association of Citrus County
Originating MLS: Realtors Association of Citrus CountyFacts & features
Interior
Bedrooms & bathrooms
- Bedrooms: 3
- Bathrooms: 2
- Full bathrooms: 2
Heating
- Heat Pump
Cooling
- Central Air, Electric
Appliances
- Included: Dishwasher, Electric Oven, Electric Range, Disposal, Microwave Hood Fan, Microwave, Refrigerator, Water Heater
- Laundry: Laundry - Living Area, Laundry Tub
Features
- Attic, Breakfast Bar, Bathtub, Tray Ceiling(s), Dual Sinks, High Ceilings, Jetted Tub, Main Level Primary, Primary Suite, Open Floorplan, Pantry, Pull Down Attic Stairs, Stone Counters, Split Bedrooms, Separate Shower, Tub Shower, Walk-In Closet(s), Wood Cabinets, French Door(s)/Atrium Door(s), First Floor Entry, Programmable Thermostat
- Flooring: Carpet, Tile
- Doors: Double Door Entry, French Doors, Sliding Doors
- Windows: Double Pane Windows, Single Hung
- Attic: Pull Down Stairs
Interior area
- Total structure area: 3,500
- Total interior livable area: 2,389 sqft
Property
Parking
- Total spaces: 3
- Parking features: Attached, Concrete, Driveway, Garage, Garage Door Opener
- Attached garage spaces: 3
- Has uncovered spaces: Yes
Features
- Levels: One
- Stories: 1
- Exterior features: Sprinkler/Irrigation, Landscaping, Lighting, Concrete Driveway, Room For Pool
- Pool features: None
- Has spa: Yes
Lot
- Size: 1 Acres
- Dimensions: 175 x 250
- Features: Acreage, Cleared, Rectangular
Details
- Parcel number: 1457734
- Zoning: RUR
- Special conditions: Standard
- Horse amenities: Riding Trail
Construction
Type & style
- Home type: SingleFamily
- Architectural style: Contemporary,One Story
- Property subtype: Single Family Residence
Materials
- Stucco
- Foundation: Block, Slab
- Roof: Asphalt,Shingle,Ridge Vents
Condition
- New construction: Yes
- Year built: 2023
Details
- Warranty included: Yes
Utilities & green energy
- Sewer: Septic Tank
- Water: Public
Community & HOA
Community
- Features: Barbecue, Clubhouse, Dog Park, Playground, Park, Pickleball, Shopping, Tennis Court(s)
- Security: Security Service
- Subdivision: Pine Ridge
HOA
- Has HOA: Yes
- Services included: Association Management, Legal/Accounting, Recreation Facilities, Reserve Fund, Tennis Courts
- HOA fee: $95 annually
- HOA name: Pine Ridge POA
- HOA phone: 352-746-0899
Location
- Region: Beverly Hills
Financial & listing details
- Price per square foot: $203/sqft
- Tax assessed value: $373,343
- Annual tax amount: $5,999
- Date on market: 6/2/2025
- Cumulative days on market: 640 days
- Listing terms: Cash,Conventional,FHA,VA Loan
- Road surface type: Paved
Price history
| Date | Event | Price |
|---|---|---|
| 9/4/2025 | Sold | $485,000-4.9%$203/sqft |
Source:  Realtors Association of Citrus County #845180 Report a problem Realtors Association of Citrus County #845180 Report a problem | ||
| 8/3/2025 | Pending sale | $510,000$213/sqft |
Source: Realtors Association of Citrus County #845180 Report a problem | ||
| 6/2/2025 | Listed for sale | $510,000$213/sqft |
Source: Realtors Association of Citrus County #845180 Report a problem | ||
| 5/1/2025 | Listing removed | $510,000$213/sqft |
Source: Realtors Association of Citrus County #838306 Report a problem | ||
| 3/18/2025 | Price change | $510,000-3.8%$213/sqft |
Source: Realtors Association of Citrus County #838306 Report a problem | ||
| 2/18/2025 | Price change | $530,000-1.9%$222/sqft |
Source: Realtors Association of Citrus County #838306 Report a problem | ||
| 11/24/2024 | Price change | $540,000-2.7%$226/sqft |
Source: Realtors Association of Citrus County #838306 Report a problem | ||
| 10/21/2024 | Listed for sale | $555,000+5.7%$232/sqft |
Source: Realtors Association of Citrus County #838306 Report a problem | ||
| 9/30/2024 | Listing removed | $525,000$220/sqft |
Source: Realtors Association of Citrus County #827370 Report a problem | ||
| 9/4/2024 | Price change | $525,000-4.5%$220/sqft |
Source: Realtors Association of Citrus County #827370 Report a problem | ||
| 5/31/2024 | Price change | $549,900-3.5%$230/sqft |
Source: Realtors Association of Citrus County #827370 Report a problem | ||
| 9/26/2023 | Listed for sale | $569,900-4.9%$239/sqft |
Source: Realtors Association of Citrus County #827370 Report a problem | ||
| 9/19/2023 | Listing removed | -- |
Source:  SWFLMLS #223030560 Report a problem SWFLMLS #223030560 Report a problem | ||
| 4/6/2023 | Listed for sale | $599,000-0.2%$251/sqft |
Source:  MIAMI #A11368070 Report a problem MIAMI #A11368070 Report a problem | ||
| 3/17/2023 | Listing removed | -- |
Source: Realtors Association of Citrus County #816866 Report a problem | ||
| 9/22/2022 | Listed for sale | $599,900+1233.1%$251/sqft |
Source: Realtors Association of Citrus County #816866 Report a problem | ||
| 2/4/2022 | Sold | $45,000-4.3%$19/sqft |
Source: Public Record Report a problem | ||
| 8/11/2021 | Price change | $47,000+2.2%$20/sqft |
Source: Owner Report a problem | ||
| 5/14/2021 | Price change | $46,000-1.1%$19/sqft |
Source: Owner Report a problem | ||
| 5/3/2021 | Listed for sale | $46,500+27.4%$19/sqft |
Source: Owner Report a problem | ||
| 4/23/2021 | Sold | $36,500-8.8%$15/sqft |
Source:  HCMLS #2214481 Report a problem HCMLS #2214481 Report a problem | ||
| 1/28/2021 | Listed for sale | $40,000$17/sqft |
Source: Heart of Florida Realty LLC #2214481 Report a problem | ||
Public tax history
| Year | Property taxes | Tax assessment |
|---|---|---|
| 2025 | $5,789 -3.5% | $373,343 -4.4% |
| 2024 | $6,000 +1015.1% | $390,652 +995.5% |
| 2023 | $538 +6.7% | $35,660 +7.6% |
| 2022 | $504 +78% | $33,150 +87.5% |
| 2021 | $283 +9.2% | $17,677 +10% |
| 2020 | $259 +3.2% | $16,070 +7.7% |
| 2019 | $251 +21.2% | $14,916 +10% |
| 2018 | $207 | $13,560 -12.3% |
| 2017 | $207 -12.6% | $15,470 +13.5% |
| 2016 | $237 +7.1% | $13,630 +6.6% |
| 2015 | $221 +3.8% | $12,790 -11% |
| 2014 | $213 -17.1% | $14,365 -3.4% |
| 2013 | $257 +16.5% | $14,875 +6.1% |
| 2012 | $221 -39.4% | $14,025 -39.2% |
| 2011 | $364 -12.2% | $23,058 -13.9% |
| 2010 | $415 -24.8% | $26,791 -21.2% |
| 2009 | $552 -26.9% | $34,020 -27.3% |
| 2008 | $755 -22% | $46,818 -24% |
| 2007 | $968 -4% | $61,600 -0.2% |
| 2006 | $1,008 +50.7% | $61,700 +65.9% |
| 2005 | $669 +165.7% | $37,200 +177.6% |
| 2004 | $252 +21.4% | $13,400 +17.5% |
| 2003 | $207 -0.7% | $11,400 +0.9% |
| 2002 | $209 +17.3% | $11,300 +16.5% |
| 2000 | $178 | $9,700 |
Find assessor info on the county website
Neighborhood: 34465
Nearby homes
- $695,0001.159 Acres2314 W Perchwood Dr #1, Beverly Hills, FL 34465Lot/Land

- $600,0004 bd2 ba2.4k sqft4538 N Elkcam Blvd, Beverly Hills, FL 34465Sold
- $800-- bd-- ba-- sqftMaple St, Chestertown, MD 21620Off Market
- $14,00010,018 Square Feet1777 W Delmane, Beverly Hills, FL 34465Off Market
- $14,00010,018 Square Feet1795 W Delmane, Beverly Hills, FL 34465Off Market
- $515,0004 bd3 ba2.6k sqft4372 Saddletree Dr, Beverly Hills, FL 34465Sold
- $525,5004 bd3 ba2.6k sqft5885 Cisco St, Beverly Hills, FL 34465Sold
- $477,3001.057 Acres4146 Pink Poppy Dr, Beverly Hills, FL 34465Off Market
Nearby schools
GreatSchools rating
- 4/10Central Ridge Elementary SchoolGrades: PK-5Distance: 4.4 mi
- 4/10Crystal River Middle SchoolGrades: 6-8Distance: 6.3 mi
- 4/10Crystal River High SchoolGrades: PK,9-12Distance: 5.7 mi
Schools provided by the listing agent
- Elementary: Central Ridge Elementary
- Middle: Crystal River Middle
- High: Crystal River High
Source: Realtors Association of Citrus County. This data may not be complete. We recommend contacting the local school district to confirm school assignments for this home.
Get a cash offer in 3 minutes
Find out how much your home could sell for in as little as 3 minutes with a no-obligation cash offer.
Estimated market value
$489,100
Get a cash offer in 3 minutes
Find out how much your home could sell for in as little as 3 minutes with a no-obligation cash offer.
Estimated market value
$489,100
- Florida
- Citrus County
- Beverly Hills
- 34465
- 4496 N Elkcam Blvd
Nearby cities
Nearby zip codes
Other Beverly Hills Topics
