VILLAS OF SABAL TRACE! Beautiful true 3 bedroom, 2 bath, 2-car garage villa in popular gated community in North Port. Newer roof, spacious open floor plan offers high ceilings, neutral paint and floor colors; white cabinetry in kitchen, appliances and built-in desk area. A generous primary suite features dual closets and private bath with dual sinks and Roman shower. The nicely sized 2nd bedroom features a large closet and a nearby separate full bath. The 3rd bedroom (which can also be a great home office of den) is located off the main living room and features a double door entry and a large closet. You'll appreciate the indoor laundry room with the additional air conditioned storage room. This residence has a very large private lanai area with both a covered area as well as a larger screened area. Located on an exceptional large lot with plenty of side yard space between buildings. Villas of Sabal Trace is a friendly gated community with quick access to US41 and I75 and close to restaurants, shopping, schools, parks, golf, beaches and just a short drive to Charlotte Harbor and downtown historic Punta Gorda with world-class fishing and boating.
Sold for $327,000
$327,000
4497 Fairway Dr, North Port, FL 34287
3beds
1,488sqft
Villa
Built in 2002
9,317 Square Feet Lot
$290,800 Zestimate®
$220/sqft
$1,978 Estimated rent
Home value
$290,800
$273,000 - $308,000
$1,978/mo
Zestimate® history
Owner options
List your home for rent
$1,978/mo
Rent Zestimate®
Find your next renter with Zillow Rental Manager. Plus, with online applications, you can quickly screen prospective tenants – for free.
$1,978/mo
Rent Zestimate®
Refinance and save
$2,427/mo
Est. payment
Refinancing to a lower rate could help reduce your monthly payments and save thousands over the life of the loan.
$2,427/mo
Est. payment
Explore your selling options
Work with a Zillow partner agent
Leverage their expertise and Zillow's premium Showcase listings to get your home seen by more buyers.
Get startedList with your own agent
Get your home in front of millions of buyers by listing it on Zillow.
Learn how to do itSell it yourself
Take full control of how buyers see your home on Zillow by listing For Sale by Owner (FSBO).
List your homeWhat's special
Spacious open floor planWorld-class fishingBuilt-in desk areaRoman showerClose to restaurantsHigh ceilingsCovered area
Zillow last checked:
Listing updated:
Listed by:
Helene Johnston, P.A. 941-232-5484,
MICHAEL SAUNDERS & COMPANY 941-485-5421
Bought with:
Helene Johnston, P.A., 3040119
MICHAEL SAUNDERS & COMPANY
Source: Stellar MLS,MLS#: A4574156 Originating MLS: Venice
Originating MLS: Venice
Facts & features
Interior
Bedrooms & bathrooms
- Bedrooms: 3
- Bathrooms: 2
- Full bathrooms: 2
Rooms
- Room types: Attic, Great Room, Utility Room, Storage Rooms
Primary bedroom
- Features: Ceiling Fan(s), Walk-In Closet(s)
- Level: First
- Dimensions: 12x15
Bedroom 2
- Features: Ceiling Fan(s), Built-in Closet
- Level: First
- Dimensions: 10x14
Bedroom 3
- Features: Ceiling Fan(s), Built-in Closet
- Level: First
- Dimensions: 11x12
Primary bathroom
- Features: Dual Sinks, Shower No Tub
- Level: First
- Dimensions: 7x10
Bathroom 2
- Features: Bath With Whirlpool
- Level: First
Dining room
- Level: First
- Dimensions: 10x10
Kitchen
- Features: Built-in Features, Pantry
- Level: First
- Dimensions: 13x14
Laundry
- Level: First
Living room
- Features: Ceiling Fan(s)
- Level: First
- Dimensions: 15x16
Heating
- Central, Electric
Cooling
- Central Air
Appliances
- Included: Dishwasher, Disposal, Electric Water Heater, Microwave, Range, Refrigerator
- Laundry: Inside, Laundry Room
Features
- Cathedral Ceiling(s), Ceiling Fan(s), High Ceilings, Living Room/Dining Room Combo, Primary Bedroom Main Floor, Open Floorplan, Split Bedroom, Thermostat, Vaulted Ceiling(s), Walk-In Closet(s)
- Flooring: Carpet, Ceramic Tile
- Doors: Sliding Doors
- Windows: Blinds, Shades, Window Treatments
- Has fireplace: No
- Common walls with other units/homes: End Unit
Interior area
- Total structure area: 2,004
- Total interior livable area: 1,488 sqft
Property
Parking
- Total spaces: 2
- Parking features: Driveway, Garage Door Opener
- Attached garage spaces: 2
- Has uncovered spaces: Yes
Features
- Levels: One
- Stories: 1
- Patio & porch: Covered, Front Porch, Patio, Screened
- Exterior features: Irrigation System, Rain Gutters, Sidewalk
- Has view: Yes
- View description: Park/Greenbelt
Lot
- Size: 9,317 Square Feet
- Features: Cul-De-Sac, Greenbelt, City Lot, Sidewalk, Street Dead-End, Above Flood Plain
- Residential vegetation: Mature Landscaping
Details
- Parcel number: 0994050640
- Zoning: RSF3
- Special conditions: None
Construction
Type & style
- Home type: SingleFamily
- Architectural style: Florida
- Property subtype: Villa
- Attached to another structure: Yes
Materials
- Block, Concrete
- Foundation: Slab
- Roof: Shingle
Condition
- Completed
- New construction: No
- Year built: 2002
Details
- Warranty included: Yes
Utilities & green energy
- Sewer: Public Sewer
- Water: Public
- Utilities for property: Cable Available, Cable Connected, Electricity Available, Electricity Connected, Public, Sewer Connected, Street Lights, Underground Utilities, Water Connected
Community & HOA
Community
- Features: Buyer Approval Required, Clubhouse, Community Mailbox, Deed Restrictions, Gated, Pool, Sidewalks
- Security: Gated Community, Smoke Detector(s)
- Pet fee: $0 monthly
- Subdivision: VILLAS OF SABAL TRACE
HOA
- Has HOA: Yes
- Amenities included: Cable TV, Clubhouse, Fitness Center, Gated, Maintenance, Pool, Recreation Facilities
- Services included: Cable TV, Common Area Taxes, Community Pool, Reserve Fund, Internet, Maintenance Grounds, Manager, Pool Maintenance, Private Road, Recreational Facilities
- HOA fee: $291 monthly
- HOA name: Gateway Management
- HOA phone: 941-629-8190
Location
- Region: North Port
Financial & listing details
- Price per square foot: $220/sqft
- Tax assessed value: $253,800
- Annual tax amount: $4,647
- Date on market: 6/20/2023
- Cumulative days on market: 204 days
- Listing terms: Cash,Conventional
- Ownership: Fee Simple
- Total actual rent: 0
- Electric utility on property: Yes
- Road surface type: Paved, Asphalt
Price history
| Date | Event | Price |
|---|---|---|
| 3/18/2024 | Sold | $327,000-3.8%$220/sqft |
Source:  Stellar MLS #A4574156 Report a problem Stellar MLS #A4574156 Report a problem | ||
| 1/11/2024 | Pending sale | $339,900$228/sqft |
Source: Stellar MLS #A4574156 Report a problem | ||
| 8/8/2023 | Price change | $339,900-2.6%$228/sqft |
Source: Stellar MLS #A4574156 Report a problem | ||
| 7/6/2023 | Price change | $349,000-4.1%$235/sqft |
Source: Stellar MLS #A4574156 Report a problem | ||
| 6/20/2023 | Listed for sale | $364,000+124%$245/sqft |
Source: Stellar MLS #A4574156 Report a problem | ||
| 8/3/2015 | Sold | $162,500-12.1%$109/sqft |
Source: Public Record Report a problem | ||
| 6/20/2015 | Pending sale | $184,900$124/sqft |
Source: SOUTHERN SAND REALTY LLC #C7212542 Report a problem | ||
| 6/12/2015 | Listed for sale | $184,900+2.8%$124/sqft |
Source: Homepath #C7207869 Report a problem | ||
| 3/31/2015 | Listing removed | $179,950$121/sqft |
Source: SOUTHERN SAND REALTY LLC #C7207869 Report a problem | ||
| 3/26/2015 | Pending sale | $179,950$121/sqft |
Source: SOUTHERN SAND REALTY LLC #C7207869 Report a problem | ||
| 2/7/2015 | Listed for sale | $179,950+19.7%$121/sqft |
Source: Southern Sand Realty, LLC #C7207869 Report a problem | ||
| 9/13/2002 | Sold | $150,300$101/sqft |
Source: Public Record Report a problem | ||
Public tax history
| Year | Property taxes | Tax assessment |
|---|---|---|
| 2025 | $4,424 -1% | $253,800 -2.3% |
| 2024 | $4,467 -3.9% | $259,800 +6.5% |
| 2023 | $4,648 +10.2% | $243,980 +10% |
| 2022 | $4,216 +20.6% | $221,800 +16.7% |
| 2021 | $3,496 +5.6% | $190,000 +8.4% |
| 2020 | $3,309 +7.8% | $175,200 +9.1% |
| 2019 | $3,069 | $160,600 -1.2% |
| 2018 | $3,069 +2.5% | $162,500 +3.7% |
| 2017 | $2,993 +7.2% | $156,700 +5% |
| 2016 | $2,793 | $149,200 +6.2% |
| 2015 | $2,793 | $140,500 +16.2% |
| 2014 | $2,793 +9.8% | $120,890 |
| 2013 | $2,544 +13.4% | $120,890 +10% |
| 2012 | $2,243 +2.7% | $109,900 +0.9% |
| 2011 | $2,184 +21.9% | $108,900 -10.7% |
| 2010 | $1,791 -13% | $121,900 +1.1% |
| 2009 | $2,058 | $120,600 -17.8% |
| 2008 | $2,058 -6.5% | $146,726 +3% |
| 2007 | $2,201 | $142,452 +2.5% |
| 2006 | -- | $138,978 +3% |
| 2005 | -- | $134,930 +3% |
| 2004 | $2,291 -1.6% | $131,000 +0.1% |
| 2003 | $2,329 +200.1% | $130,900 +263.6% |
| 2002 | $776 -18.1% | $36,000 -23.1% |
| 2001 | $948 | $46,800 |
Find assessor info on the county website
Neighborhood: 34287
Nearby homes
- $252,7002 bd2 ba1.4k sqft4505 Fairway Dr, North Port, FL 34287Off Market
- $286,9002 bd2 ba1.4k sqft4489 Fairway Dr, North Port, FL 34287Off Market
- $271,4002 bd2 ba1.4k sqft4513 Fairway Dr, North Port, FL 34287Off Market
- $272,5002 bd2 ba1.4k sqft4521 Fairway Dr, North Port, FL 34287Off Market
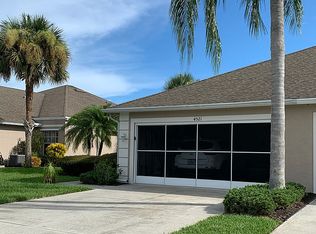
- $239,0003 bd2 ba1.4k sqft4481 Fairway Dr, North Port, FL 34287For Sale
- $284,6002 bd2 ba1.4k sqft4473 Fairway Dr, North Port, FL 34287Off Market
- $283,0002 bd2 ba1.4k sqft4529 Fairway Dr, North Port, FL 34287Off Market
- $---- bd-- ba-- sqft4529 Fairway Dr, North Pt, FL 34287Off Market
Nearby schools
GreatSchools rating
- 6/10Lamarque Elementary SchoolGrades: PK-5Distance: 4.2 mi
- 8/10Heron Creek Middle SchoolGrades: 6-8Distance: 1.6 mi
- 3/10North Port High SchoolGrades: PK,9-12Distance: 1.8 mi
Schools provided by the listing agent
- Middle: Heron Creek Middle
- High: North Port High
Source: Stellar MLS. This data may not be complete. We recommend contacting the local school district to confirm school assignments for this home.
Get a cash offer in 3 minutes
Find out how much your home could sell for in as little as 3 minutes with a no-obligation cash offer.
Estimated market value
$290,800
Get a cash offer in 3 minutes
Find out how much your home could sell for in as little as 3 minutes with a no-obligation cash offer.
Estimated market value
$290,800
- Florida
- Sarasota County
- North Port
- 34287
- 4497 Fairway Dr
Nearby cities
Nearby neighborhoods
Nearby zip codes
Other North Port Topics
