Under contract-accepting backup offers. Located in the secure, private gated community of Sabal Trace, this wonderful villa offers many upgrades!!!! THIS IS THE ONE YOU HAVE BEEN WAITING FOR! 3/2 Freshly Painted, New Carpet, New GE Stainless Steel Kitchen Appliances, and New Maytag Washer & Dryer. This home is move in ready and awaiting your final touches to make it your very own. New AC in May 2024 and Roof October 2020.The generous primary suite features a walk-in closet, a well-appointed 4-piece ensuite, and its own private walk-out to the lanai. This home features a split floor plan offering privacy for guests and an open Concept kitchen overlooking the dining and living room areas. If that wasn't enough, the Villas at Sabal Trace come with low HOA, NO CDD fees, no age restrictions, and Flood Zone X (flood insurance NOT mandatory). Enjoy true maintenance-free living with lawn maintenance and cable TV included. This amazing community includes access to a heated community pool, fitness center, social activities, and a clubhouse with a kitchenette all just a short walk to your home!!! Just minutes from I-75, shopping, dining, the North Port Aquatic Park, golf courses, fishing, and popular attractions like Downtown Wellen Park, the Atlanta Braves Stadium, and amazing Gulf Beaches.
Under contract
Price cut: $31K (6/2)
$239,000
4481 FAIRWAY DRIVE, NORTH PORT, FL 34287
3beds
1,488sqft
:
Get pre-qualified$1,866/mo
Villa
Built in 2001
10,058 Square Feet Lot
$231,900 Zestimate®
$161/sqft
$313/mo HOA
What's special
Freshly paintedNew carpetHeated community poolGenerous primary suiteWalk-in closet
- 226 days |
- 665 |
- 27 |
Zillow last checked:
Listing updated:
Listed by:
Courtney Locklear 941-779-7727,
PREFERRED SHORE LLC 941-999-1179
Source: Stellar MLS,MLS#: A4675626 Originating MLS: Sarasota - Manatee
Originating MLS: Sarasota - Manatee
Facts & features
Interior
Bedrooms & bathrooms
- Bedrooms: 3
- Bathrooms: 2
- Full bathrooms: 2
Rooms
- Room types: Den/Library/Office, Utility Room
Primary bedroom
- Features: En Suite Bathroom, Walk-In Closet(s)
- Level: First
Bedroom 2
- Features: Built-in Closet
- Level: First
Primary bathroom
- Features: Shower No Tub
- Level: First
Bathroom 2
- Features: Tub With Shower
- Level: First
Balcony porch lanai
- Level: First
Den
- Features: Built-in Closet
- Level: First
Dinette
- Level: First
Kitchen
- Features: Pantry
- Level: First
Living room
- Level: First
Utility room
- Features: Pantry
- Level: First
Heating
- Electric
Cooling
- Central Air
Appliances
- Included: Cooktop, Dishwasher, Disposal, Dryer, Electric Water Heater, Freezer, Ice Maker, Microwave, Range, Refrigerator, Washer
- Laundry: Electric Dryer Hookup, Inside, Laundry Room, Washer Hookup
Features
- Ceiling Fan(s), Eating Space In Kitchen, High Ceilings, Walk-In Closet(s)
- Flooring: Carpet, Ceramic Tile, Tile
- Has fireplace: No
Interior area
- Total structure area: 2,004
- Total interior livable area: 1,488 sqft
Video & virtual tour
Property
Parking
- Total spaces: 2
- Parking features: Driveway
- Attached garage spaces: 2
- Has uncovered spaces: Yes
Features
- Levels: One
- Stories: 1
- Patio & porch: Patio, Rear Porch, Screened
- Exterior features: Rain Gutters
Lot
- Size: 10,058 Square Feet
Details
- Parcel number: 0994050660
- Zoning: RSF3
- Special conditions: Probate Listing
Construction
Type & style
- Home type: SingleFamily
- Property subtype: Villa
Materials
- Concrete
- Foundation: Block, Slab
- Roof: Shingle
Condition
- Completed
- New construction: No
- Year built: 2001
Utilities & green energy
- Sewer: Public Sewer
- Water: Public
- Utilities for property: Cable Available, Electricity Available, Phone Available, Public, Sewer Available, Water Available
Community & HOA
Community
- Features: Buyer Approval Required, Clubhouse, Community Mailbox, Deed Restrictions, Gated Community - No Guard, Pool, Sidewalks
- Security: Gated Community
- Pet fee: $0 monthly
- Subdivision: VILLAS OF SABAL TRACE
HOA
- Has HOA: Yes
- Services included: Cable TV, Common Area Taxes, Community Pool, Maintenance Structure, Maintenance Grounds
- HOA fee: $313 monthly
- HOA name: Rafael Susara
- HOA phone: 941-493-0287
Location
- Region: North Port
Financial & listing details
- Price per square foot: $161/sqft
- Tax assessed value: $254,600
- Annual tax amount: $3,242
- Date on market: 12/19/2025
- Cumulative days on market: 218 days
- Listing terms: Cash,Conventional,FHA,VA Loan
- Ownership: Fee Simple
- Total actual rent: 0
- Electric utility on property: Yes
- Road surface type: Asphalt, Paved
Estimated market value
$231,900
$220,000 - $243,000
$1,964/mo
Price history
| Date | Event | Price |
|---|---|---|
| 7/25/2026 | Contingent | $239,000$161/sqft |
Source:  Stellar MLS #A4675626 Report a problem Stellar MLS #A4675626 Report a problem | ||
| 6/12/2026 | Listed for sale | $239,000$161/sqft |
Source: Stellar MLS #A4675626 Report a problem | ||
| 6/3/2026 | Pending sale | $239,000$161/sqft |
Source: Stellar MLS #A4675626 Report a problem | ||
| 6/2/2026 | Price change | $239,000-11.5%$161/sqft |
Source: Stellar MLS #A4675626 Report a problem | ||
| 12/19/2025 | Listed for sale | $269,999+112.9%$181/sqft |
Source: Stellar MLS #A4675626 Report a problem | ||
| 11/9/2001 | Sold | $126,800$85/sqft |
Source: Public Record Report a problem | ||
Public tax history
| Year | Property taxes | Tax assessment |
|---|---|---|
| 2025 | $3,365 +3.8% | $220,948 +2.9% |
| 2024 | $3,242 +4% | $214,721 +3% |
| 2023 | $3,117 +2.5% | $208,467 +3% |
| 2022 | $3,039 +1.1% | $202,395 +3% |
| 2021 | $3,006 -7.5% | $196,500 +14.4% |
| 2020 | $3,249 +6.9% | $171,700 +8.3% |
| 2019 | $3,038 | $158,600 -1.4% |
| 2018 | $3,038 +2.3% | $160,900 +4% |
| 2017 | $2,969 +72.6% | $154,700 +5.2% |
| 2016 | $1,720 | $147,000 +6.5% |
| 2015 | $1,720 | $138,000 +25.8% |
| 2014 | $1,720 +2.8% | $109,734 |
| 2013 | $1,674 +5.4% | $109,734 +1.7% |
| 2012 | $1,589 +3% | $107,900 +0.7% |
| 2011 | $1,543 -12.2% | $107,100 -10.2% |
| 2010 | $1,757 -18.4% | $119,300 +1% |
| 2009 | $2,153 | $118,100 -22.6% |
| 2008 | $2,153 -23.5% | $152,600 -16.6% |
| 2007 | $2,815 | $183,000 +1.6% |
| 2006 | -- | $180,147 +3% |
| 2005 | -- | $174,900 +36.5% |
| 2004 | $2,707 -2% | $128,100 +0.8% |
| 2003 | $2,763 +3.2% | $127,100 +5% |
| 2002 | $2,676 +207.4% | $121,100 +158.8% |
| 2001 | $871 | $46,800 |
Find assessor info on the county website
Monthly payment
Est. payment
Payment breakdown
Explore the cost of this home by adjusting the details. Changes won't be saved.Climate risks
Neighborhood: 34287
Nearby schools
GreatSchools rating
- 6/10Lamarque Elementary SchoolGrades: PK-5Distance: 4.2 mi
- 8/10Heron Creek Middle SchoolGrades: 6-8Distance: 1.6 mi
- 3/10North Port High SchoolGrades: PK,9-12Distance: 1.8 mi
Schools provided by the listing agent
- Elementary: Lamarque Elementary
- Middle: Heron Creek Middle
- High: North Port High
Source: Stellar MLS. This data may not be complete. We recommend contacting the local school district to confirm school assignments for this home.
- $286,2002 bd2 ba1.4k sqft4473 Fairway Dr, North Port, FL 34287Off Market
- $288,4002 bd2 ba1.4k sqft4489 Fairway Dr, North Port, FL 34287Off Market
- $296,4002 bd2 ba1.4k sqft4465 Fairway Dr, North Port, FL 34287Off Market

- $327,0003 bd2 ba1.4k sqft4497 Fairway Dr, North Port, FL 34287Sold

- $271,3002 bd2 ba1.4k sqft4457 Fairway Dr, North Port, FL 34287Off Market
- $255,0002 bd2 ba1.4k sqft4505 Fairway Dr, North Port, FL 34287Off Market
- $264,0002 bd2 ba1.4k sqft4449 Fairway Dr, North Port, FL 34287Off Market
- $268,8002 bd2 ba1.4k sqft4513 Fairway Dr, North Port, FL 34287Off Market
A local agent can set up tours, give advice and negotiate with sellers.
Similar homes
- $259,0003 bd2 ba1.4k sqft4316 FAIRWAY DRIVE, NORTH PORT, FL 34287For Sale

 MLS ID #A4694083, Helene Johnston, P.A., MICHAEL SAUNDERS & COMPANY. Stellar MLS
 - $259,0003 bd2 ba1.4k sqft5968 IBIS COURT, NORTH PORT, FL 34287For Sale
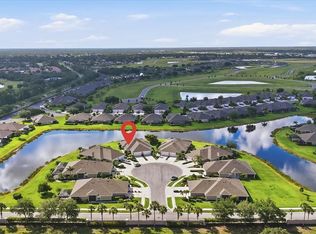 MLS ID #N6144813, Edie Lomason, MICHAEL SAUNDERS & COMPANY. Stellar MLS
 - $237,5002 bd2 ba1.1k sqft5751 SABAL TRACE DRIVE #103B57, NORTH PORT, FL 34287For Sale
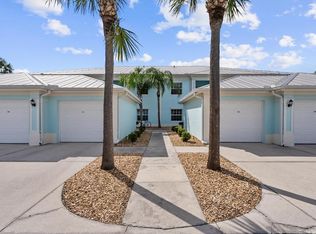 MLS ID #N6143365, Allen Ramsey, Jr., GULF SHORES REALTY ERA POWERED. Stellar MLS
 - $249,9002 bd2 ba1.1k sqft5744 SABAL TRACE DRIVE #201, NORTH PORT, FL 34287For Sale
 MLS ID #C7524346, Michelle Brisendine, HARBOR SUN REALTY. Stellar MLS
 - $219,9002 bd2 ba912 sqft4804 BATCHELOR AVENUE, NORTH PORT, FL 34287For SaleMLS ID #C7527665, Kathy Del Sesto, EXP REALTY LLC. Stellar MLS
- $240,0003 bd2 ba1.3k sqft3265 QUARTER STREET, NORTH PORT, FL 34288For SaleMLS ID #D6147686, Tina Evans, PARADISE EXCLUSIVE REAL ESTATE. Stellar MLS
- $235,0003 bd2 ba1.4k sqft2175 LYNX RUN, NORTH PORT, FL 34288For SaleMLS ID #C7527529, Dianne Riccota, EXIT COMPASS REALTY. Stellar MLS
- $245,0003 bd2 ba1.2k sqft3186 MARITA AVENUE, NORTH PORT, FL 34286For SaleMLS ID #A4692089, Lori Campbell, ALLEGIANT REAL ESTATE GROUP. Stellar MLS
- $275,0002 bd2 ba1.2k sqft4341 GORGAS, NORTH PORT, FL 34287For SaleMLS ID #A4697204, Steve Abbe, COLDWELL BANKER REALTY. Stellar MLS
- $349,9004 bd3 ba2k sqft4993 BRITTAIN WAY, NORTH PORT, FL 34287For SaleMLS ID #C7528910, Robert Tine, RE/MAX PALM REALTY. Stellar MLS
- $289,0003 bd2 ba1.5k sqft11907 DE LEON DRIVE, NORTH PORT, FL 34287For SaleMLS ID #C7478524, Regina Melman, RE/MAX PALM REALTY OF VENICE. Stellar MLS
- $272,0003 bd2 ba1.4k sqft1351 HEDGEWOOD CIRCLE, NORTH PORT, FL 34288For SaleMLS ID #C7527946, Amy Mangione PA, RE/MAX PALM REALTY. Stellar MLS
- $269,9003 bd2 ba1.2k sqft3196 CIRCLEVILLE STREET, NORTH PORT, FL 34286For SaleMLS ID #A4693560, Lori Campbell, ALLEGIANT REAL ESTATE GROUP. Stellar MLS
- $319,9003 bd2 ba2k sqft2771 WHISPERING PINE LANE, NORTH PORT, FL 34287For SaleMLS ID #TB8520242, Rob Bermes, EPIQUE REALTY INC.. Stellar MLS
- $199,9003 bd2 ba1.6k sqft592 PORTSIDE DRIVE, NORTH PORT, FL 34287For SaleMLS ID #N6144045, Mindy Buckley, MICHAEL SAUNDERS & COMPANY. Stellar MLS
- $354,9002 bd2 ba1.6k sqft3337 PINE SHADOW CIRCLE, NORTH PORT, FL 34287For SaleMLS ID #A4693419, Mary Jo Lobrutto, EPIQUE REALTY INC.. Stellar MLS
- $329,9003 bd2 ba1.8k sqft2991 GRANDVIEW DRIVE, NORTH PORT, FL 34288For SaleMLS ID #C7528864, Jason Ester, RE/MAX ALLIANCE GROUP. Stellar MLS
- $265,0003 bd2 ba1.1k sqft2415 NOWATNEY AVENUE, NORTH PORT, FL 34286For SaleMLS ID #D6144186, Amber Craft, PA, PARADISE EXCLUSIVE REAL ESTATE. Stellar MLS
- $339,9003 bd2 ba1.5k sqft12037 MALLORCA AVENUE, NORTH PORT, FL 34287For SaleMLS ID #N6144035, Regina Melman, RE/MAX PALM REALTY OF VENICE. Stellar MLS
- $275,0003 bd2 ba1.5k sqft4171 MAGENTA AVENUE, NORTH PORT, FL 34288For SaleMLS ID #C7527178, Nick Demers, RE/MAX PALM REALTY. Stellar MLS
