Beautiful 3 bedroom, 2 full bath, great room with gas fireplace 1,966 Sq. ft. Updated Bi-Level in Green Schools. This home is conveniently located to medical facilities, schools, ball fields, parks and x-way system yet in a quiet neighborhood. The home has been updated for entertaining with the fabulous eat-in kitchen complete with granite counter tops, breakfast bar, modern lighting and open floor plan to the cathedral ceilings in great room which has access to a composite deck that leads to a ground level composite deck.
First level offers luxury vinyl plank floors in the living room, and the eat-in kitchen. Reverse Osmosis Water in kitchen, freshly cleaned carpets in 3 bedrooms and 23 X 16 great room. Nice sized bathroom with fresh neutral paint . The lower level offers ample storage, a 16 X 12 Recreation room, full bath with low rise step shower. The laundry room in the rear portion of basement offers washer & dryer, utility tub and the basement room has direct walk out access to rear yard.
There are two composite decks to entertain on or to just relax for a morning coffee or afternoon cocktail. The upper deck ( 13 X 10 ) has direct access off the Great room with a locking safety gate to the stairs leading down to the 15 X 13 lower composite deck with access to rear and side yards. There is a double door walk-in to basement portion of the home.
The attached garage offers two overhead doors with remotes, hot & Cold water, utility tub and additional cabinets for storage. Freshly painted walls and concrete floor along with a dry drain crock in the rear.
For additional storage there is a 14 X 18 foot two door shed with electric & upper level storage neatly positioned at the SE corner of the .38 acre level property. The property has been professionally landscaped with numerous updates and enhancements.
Sellers are offering an Old Republic Home Warranty for buyers peace of mind. This house is truly ready to move in and call home.
Closed
$317,500
4497 Honeysuckle Dr, North Canton, OH 44720
3beds
1,966sqft
Single Family Residence
Built in 1982
0.4 Acres Lot
$338,300 Zestimate®
$161/sqft
$2,332 Estimated rent
Home value
$338,300
$321,000 - $355,000
$2,332/mo
Zestimate® history
Owner options
List your home for rent
$2,332/mo
Rent Zestimate®
Find your next renter with Zillow Rental Manager. Plus, with online applications, you can quickly screen prospective tenants – for free.
$2,332/mo
Rent Zestimate®
Refinance and save
$2,132/mo
Est. payment
Refinancing to a lower rate could help reduce your monthly payments and save thousands over the life of the loan.
$2,132/mo
Est. payment
Explore your selling options
Work with a Zillow partner agent
Leverage their expertise and Zillow's premium Showcase listings to get your home seen by more buyers.
Get startedList with your own agent
Get your home in front of millions of buyers by listing it on Zillow.
Learn how to do itSell it yourself
Take full control of how buyers see your home on Zillow by listing For Sale by Owner (FSBO).
List your homeWhat's special
Gas fireplaceOpen floor planLow rise step showerRecreation roomComposite deckComposite decksReverse osmosis water
Zillow last checked:
Listing updated:
Listed by:
Richard H Woods richard@rwoodshomes.com330-620-1195,
Key Realty
Bought with:
Cindy A McCory, 2007002657
RE/MAX Showcase
Source: MLS Now,MLS#: 5076447 Originating MLS: Akron Cleveland Association of REALTORS
Originating MLS: Akron Cleveland Association of REALTORSFacts & features
Interior
Bedrooms & bathrooms
- Bedrooms: 3
- Bathrooms: 2
- Full bathrooms: 2
- Main level bathrooms: 1
- Main level bedrooms: 3
Bedroom
- Description: SE corner primary bedroom,Flooring: Carpet
- Features: Window Treatments
- Level: First
- Dimensions: 15 x 11
Bedroom
- Description: SW corner bedroom,Flooring: Carpet
- Features: Window Treatments
- Level: First
- Dimensions: 12 x 9
Bedroom
- Description: Front middle bedroom,Flooring: Carpet
- Features: Window Treatments
- Level: First
- Dimensions: 9 x 9
Bathroom
- Description: First level bathroom,Flooring: Luxury Vinyl Tile
- Level: First
- Dimensions: 9 x 5
Bathroom
- Description: Lower level full bath with shower,Flooring: Ceramic Tile
- Level: Lower
- Dimensions: 11 x 6
Eat in kitchen
- Description: Updated kitchen with granite counters and breakfast bar,Flooring: Luxury Vinyl Tile
- Features: Breakfast Bar, Granite Counters, Window Treatments
- Level: First
- Dimensions: 18 x 12
Great room
- Description: Great room with sliding doors to composite decks,Flooring: Carpet
- Features: Cathedral Ceiling(s), Fireplace, Window Treatments
- Level: First
- Dimensions: 23 x 16
Laundry
- Description: Laundry room in walk out basement.,Flooring: Concrete
- Level: Lower
- Dimensions: 23 x 16
Living room
- Description: First floor living room open to eat-in kitchen,Flooring: Laminate,Luxury Vinyl Tile
- Level: First
- Dimensions: 15 x 13
Recreation
- Description: Lower level recreation room,Flooring: Carpet
- Level: Lower
- Dimensions: 18 x 12
Heating
- Forced Air, Fireplace(s), Gas
Cooling
- Central Air, Ceiling Fan(s)
Appliances
- Included: Dryer, Dishwasher, Freezer, Disposal, Range, Refrigerator, Water Softener, Washer
- Laundry: In Basement
Features
- Breakfast Bar, Ceiling Fan(s), Cathedral Ceiling(s), Eat-in Kitchen, Granite Counters
- Basement: Full,Partially Finished,Walk-Out Access,Sump Pump
- Number of fireplaces: 1
- Fireplace features: Gas
Interior area
- Total structure area: 1,966
- Total interior livable area: 1,966 sqft
- Finished area above ground: 1,466
- Finished area below ground: 500
Property
Parking
- Total spaces: 2
- Parking features: Attached, Concrete, Electricity, Garage Faces Front, Garage, Garage Door Opener, Water Available
- Attached garage spaces: 2
Features
- Levels: One and One Half,Multi/Split
- Patio & porch: Deck
- Fencing: Other
Lot
- Size: 0.4 Acres
- Dimensions: 107 x 158
- Features: Corner Lot, Flat, Level, Rectangular Lot
Details
- Additional structures: Shed(s)
- Parcel number: 2808422
Construction
Type & style
- Home type: SingleFamily
- Architectural style: Bi-Level
- Property subtype: Single Family Residence
Materials
- Vinyl Siding
- Roof: Asphalt,Fiberglass
Condition
- Year built: 1982
Details
- Warranty included: Yes
Utilities & green energy
- Sewer: Public Sewer
- Water: Well
Community & HOA
Community
- Security: Carbon Monoxide Detector(s), Smoke Detector(s)
- Subdivision: Green Meadows Estates
HOA
- Has HOA: No
Location
- Region: North Canton
Financial & listing details
- Price per square foot: $161/sqft
- Tax assessed value: $246,180
- Annual tax amount: $4,109
- Date on market: 10/9/2024
- Cumulative days on market: 17 days
- Listing terms: Cash,Conventional,FHA,VA Loan
Price history
| Date | Event | Price |
|---|---|---|
| 11/13/2024 | Sold | $317,500$161/sqft |
Source:  MLS Now #5076447 Report a problem MLS Now #5076447 Report a problem | ||
| 10/26/2024 | Pending sale | $317,500$161/sqft |
Source: MLS Now #5076447 Report a problem | ||
| 10/11/2024 | Contingent | $317,500$161/sqft |
Source: MLS Now #5076447 Report a problem | ||
| 10/9/2024 | Listed for sale | $317,500+647.5%$161/sqft |
Source: MLS Now #5076447 Report a problem | ||
| 5/31/1996 | Sold | $42,475$22/sqft |
Source: Public Record Report a problem | ||
Public tax history
| Year | Property taxes | Tax assessment |
|---|---|---|
| 2025 | $4,312 +0.4% | $86,160 |
| 2024 | $4,293 +4.6% | $86,160 |
| 2023 | $4,104 +24.9% | $86,160 +39.7% |
| 2022 | $3,284 +6.6% | $61,692 |
| 2021 | $3,083 | $61,692 |
| 2020 | -- | $61,692 +11.6% |
| 2019 | $2,893 -2.1% | $55,262 +0% |
| 2018 | $2,956 +8.2% | $55,260 |
| 2017 | $2,732 | $55,260 +15.5% |
| 2016 | $2,732 | $47,850 |
| 2015 | $2,732 +0.6% | $47,850 |
| 2014 | $2,715 -0.8% | $47,850 -0.1% |
| 2013 | $2,736 -0.5% | $47,910 |
| 2012 | $2,749 +2.7% | $47,910 +0% |
| 2011 | $2,677 +14.3% | $47,905 -4.1% |
| 2010 | $2,342 | $49,946 |
| 2009 | -- | $49,946 |
| 2008 | $2,426 +6.1% | $49,946 +1.7% |
| 2007 | $2,287 +1.3% | $49,123 |
| 2006 | $2,257 +3.3% | $49,123 |
| 2005 | $2,185 | $49,123 +11.5% |
| 2004 | -- | $44,051 |
| 2003 | $2,137 -0.5% | $44,051 |
| 2002 | $2,149 +5% | $44,051 +8.9% |
| 2001 | $2,047 +0.8% | $40,468 |
| 2000 | $2,030 | $40,468 |
Find assessor info on the county website
Neighborhood: 44720
Nearby homes
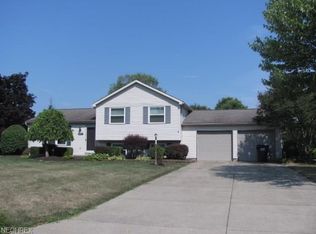
- $288,3003 bd2 ba1.5k sqft4507 Honeysuckle Dr, North Canton, OH 44720Off Market
- $340,7003 bd2 ba2k sqft1750 King Dr, Uniontown, OH 44685Off Market
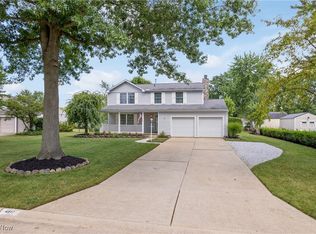
- $346,4004 bd3 ba2.1k sqft4517 Honeysuckle Dr, Canton, OH 44720Sold
- $359,8004 bd3 ba2.5k sqft1799 & 1801 King Dr, Uniontown, OH 44685Off Market
- $289,9003 bd3 ba1.7k sqft4506 Honeysuckle Dr, North Canton, OH 44720For Sale
- $320,3003 bd2 ba1.7k sqft4494 Honeysuckle Dr, Canton, OH 44720Off Market
- $354,9004 bd3 ba1.7k sqft1760 King Dr, Uniontown, OH 44685Off Market
- $277,7003 bd1 ba1.6k sqft4516 Honeysuckle Dr, North Canton, OH 44720Off Market
Nearby schools
GreatSchools rating
- 9/10Green Intermediate Elementary SchoolGrades: 4-6Distance: 0.7 mi
- 8/10Green Middle SchoolGrades: 6-8Distance: 0.7 mi
- 8/10Green High SchoolGrades: 9-12Distance: 1.3 mi
Schools provided by the listing agent
- District: Green LSD (Summit)- 7707
Source: MLS Now. This data may not be complete. We recommend contacting the local school district to confirm school assignments for this home.
Get a cash offer in 3 minutes
Find out how much your home could sell for in as little as 3 minutes with a no-obligation cash offer.
Estimated market value
$338,300
Get a cash offer in 3 minutes
Find out how much your home could sell for in as little as 3 minutes with a no-obligation cash offer.
Estimated market value
$338,300
- Ohio
- Summit County
- North Canton
- 44720
- 4497 Honeysuckle Dr
Nearby cities
Nearby zip codes
Other North Canton Topics
