Welcome to your new home - just minutes from Central Park, Green Schools, and many great restaurant and shopping options! Nestled in a highly sought-after neighborhood, this charming single-family residence offers the perfect blend of comfort, convenience, and modern upgrades. Located less than a mile from one of the city’s most iconic green spaces, you’ll enjoy easy access to scenic trails, outdoor recreation, and year-round events.
Step inside to discover a spacious layout that includes a large family room addition—perfect for gatherings, entertaining, or simply relaxing in comfort. The primary bedroom is significantly larger than most floor plans in the area and features a generous walk-in closet and a dedicated vanity area, offering a true retreat at the end of the day.
The home boasts new Andersen windows (2019) throughout—complete with a transferable warranty for peace of mind and energy efficiency. An upgraded electrical box (2021) provides modern safety and reliability for years to come.
Enjoy outdoor living with a new Trex deck in the backyard, ideal for cookouts or lounging in the sun, and a spacious front porch that invites you to unwind and connect with neighbors.
Families will appreciate the home’s proximity to top-rated Green Schools, while foodies and shoppers alike will love being moments from local restaurants, cafés, and shopping districts.
Closed
$346,400
4517 Honeysuckle Dr, Canton, OH 44720
4beds
2,178sqft
Single Family Residence
Built in 1980
0.31 Acres Lot
$355,600 Zestimate®
$159/sqft
$2,409 Estimated rent
Home value
$355,600
$324,000 - $391,000
$2,409/mo
Zestimate® history
Owner options
List your home for rent
$2,409/mo
Rent Zestimate®
Find your next renter with Zillow Rental Manager. Plus, with online applications, you can quickly screen prospective tenants – for free.
$2,409/mo
Rent Zestimate®
Refinance and save
$2,335/mo
Est. payment
Refinancing to a lower rate could help reduce your monthly payments and save thousands over the life of the loan.
$2,335/mo
Est. payment
Explore your selling options
Work with a Zillow partner agent
Leverage their expertise and Zillow's premium Showcase listings to get your home seen by more buyers.
Get startedList with your own agent
Get your home in front of millions of buyers by listing it on Zillow.
Learn how to do itSell it yourself
Take full control of how buyers see your home on Zillow by listing For Sale by Owner (FSBO).
List your homeWhat's special
Large family room additionSpacious front porchNew andersen windows
Zillow last checked:
Listing updated:
Listed by:
Aaron Peterson 330-984-0909 aaron@gowithsogo.com,
SOGO Homes LLC
Bought with:
Michaleen A Paul, 2011002283
Keller Williams Living
Source: MLS Now,MLS#: 5144182 Originating MLS: Other/Unspecificed
Originating MLS: Other/UnspecificedFacts & features
Interior
Bedrooms & bathrooms
- Bedrooms: 4
- Bathrooms: 3
- Full bathrooms: 2
- 1/2 bathrooms: 1
- Main level bathrooms: 1
Heating
- Forced Air, Gas
Cooling
- Central Air
Appliances
- Included: Dryer, Dishwasher, Microwave, Range, Refrigerator, Washer
- Laundry: In Basement
Features
- Basement: Full
- Number of fireplaces: 1
Interior area
- Total structure area: 2,178
- Total interior livable area: 2,178 sqft
- Finished area above ground: 2,178
Property
Parking
- Total spaces: 2
- Parking features: Attached, Driveway, Garage
- Attached garage spaces: 2
Features
- Levels: Two
- Stories: 2
- Patio & porch: Front Porch
Lot
- Size: 0.31 Acres
Details
- Additional structures: Shed(s)
- Parcel number: 2808420
- Special conditions: Standard
Construction
Type & style
- Home type: SingleFamily
- Architectural style: Colonial
- Property subtype: Single Family Residence
Materials
- Frame
- Roof: Asphalt
Condition
- Year built: 1980
Utilities & green energy
- Sewer: Public Sewer
- Water: Well
Community & HOA
HOA
- Has HOA: No
Location
- Region: Canton
Financial & listing details
- Price per square foot: $159/sqft
- Tax assessed value: $271,590
- Annual tax amount: $4,720
- Date on market: 7/31/2025
- Cumulative days on market: 36 days
Price history
| Date | Event | Price |
|---|---|---|
| 9/8/2025 | Pending sale | $354,900+2.5%$163/sqft |
Source:  MLS Now #5144182 Report a problem MLS Now #5144182 Report a problem | ||
| 9/5/2025 | Sold | $346,400-2.4%$159/sqft |
Source: MLS Now #5144182 Report a problem | ||
| 8/6/2025 | Contingent | $354,900$163/sqft |
Source: MLS Now #5144182 Report a problem | ||
| 7/31/2025 | Listed for sale | $354,900+188.5%$163/sqft |
Source: MLS Now #5144182 Report a problem | ||
| 6/29/1994 | Sold | $123,000$56/sqft |
Source: Public Record Report a problem | ||
Public tax history
| Year | Property taxes | Tax assessment |
|---|---|---|
| 2025 | $4,742 +0.4% | $95,060 |
| 2024 | $4,721 +4.6% | $95,060 |
| 2023 | $4,513 +19.5% | $95,060 +33.3% |
| 2022 | $3,776 +10% | $71,288 +3.2% |
| 2021 | $3,434 | $69,094 |
| 2020 | -- | $69,094 +12% |
| 2019 | $4,856 +47.9% | $61,695 0% |
| 2018 | $3,284 +9% | $61,700 |
| 2017 | $3,013 | $61,700 +16.3% |
| 2016 | $3,013 | $53,050 |
| 2015 | $3,013 +0.6% | $53,050 |
| 2014 | $2,993 -5.7% | $53,050 -5.3% |
| 2013 | $3,175 -0.5% | $55,990 |
| 2012 | $3,191 +2% | $55,990 +0% |
| 2011 | $3,129 +10.6% | $55,983 -7.2% |
| 2010 | $2,830 | $60,344 |
| 2009 | -- | $60,344 |
| 2008 | $2,908 +2.6% | $60,344 -1.5% |
| 2007 | $2,835 +1.3% | $61,275 |
| 2006 | $2,798 +14.5% | $61,275 +10.9% |
| 2005 | $2,444 | $55,231 +12.4% |
| 2004 | -- | $49,158 |
| 2003 | $2,373 -0.5% | $49,158 |
| 2002 | $2,386 -3.3% | $49,158 +0.1% |
| 2001 | $2,467 +0.9% | $49,095 |
| 2000 | $2,447 | $49,095 |
Find assessor info on the county website
Neighborhood: 44720
Nearby homes
- $288,2003 bd2 ba1.5k sqft4507 Honeysuckle Dr, North Canton, OH 44720Off Market
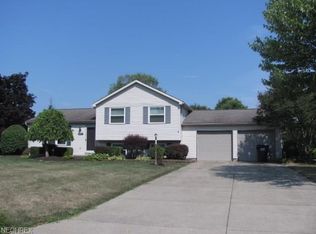
- $281,4003 bd2 ba1.6k sqft4727 Wildflower Dr, North Canton, OH 44720Off Market
- $359,4003 bd2 ba2.2k sqft4735 Wildflower Dr, North Canton, OH 44720Off Market
- $342,2003 bd2 ba2k sqft1750 King Dr, Uniontown, OH 44685Off Market
- $317,5003 bd2 ba1.9k sqft4497 Honeysuckle Dr, North Canton, OH 44720Sold
- $301,8004 bd2 ba1.7k sqft4526 Honeysuckle Dr, North Canton, OH 44720Off Market
- $322,3003 bd3 ba1.7k sqft4745 Wildflower Dr, Canton, OH 44720Off Market
- $278,3003 bd1 ba1.6k sqft4516 Honeysuckle Dr, North Canton, OH 44720Off Market
Nearby schools
GreatSchools rating
- 9/10Green Intermediate Elementary SchoolGrades: 4-6Distance: 0.7 mi
- 8/10Green Middle SchoolGrades: 6-8Distance: 0.7 mi
- 8/10Green High SchoolGrades: 9-12Distance: 1.3 mi
Schools provided by the listing agent
- District: Green LSD (Summit)- 7707
Source: MLS Now. This data may not be complete. We recommend contacting the local school district to confirm school assignments for this home.
Get a cash offer in 3 minutes
Find out how much your home could sell for in as little as 3 minutes with a no-obligation cash offer.
Estimated market value
$355,600
Get a cash offer in 3 minutes
Find out how much your home could sell for in as little as 3 minutes with a no-obligation cash offer.
Estimated market value
$355,600
- Ohio
- Summit County
- North Canton
- 44720
- 4517 Honeysuckle Dr
Nearby cities
Nearby zip codes
Other North Canton Topics
