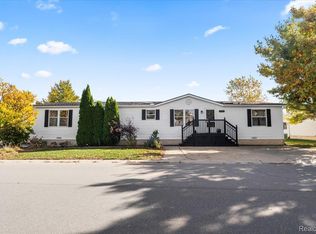
Welcome to easy living with all the space and comfort you’ve been looking for. This charming 3 bedroom, 2 bathroom manufactured home offers 1,680 square feet of functional layout nestled in the sought-after Burkhart Ridge Manufactured Home Community. The heart of the home is the generously sized kitchen, complete with a moveable island, ample cupboard space, and a breakfast nook perfect for your morning coffee ritual. A separate dining room adds flexibility for larger gatherings or weeknight dinners. The standout feature? A huge primary bedroom that feels more like a personal retreat. Enjoy dual sinks, a soaking tub ready for long bubble baths, and a separate shower that actually fits your shampoo collection.
Additional highlights include a covered front porch ideal for lazy afternoons, a patio for weekend grilling, and a shed for your seasonal storage needs. The 1.5-car garage provides room for both your vehicle and that collection of yard tools you've totally been using. Community perks raise the bar with access to a clubhouse, playground, large outdoor pool, basketball court, sand volleyball, and even exercise facilities. With only $22 in monthly property tax on the garage and a $620 lot rent, budgeting is a breeze. Located within the desirable Howell school district, this home offers both convenience and value in a welcoming neighborhood. Whether you're upsizing, downsizing, or just-right-sizing, this home could be the perfect fit. Pets allowed. NOTE: Buyers must be approved by the community after an accepted offer. Manufactured home loans are accepted. (Contact me for lender info.) BATAVI.
Sold for $110,000
$110,000
4497 Wynnwood Dr, Howell, MI 48843
3beds
1,680sqft
Manufactured Home
Built in 1999
4,356 Square Feet Lot
$111,600 Zestimate®
$65/sqft
$1,752 Estimated rent
Home value
$111,600
$102,000 - $123,000
$1,752/mo
Zestimate® history
Owner options
List your home for rent
$1,752/mo
Rent Zestimate®
Find your next renter with Zillow Rental Manager. Plus, with online applications, you can quickly screen prospective tenants – for free.
$1,752/mo
Rent Zestimate®
Refinance and save
$557/mo
Est. payment
Refinancing to a lower rate could help reduce your monthly payments and save thousands over the life of the loan.
$557/mo
Est. payment
Explore your selling options
Work with a Zillow partner agent
Leverage their expertise and Zillow's premium Showcase listings to get your home seen by more buyers.
Get startedList with your own agent
Get your home in front of millions of buyers by listing it on Zillow.
Learn how to do itSell it yourself
Take full control of how buyers see your home on Zillow by listing For Sale by Owner (FSBO).
List your homeWhat's special
Moveable islandCovered front porchSoaking tubDual sinksHuge primary bedroomSeparate showerSeparate dining room
Zillow last checked:
Listing updated:
Listed by:
Tricia Kortes 248-709-7774,
Berkshire Hathaway HomeServices Kee Realty Clinton
Bought with:
Tricia Kortes, 6501423737
Berkshire Hathaway HomeServices Kee Realty Clinton
Source: Realcomp II,MLS#: 20251026739
Facts & features
Interior
Bedrooms & bathrooms
- Bedrooms: 3
- Bathrooms: 2
- Full bathrooms: 2
Primary bedroom
- Level: Entry
- Area: 270
- Dimensions: 18 X 15
Bedroom
- Level: Entry
- Area: 130
- Dimensions: 13 X 10
Bedroom
- Level: Entry
- Area: 143
- Dimensions: 13 X 11
Primary bathroom
- Level: Entry
- Area: 117
- Dimensions: 13 X 9
Other
- Level: Entry
- Area: 50
- Dimensions: 10 X 5
Dining room
- Level: Entry
- Area: 154
- Dimensions: 14 X 11
Kitchen
- Level: Entry
- Area: 308
- Dimensions: 22 X 14
Laundry
- Level: Entry
- Area: 60
- Dimensions: 10 X 6
Living room
- Level: Entry
- Area: 255
- Dimensions: 17 X 15
Heating
- Forced Air, Natural Gas
Cooling
- Central Air
Appliances
- Included: Dishwasher, Dryer, Free Standing Gas Range, Free Standing Refrigerator, Washer
- Laundry: Laundry Room
Features
- Has basement: No
- Has fireplace: Yes
- Fireplace features: Family Room, Wood Burning
Interior area
- Total interior livable area: 1,680 sqft
- Finished area above ground: 1,680
Property
Parking
- Total spaces: 1.5
- Parking features: Oneand Half Car Garage, Detached
- Garage spaces: 1.5
Features
- Levels: One
- Stories: 1
- Entry location: GroundLevelwSteps
- Patio & porch: Covered, Patio, Porch
- Exterior features: Lighting
- Pool features: Community, In Ground, Outdoor Pool
Lot
- Size: 4,356 Square Feet
- Dimensions: 50 x 100
Details
- Additional structures: Sheds
- Parcel number: 0629301037
- Special conditions: Short Sale No,Standard
Construction
Type & style
- Home type: MobileManufactured
- Architectural style: Manufacturedwo Land
- Property subtype: Manufactured Home
Materials
- Vinyl Siding
- Foundation: Crawl Space
- Roof: Asphalt
Condition
- New construction: No
- Year built: 1999
Utilities & green energy
- Sewer: Public Sewer
- Water: Public
Community & HOA
Community
- Features: Clubhouse, Fitness Center
- Subdivision: BURKHART RIDGE MANUFACTURED HOME COMMUNITY
HOA
- Has HOA: No
- HOA phone: 517-540-9500
Location
- Region: Howell
Financial & listing details
- Price per square foot: $65/sqft
- Tax assessed value: $4,577
- Annual tax amount: $187
- Date on market: 8/13/2025
- Cumulative days on market: 15 days
- Listing agreement: Exclusive Right To Sell
- Listing terms: Cash,Conventional
- Exclusions: Exclusion(s) Do Not Exist
Price history
| Date | Event | Price |
|---|---|---|
| 9/30/2025 | Sold | $110,000-11.9%$65/sqft |
Source:  Realcomp II #20251026739 Report a problem Realcomp II #20251026739 Report a problem | ||
| 8/30/2025 | Pending sale | $124,900$74/sqft |
Source: Realcomp II #20251026739 Report a problem | ||
| 8/14/2025 | Listed for sale | $124,900$74/sqft |
Source: Realcomp II #20251026739 Report a problem | ||
Public tax history
| Year | Property taxes | Tax assessment |
|---|---|---|
| 2025 | $187 +6.1% | $6,262 |
| 2024 | $176 +6.6% | $6,262 +4.4% |
| 2023 | $165 +2.9% | $6,000 +15.9% |
| 2022 | $161 | $5,177 +17.7% |
| 2021 | -- | $4,400 -2.2% |
| 2020 | -- | $4,500 +2.3% |
| 2019 | $164 +414% | $4,400 +2.3% |
| 2018 | $32 | $4,300 -2.3% |
| 2017 | -- | $4,400 +2.3% |
| 2016 | -- | $4,300 +7.5% |
| 2014 | -- | $4,000 +5.3% |
| 2012 | $93 | $3,800 -20.8% |
| 2010 | -- | $4,800 -39.4% |
| 2009 | -- | $7,920 |
| 2007 | $264 | -- |
Find assessor info on the county website
Neighborhood: 48843
Nearby homes
- $---- bd-- ba-- sqft1016 River Line Dr, Howell, MI 48843Off Market
- $---- bd-- ba-- sqft1017 River Line Dr, Howell, MI 48843Off Market
- $92,0004 bd2 ba1.6k sqft996 River Line Dr, Howell, MI 48843Sold
- $138,600-- bd-- ba-- sqft1013 River Line Dr, Howell, MI 48843Off Market
- $19,470-- bd-- ba-- sqft1012 River Line Dr, Howell, MI 48843Off Market
- $---- bd-- ba-- sqft1049 River Line Dr, Howell, MI 48843Off Market
- $---- bd-- ba-- sqft1053 River Line Dr, Howell, MI 48843Off Market
- $---- bd-- ba-- sqft1057 River Line Dr, Howell, MI 48843Off Market
Nearby schools
GreatSchools rating
- 7/10Challenger Elementary SchoolGrades: K-5Distance: 2.9 mi
- 6/10Highlander Way Middle SchoolGrades: 6-8Distance: 2.6 mi
- 7/10Howell High SchoolGrades: 9-12Distance: 2.9 mi
Get a cash offer in 3 minutes
Find out how much your home could sell for in as little as 3 minutes with a no-obligation cash offer.
Estimated market value
$111,600
Get a cash offer in 3 minutes
Find out how much your home could sell for in as little as 3 minutes with a no-obligation cash offer.
Estimated market value
$111,600
- Michigan
- Livingston County
- Howell
- 48843
- 4497 Wynnwood Dr
Nearby cities
Nearby zip codes
Other Howell Topics
