BRAND NEW! Craftsman style two-story open concept home with 3 bedrooms, 2.5 bathrooms, den and a loft in the beautifully planned community of Terracina. The beautiful open kitchen features lots of cabinets, a large kitchen island and Whirlpool appliances including range, dishwasher, and microwave hood combo. The spacious primary bedroom and bath include a large shower with a walk-in closet and linen closet with lots of storage. This all-electric home is ENERGY STAR® rated to save substantial money on utility bills. The community has a park with a ball field, basketball court and play equipment!
Photo is a rendering of the model. Buyer can either lease or purchase the Solar.
New construction
Listed by: KB Home Sales-Southern CA Inc • Marcy Pekar • Contact: 951-233-3793
$628,528
4499 Avellino Pl, Lake Elsinore, CA 92530
3beds
1,976sqft
:
Get pre-qualified$4,302/mo
Single Family Residence
Built in 2026
6,802 Square Feet Lot
$-- Zestimate®
$318/sqft
$124/mo HOA
What's special
- 23 hours |
- 59 |
- 1 |
Zillow last checked:
Listing updated:
Listed by:
Marcy Pekar DRE #02192765 951-233-3793,
KB Home Sales-Southern CA Inc
Source: CRMLS,MLS#: SW26170098 Originating MLS: California Regional MLS
Originating MLS: California Regional MLSFacts & features
Interior
Bedrooms & bathrooms
- Bedrooms: 3
- Bathrooms: 3
- Full bathrooms: 2
- 1/2 bathrooms: 1
- Main level bathrooms: 1
Rooms
- Room types: Bedroom, Loft, Other
Bedroom
- Features: All Bedrooms Up
Bathroom
- Features: Bathtub, Separate Shower, Walk-In Shower
Other
- Features: Dressing Area
Kitchen
- Features: Kitchen Island, Kitchen/Family Room Combo
Other
- Features: Walk-In Closet(s)
Heating
- ENERGY STAR Qualified Equipment
Cooling
- Central Air, ENERGY STAR Qualified Equipment
Appliances
- Included: Dishwasher, ENERGY STAR Qualified Appliances, ENERGY STAR Qualified Water Heater, Electric Oven, Electric Range, Electric Water Heater, Microwave, Water Heater
- Laundry: Inside, Laundry Room
Features
- Granite Counters, High Ceilings, Open Floorplan, All Bedrooms Up, Dressing Area, Loft, Walk-In Closet(s)
- Doors: ENERGY STAR Qualified Doors
- Windows: ENERGY STAR Qualified Windows
- Has fireplace: No
- Fireplace features: None
- Common walls with other units/homes: No Common Walls
Interior area
- Total interior livable area: 1,976 sqft
Video & virtual tour
Property
Parking
- Total spaces: 2
- Parking features: Driveway, Garage
- Attached garage spaces: 2
Features
- Levels: Two
- Stories: 2
- Entry location: Front
- Patio & porch: None
- Pool features: None
- Spa features: None
- Fencing: Block,Vinyl
- Has view: Yes
- View description: Mountain(s)
Lot
- Size: 6,802 Square Feet
- Features: Sprinklers In Front
Details
- Parcel number: 389940021
- Special conditions: Standard
Construction
Type & style
- Home type: SingleFamily
- Architectural style: Craftsman
- Property subtype: Single Family Residence
Materials
- Roof: Concrete
Condition
- Turnkey
- New construction: Yes
- Year built: 2026
Utilities & green energy
- Sewer: Public Sewer
- Water: Public
Green energy
- Energy efficient items: Construction, Doors, HVAC, Insulation, Lighting, Roof, Thermostat, Windows, Appliances, Water Heater
- Energy generation: Solar
- Water conservation: Low-Flow Fixtures
Community & HOA
Community
- Features: Curbs, Park, Storm Drain(s), Street Lights, Sidewalks
HOA
- Has HOA: Yes
- Amenities included: Maintenance Grounds
- HOA fee: $124 monthly
- HOA name: Terracina Neighbor
- HOA phone: 800-706-7838
Location
- Region: Lake Elsinore
Financial & listing details
- Price per square foot: $318/sqft
- Tax assessed value: $43,232
- Annual tax amount: $526
- Date on market: 8/4/2026
- Listing terms: Contract
Estimated market value
Not available
Estimated sales range
Not available
Not available
Price history
| Date | Event | Price |
|---|---|---|
| 8/4/2026 | Listed for sale | $628,528$318/sqft |
Source:  CRMLS #SW26170098 Report a problem CRMLS #SW26170098 Report a problem | ||
Public tax history
| Year | Property taxes | Tax assessment |
|---|---|---|
| 2025 | $526 +4.1% | $43,232 +2% |
| 2024 | $505 | $42,385 |
Find assessor info on the county website
Monthly payment
Est. payment
Payment breakdown
Explore the cost of this home by adjusting the details. Changes won't be saved.Climate risks
Neighborhood: 92530
Nearby schools
GreatSchools rating
- 6/10Alberhill ElementaryGrades: K-5Distance: 1.1 mi
- 2/10Terra Cotta Middle SchoolGrades: 6-8Distance: 0.8 mi
- 4/10Lakeside High SchoolGrades: 9-12Distance: 1.6 mi
- $595,500-- bd-- ba-- sqft5020 Napoli Way, Lake Elsinore, CA 92530Sold
- $662,500-- bd-- ba-- sqft5002 Napoli Way, Lake Elsinore, CA 92530Sold
- $660,000-- bd-- ba-- sqft5026 Napoli Way, Lake Elsinore, CA 92530Sold
- $605,500-- bd-- ba-- sqft5032 Napoli Way, Lake Elsinore, CA 92530Sold
- $600,000-- bd-- ba-- sqft4996 Napoli Way, Lake Elsinore, CA 92530Sold
- $701,500-- bd-- ba-- sqft5038 Napoli Way, Lake Elsinore, CA 92530Sold
- $630,1004 bd2 ba1.9k sqft30650 Dryden St, Lake Elsinore, CA 92530Off Market
- $672,2004 bd2 ba2.4k sqft30500 Dryden St, Lake Elsinore, CA 92530Off Market
A local agent can set up tours, give advice and negotiate with sellers.
Similar homes
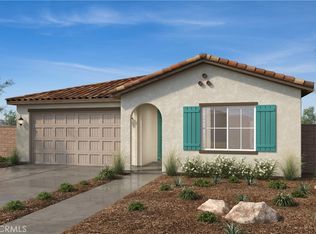
- $609,9903 bd2 ba1.7k sqft4662 Terracina Ln, Lake Elsinore, CA 92530New Construction
 MLS ID #SW26170122, Marcy Pekar, KB Home Sales-Southern CA Inc. CRMLS
 - $630,7323 bd2 ba1.7k sqft5073 Siena Ct, Lake Elsinore, CA 92530New Construction
 MLS ID #SW26170109, Marcy Pekar, KB Home Sales-Southern CA Inc. CRMLS
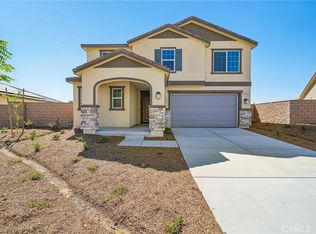
 - $645,9903 bd3 ba2.2k sqft5014 Napoli Way, Lake Elsinore, CA 92530New Construction
 CRMLS
CRMLS - $622,8423 bd3 ba1.9k sqft4542 Avellino Pl, Lake Elsinore, CA 92530New Construction
 MLS ID #SW26093841, Amanda Moore, KB Home Sales-Southern CA Inc. CRMLS
 - from $636,9905 bd3 ba2.4k sqftPathmaker Plan, Crestly at Alberhill Ranch, Lake Elsinore, CA 92530New ConstructionCentex
- $626,9903 bd3 ba2.1k sqft4572 Avellino Pl, Lake Elsinore, CA 92530New ConstructionMLS ID #SW26120840, Amanda Moore, KB Home Sales-Southern CA Inc. CRMLS
- $617,9903 bd2 ba1.7k sqft5049 Siena Ct, Lake Elsinore, CA 92530New ConstructionMLS ID #SW26142430, Marcy Pekar, KB Home Sales-Southern CA Inc. CRMLS
- $645,6964 bd2 ba1.9k sqft4077 Lilah Cir, Lake Elsinore, CA 92530New ConstructionMLS ID #IV26166459, JONATHAN BRAY, PULTE HOMES OF CALIFORNIA, INC. CRMLS
- $689,0004 bd2 ba1.9k sqft4090 Lilah Cir, Lake Elsinore, CA 92530New ConstructionCRMLS
- $569,9903 bd2 ba1.4k sqft4578 Avellino Pl, Lake Elsinore, CA 92530New ConstructionMLS ID #SW26120812, Amanda Moore, KB Home Sales-Southern CA Inc. CRMLS
- $672,7275 bd3 ba2.4k sqft4078 Lilah Cir, Lake Elsinore, CA 92530New ConstructionCRMLS
- $699,0004 bd4 ba2.8k sqft29499 Slider, Lake Elsinore, CA 92530For SaleMLS ID #SW26148282, Hank Greer, Reliable Realty Inc.. CRMLS
- from $673,9905 bd3 ba2.8k sqftVisionary Plan, Crestly at Alberhill Ranch, Lake Elsinore, CA 92530New ConstructionCentex
- $630,9903 bd3 ba1.8k sqft29587 Bluelake Ln, Menifee, CA 92584New ConstructionMLS ID #SW26170250, Marcy Pekar, KB Home Sales-Southern CA Inc. CRMLS
- $675,4093 bd3 ba2.4k sqft30858 Daisy Ln, Menifee, CA 92584New ConstructionMLS ID #SW26170268, Marcy Pekar, KB Home Sales-Southern CA Inc. CRMLS
- $667,9904 bd4 ba2.5k sqft30935 Daisy Ln, Menifee, CA 92584New ConstructionMLS ID #SW26170218, Marcy Pekar, KB Home Sales-Southern CA Inc. CRMLS
- $704,5623 bd3 ba2.5k sqft29597 Shervin Dr, Menifee, CA 92584New ConstructionMLS ID #SW26170233, Marcy Pekar, KB Home Sales-Southern CA Inc. CRMLS
- $611,0904 bd3 ba1.9k sqft31378 Trappers Loop, Winchester, CA 92596New ConstructionRichmond Homes
- $603,9904 bd3 ba1.9k sqft31379 Trappers Loop, Winchester, CA 92596New ConstructionRichmond Homes
- $603,9904 bd3 ba1.9k sqft31390 Trappers Loop, Winchester, CA 92596New ConstructionRichmond Homes
Local buyer's agents are ready to help
