Clean and cozy (3) three bedroom move in ready home. new floors, New kitchen cabinets, counters, garbage disposal remodeled bathroom, new paint. Newer roof, a Large fenced in yard with large shed that is sizeable to a garage. Large long driveway that allows for ample parking, must see to appreciate. Call agent today for private showing. This clean home wont last long!
For sale
$134,900
4499 Mayfair St, Dearborn Heights, MI 48125
3beds
888sqft
Single Family Residence
Built in 1958
6,534 Square Feet Lot
$134,000 Zestimate®
$152/sqft
$-- HOA
What's special
- 10 days
- 489
- 21
Zillow last checked:
Listing updated:
Listed by:
Sam Jaafar 313-995-2600,
RE/MAX Leading Edge 313-277-7777,
Amer Jaafar 313-787-0304,
Keller Williams Legacy
Source: Realcomp II,MLS#: 20261086444
Facts & features
Interior
Bedrooms & bathrooms
- Bedrooms: 3
- Bathrooms: 1
- Full bathrooms: 1
Bedroom
- Level: Entry
- Area: 168
- Dimensions: 14 X 12
Bedroom
- Level: Entry
- Area: 168
- Dimensions: 14 X 12
Bedroom
- Level: Entry
- Area: 168
- Dimensions: 14 X 12
Other
- Level: Entry
- Area: 42
- Dimensions: 7 X 6
Kitchen
- Level: Entry
- Area: 153
- Dimensions: 17 X 9
Living room
- Level: Entry
- Area: 210
- Dimensions: 15 X 14
Heating
- Forced Air, Natural Gas
Appliances
- Included: Free Standing Electric Oven, Free Standing Electric Range
Features
- Has basement: No
- Has fireplace: No
Interior area
- Total interior livable area: 888 sqft
- Finished area above ground: 888
Property
Parking
- Parking features: Driveway, No Garage
Features
- Levels: One
- Stories: 1
- Entry location: GroundLevelwSteps
- Patio & porch: Patio, Porch
- Pool features: None
- Fencing: Back Yard
Lot
- Size: 6,534 Square Feet
- Dimensions: 47.14 x 134.82
Details
- Parcel number: 33050010786000
- Special conditions: Short Sale No,Standard
Construction
Type & style
- Home type: SingleFamily
- Architectural style: Ranch
- Property subtype: Single Family Residence
Materials
- Aluminum Siding
- Foundation: Crawl Space
- Roof: Asphalt
Condition
- New construction: No
- Year built: 1958
- Major remodel year: 2026
Utilities & green energy
- Electric: Circuit Breakers
- Sewer: Public Sewer, Sewer At Street
- Water: Public
- Utilities for property: Above Ground Utilities
Community & HOA
Community
- Subdivision: WATSONIA PARK SUB-DBN HEIGHTS
HOA
- Has HOA: No
Location
- Region: Dearborn Heights
Financial & listing details
- Price per square foot: $152/sqft
- Tax assessed value: $55,032
- Annual tax amount: $4,083
- Date on market: 10/25/2026
- Cumulative days on market: 10 days
- Listing agreement: Exclusive Right To Sell
- Listing terms: Cash,Conventional,FHA,Usda Loan,Va Loan
Estimated market value
$134,000
$127,000 - $141,000
$1,523/mo
Price history
| Date | Event | Price |
|---|---|---|
| 10/26/2026 | Listed for sale | $134,900+79.9%$152/sqft |
Source:  Realcomp II #20261086444 Report a problem | ||
| 12/19/2022 | Sold | $75,000-6.1%$84/sqft |
Source: Realcomp II #20221062530 Report a problem | ||
| 12/4/2022 | Pending sale | $79,900$90/sqft |
Source: Realcomp II #20221062530 Report a problem | ||
| 11/20/2022 | Listed for sale | $79,900+59.8%$90/sqft |
Source: Realcomp II #20221062530 Report a problem | ||
| 8/12/2022 | Sold | $50,000$56/sqft |
Source: Public Record Report a problem | ||
Public tax history
| Year | Property taxes | Tax assessment |
|---|---|---|
| 2025 | -- | $64,500 +30.3% |
| 2024 | -- | $49,500 +21.9% |
| 2023 | -- | $40,600 +12.2% |
| 2022 | -- | $36,200 +9.7% |
| 2021 | -- | $33,000 |
| 2020 | $1,380 +3.8% | $33,000 +11.9% |
| 2019 | $1,330 | $29,500 +13% |
| 2018 | $1,330 | $26,100 +5.7% |
| 2017 | -- | $24,700 +2.9% |
| 2016 | $1,248 | $24,000 -7.7% |
| 2015 | $1,248 -51.6% | $26,000 -3% |
| 2013 | $2,580 +106.8% | $26,800 -18.5% |
| 2010 | $1,248 | $32,900 -34.7% |
| 2008 | -- | $50,400 -2.9% |
| 2006 | $984 -33.9% | $51,900 +11.9% |
| 2005 | $1,488 +3.8% | $46,400 +2.7% |
| 2003 | $1,434 | $45,200 +53.3% |
| 2001 | -- | $29,478 +3.2% |
| 2000 | $1,293 | $28,564 |
Find assessor info on the county website
Monthly payment
Est. payment
Payment breakdown
Explore the cost of this home by adjusting the details. Changes won't be saved.Climate risks
Neighborhood: 48125
- $168,5003 bd1 ba1k sqft4493 Mayfair St, Dearborn Heights, MI 48125Off Market

- $163,200-- bd1 ba1k sqft4485 Mayfair St, Dearborn Heights, MI 48125Off Market

- $8,900-- bd-- ba-- sqft20342 Annapolis St, Dearborn Heights, MI 48125Off Market
- $338,0003 bd2 ba1.7k sqft20346 Annapolis St, Dearborn Heights, MI 48125Off Market
Similar homes
- $--3 bd2 ba1k sqft3921 Gertrude St, Dearborn Heights, MI 48125Auction
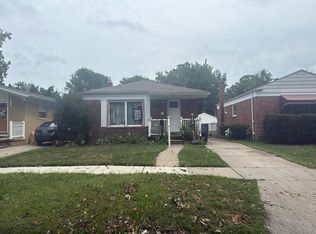 Auction.com 2
- $--3 bd1 ba925 sqft23411 Powers Ave, Dearborn Heights, MI 48125Auction
 Auction.com 1
- $134,9002 bd1 ba832 sqft4986 Bedford St, Dearborn Heights, MI 48125For Sale
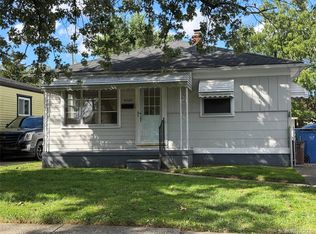
 MLS ID #20261081385, C Noel Derr, Century 21 Dynamic Realty. Realcomp II
- $134,9004 bd1 ba922 sqft24120 Lehigh St, Dearborn Heights, MI 48125For Sale
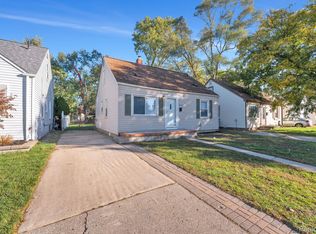 MLS ID #20261084754, Billy Sobh, Keller Williams Legacy. Realcomp II
- $159,9003 bd1 ba957 sqft4995 Jackson St, Dearborn Heights, MI 48125For SaleMLS ID #20261082216, Aaron Dake, Real Estate One-Southgate. Realcomp II
- $154,9003 bd1 ba1k sqft21302 Powers Ave, Dearborn Heights, MI 48125For SaleMLS ID #20261085783, Zena Dakroub, Realty Executives Classic. Realcomp II
- $139,9003 bd1 ba1.2k sqft24645 McDonald St, Dearborn Heights, MI 48125For SaleMLS ID #20261075712, Violetta G Vilenchuk, Michigan First Realty LLC. Realcomp II
- $149,7003 bd1 ba1.1k sqft4869 Campbell St, Dearborn Heights, MI 48125For SaleMLS ID #20261059228, Hanadi Kabbani, Empire Realty Group Fawaz & Associates. Realcomp II
- $145,6503 bd1 ba952 sqft25623 Pennie St, Dearborn Heights, MI 48125For Sale
 MLS ID #50226158, Kimberly Tokarz, Real Estate One Monroe. MiRealSource
- $160,0003 bd1 ba864 sqft18341 Colgate St, Dearborn Heights, MI 48125For SaleMLS ID #20261054650, Mohamad Rifai, Onyx Real Estate Solutions. Realcomp II
- $155,9005 bd1 ba1.1k sqft4705 Weddell St, Dearborn Heights, MI 48125For SaleMLS ID #20261077391, Cheryl L Kachaturoff, Century 21 Curran & Oberski. Realcomp II
- $160,0003 bd1 ba960 sqft4930 Campbell St, Dearborn Heights, MI 48125For SaleMLS ID #20261061225, Scott J McErlane, Community Appraisal. Realcomp II
- $135,0003 bd1 ba949 sqft6529 Banner St, Taylor, MI 48180For SaleMLS ID #20261085474, Hassan Alsalamy, Golden Key Realty Group LLC. Realcomp II
- $129,9003 bd1 ba1.2k sqft6570 Ziegler St, Taylor, MI 48180For SaleMLS ID #20261087615, Scott Fader, Joseph Walter Realty, LLC. Realcomp II
- $125,0003 bd1 ba962 sqft25701 Eton Ave, Dearborn Heights, MI 48125For SaleMLS ID #20261055368, Anthony Djon, Anthony Djon Luxury Real Estate. Realcomp II
- $140,0004 bd1 ba845 sqft25963 Powers Ave, Dearborn Heights, MI 48125For SaleMLS ID #20261038722, Jacob Perpich, Real Estate One. Realcomp II
