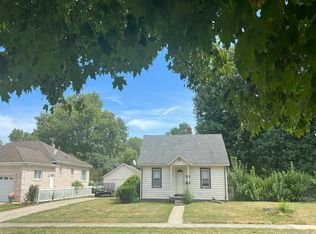
FULLY REMODELED DEARBORN HEIGHTS BUNGALOW — GREAT YARD, GARAGE & CARPORT!
Move-in ready and remodeled from top to bottom! This inviting 1½-story bungalow features a beautiful updated kitchen with granite countertops, abundant counter space, and a stylish two-tone cabinet design with cherry-finish lower cabinets and crisp white uppers. All stainless-steel appliances are included: range, refrigerator, built-in microwave, and dishwasher. Fresh paint and new carpet and vinyl flooring throughout give the home a clean, updated feel. Newer Roof. Maintenance free vinyl exterior.
Enjoy three generously sized bedrooms plus a versatile bonus room—perfect for a home office, playroom, or additional flex space. Outside, the deep, fully fenced yard offers plenty of room to relax, play, and entertain. A detached garage, extra-wide driveway, and attached carport provide excellent parking and added sheltered space.
Conveniently located near freeways, public transit, shopping, and restaurants, this home combines modern updates, flexible living space, and everyday convenience. A wonderful opportunity to make this move-in-ready home your own—come see it today!
For sale
$169,900
4995 Jackson St, Dearborn Heights, MI 48125
3beds
957sqft
Single Family Residence
Built in 1949
7,405 Square Feet Lot
$170,400 Zestimate®
$178/sqft
$-- HOA
What's special
- 9 days
- 285
- 26
Likely to sell faster than
Zillow last checked:
Listing updated:
Listed by:
Aaron Dake 734-284-5400,
Real Estate One-Southgate 734-284-5400
Source: Realcomp II,MLS#: 20261082216
Facts & features
Interior
Bedrooms & bathrooms
- Bedrooms: 3
- Bathrooms: 1
- Full bathrooms: 1
Bedroom
- Level: Entry
- Area: 100
- Dimensions: 10 X 10
Bedroom
- Level: Entry
- Area: 80
- Dimensions: 10 X 8
Bedroom
- Level: Second
- Area: 108
- Dimensions: 12 X 9
Other
- Level: Entry
- Area: 42
- Dimensions: 7 X 6
Bonus room
- Level: Second
- Area: 108
- Dimensions: 12 X 9
Kitchen
- Level: Entry
- Area: 96
- Dimensions: 12 X 8
Laundry
- Level: Entry
- Area: 91
- Dimensions: 13 X 7
Living room
- Level: Entry
- Area: 156
- Dimensions: 13 X 12
Heating
- Forced Air, Natural Gas
Cooling
- Ceiling Fans
Appliances
- Included: Dishwasher, Disposal, Free Standing Gas Range, Free Standing Refrigerator, Range Hood, Washer Dryer Stacked
- Laundry: Laundry Room
Features
- Has basement: No
- Has fireplace: No
Interior area
- Total interior livable area: 957 sqft
- Finished area above ground: 957
Property
Parking
- Total spaces: 1
- Parking features: One Car Garage, Detached, Parking Pad, Carport
- Garage spaces: 1
- Has carport: Yes
Features
- Levels: One And One Half
- Stories: 1.5
- Entry location: GroundLevel
- Patio & porch: Covered, Porch
- Exterior features: Awnings
- Pool features: None
- Fencing: Back Yard,Fenced
Lot
- Size: 7,405 Square Feet
- Dimensions: 54.87 x 134.62
Details
- Parcel number: 33052010373000
- Special conditions: Short Sale No,Standard
Construction
Type & style
- Home type: SingleFamily
- Architectural style: Bungalow
- Property subtype: Single Family Residence
Materials
- Aluminum Siding
- Foundation: Crawl Space
- Roof: Asphalt
Condition
- New construction: No
- Year built: 1949
- Major remodel year: 2026
Details
- Warranty included: Yes
Utilities & green energy
- Sewer: Public Sewer
- Water: Public
- Utilities for property: Above Ground Utilities, Cable Available
Community & HOA
Community
- Subdivision: EDFORD PARK SUB
HOA
- Has HOA: No
Location
- Region: Dearborn Heights
Financial & listing details
- Price per square foot: $178/sqft
- Tax assessed value: $52,179
- Annual tax amount: $3,631
- Date on market: 10/10/2026
- Cumulative days on market: 9 days
- Listing agreement: Exclusive Right To Sell
- Listing terms: Cash,Conventional,FHA,Va Loan
- Exclusions: Exclusion(s) Do Not Exist
Estimated market value
$170,400
$162,000 - $179,000
$1,536/mo
Price history
| Date | Event | Price |
|---|---|---|
| 10/10/2026 | Listed for sale | $169,900+749.5%$178/sqft |
Source:  Realcomp II #20261082216 Report a problem | ||
| 2/3/2026 | Listing removed | $1,550$2/sqft |
Source: Zillow Rentals Report a problem | ||
| 1/5/2026 | Listed for rent | $1,550+10.7%$2/sqft |
Source: Zillow Rentals Report a problem | ||
| 1/18/2024 | Listing removed | -- |
Source: Zillow Rentals Report a problem | ||
| 12/28/2023 | Listed for rent | $1,400+76.1%$1/sqft |
Source: Zillow Rentals Report a problem | ||
| 4/13/2021 | Sold | $20,000-92.7%$21/sqft |
Source: Public Record Report a problem | ||
| 1/12/2021 | Pending sale | $274,500$287/sqft |
Source: Garner Prop & Management LLC #2200086521 Report a problem | ||
| 1/12/2021 | Listed for sale | $274,500$287/sqft |
Source: Garner Prop & Management LLC #2200086521 Report a problem | ||
| 11/6/2020 | Listing removed | $274,500$287/sqft |
Source: Garner Prop & Management LLC #2200086521 Report a problem | ||
| 11/4/2020 | Pending sale | $274,500$287/sqft |
Source: Garner Prop & Management LLC #2200086521 Report a problem | ||
| 10/22/2020 | Listed for sale | $274,500+123.2%$287/sqft |
Source: Garner Prop & Management LLC #2200086521 Report a problem | ||
| 9/22/2020 | Listing removed | $123,000$129/sqft |
Source: Garner Prop & Management LLC #2200060411 Report a problem | ||
| 8/26/2020 | Listed for sale | $123,000$129/sqft |
Source: Garner Prop & Management LLC #2200060411 Report a problem | ||
| 6/14/2020 | Listing removed | $123,000$129/sqft |
Source: Garner Prop & Management LLC #219069863 Report a problem | ||
| 2/20/2020 | Listed for sale | $123,000-10.9%$129/sqft |
Source: Garner Prop & Management LLC #219069863 Report a problem | ||
| 7/15/2019 | Listed for sale | $138,000$144/sqft |
Source: Garner Prop & Management LLC #219069863 Report a problem | ||
| 6/6/2019 | Listing removed | $138,000$144/sqft |
Source: Garner Prop & Management LLC #218071727 Report a problem | ||
| 8/20/2018 | Price change | $138,000+187.5%$144/sqft |
Source: Garner Prop & Management LLC #218071727 Report a problem | ||
| 8/1/2018 | Listed for sale | $48,000$50/sqft |
Source: Garner Prop & Management LLC #218071727 Report a problem | ||
| 8/24/2017 | Listing removed | $795$1/sqft |
Source: Owner Report a problem | ||
| 8/19/2017 | Listed for rent | $795$1/sqft |
Source: Owner Report a problem | ||
| 3/24/2017 | Listing removed | $795$1/sqft |
Source: Owner Report a problem | ||
| 3/9/2017 | Listed for rent | $795$1/sqft |
Source: Owner Report a problem | ||
Public tax history
| Year | Property taxes | Tax assessment |
|---|---|---|
| 2025 | -- | $58,800 +14% |
| 2024 | -- | $51,600 +15.4% |
| 2023 | -- | $44,700 +14.3% |
| 2022 | -- | $39,100 +9.8% |
| 2021 | -- | $35,600 |
| 2020 | $1,697 +2.5% | $35,600 +9.2% |
| 2019 | $1,656 | $32,600 +15.6% |
| 2018 | $1,656 | $28,200 +3.7% |
| 2017 | -- | $27,200 +2.3% |
| 2016 | $1,784 | $26,600 +7.7% |
| 2015 | $1,784 -15.9% | $24,700 -2.4% |
| 2013 | $2,121 +18.9% | $25,300 -25.8% |
| 2010 | $1,784 | $34,100 -28.2% |
| 2008 | -- | $47,500 -0.4% |
| 2006 | $1,138 -36.9% | $47,700 +0.2% |
| 2005 | $1,804 +2.4% | $47,600 +6.3% |
| 2003 | $1,763 | $44,800 +69.6% |
| 2001 | -- | $26,421 +3.2% |
| 2000 | $1,614 | $25,602 |
Find assessor info on the county website
Monthly payment
Est. payment
Payment breakdown
Explore the cost of this home by adjusting the details. Changes won't be saved.Climate risks
Neighborhood: 48125
- $132,8003 bd1 ba1k sqft20062 Powers Ave, Dearborn Heights, MI 48125Off Market
- $139,9003 bd1 ba1k sqft20070 Powers Ave, Dearborn Heights, MI 48125Off Market

- $135,900-- bd1 ba980 sqft20052 Powers Ave, Dearborn Heights, MI 48125Off Market
- $136,9002 bd1 ba980 sqft20042 Powers Ave, Dearborn Heights, MI 48125Off Market
Similar homes
- $--2 bd1 ba780 sqft4427 Weddell St, Dearborn Heights, MI 48125Auction
 Auction.com 1
- $--2 bd1 ba812 sqft4852 Merrick St, Dearborn Heights, MI 48125AuctionAuction.com 2
- $--3 bd1 ba925 sqft23411 Powers Ave, Dearborn Heights, MI 48125Auction
 Auction.com 1
- $165,0005 bd1 ba1.1k sqft4705 Weddell St, Dearborn Heights, MI 48125For Sale

 MLS ID #20261077391, Cheryl L Kachaturoff, Century 21 Curran & Oberski. Realcomp II
- $165,0003 bd1 ba988 sqft4717 Dudley St, Dearborn Heights, MI 48125For SaleMLS ID #20261078725, Therese Antonelli, Moving The Mitten RE Group Inc. Realcomp II
- $174,9003 bd1 ba1k sqft5842 William St, Taylor, MI 48180For SaleMLS ID #20261084015, Chris W Murphy, RE/MAX Leading Edge. Realcomp II
- $174,9993 bd2 ba1.2k sqft5418 Harding St, Dearborn Heights, MI 48125For SaleMLS ID #20261071097, Wasam Kasem, Amin Realty. Realcomp II
- $170,0002 bd1 ba1k sqft4437 Merrick St, Dearborn Heights, MI 48125For SaleMLS ID #20261074738, Jill Abernethy, Century 21 Curran & Oberski. Realcomp II
- $165,0003 bd1 ba960 sqft4930 Campbell St, Dearborn Heights, MI 48125For SaleMLS ID #20261061225, Scott J McErlane, Community Appraisal. Realcomp II
- $174,9003 bd1 ba1.3k sqft5643 Clippert St, Dearborn Heights, MI 48125For SaleMLS ID #20261071447, Rami Jabro, Top Agent Realty. Realcomp II
- $165,0003 bd1 ba1.2k sqft24638 Andover Dr, Dearborn Heights, MI 48125For SaleMLS ID #20261081406, Joel Snyder, KNE Realty 360, Inc. Realcomp II
- $155,0003 bd1 ba1.3k sqft4176 Kingston St, Dearborn Heights, MI 48125For SaleMLS ID #20261072311, Sara Ston, Good Company. Realcomp II
- $160,0003 bd1 ba864 sqft18341 Colgate St, Dearborn Heights, MI 48125For SaleMLS ID #20261054650, Mohamad Rifai, Onyx Real Estate Solutions. Realcomp II
- $149,9993 bd1 ba976 sqft4956 Huron St, Dearborn Heights, MI 48125For SaleMLS ID #20261054977, Qassim Al-Omairi, ARG Realty. Realcomp II
- $149,8003 bd1 ba1.1k sqft4869 Campbell St, Dearborn Heights, MI 48125For SaleMLS ID #20261059228, Hanadi Kabbani, Empire Realty Group Fawaz & Associates. Realcomp II
- $125,0002 bd1 ba916 sqft5661 Hipp St, Dearborn Heights, MI 48125For SaleMLS ID #20261082657, Kristen Schopieray, KW Realty Livingston. Realcomp II
- $174,9004 bd1 ba1.3k sqft5846 S Jackson St, Taylor, MI 48180For SaleMLS ID #20261082118, Nick Najjar, New Michigan Realty, LLC. Realcomp II
