Welcome to this stunning, move-in-ready 3-bedroom, 1-bathroom stone and vinyl ranch that perfectly blends modern updates with exceptional curb appeal. From the beautifully manicured, mature landscaping to the brand-new window trim, this home impresses from the moment you arrive. Enjoy peace of mind with major updates, including a newer roof, 2-year-old siding, and a newer furnace and A/C system.
Inside, the desirable open-concept layout features a bright living room anchored by a stylish accent wall with recessed lighting and a large bay window that floods the space with natural light. The entire home has been freshly painted in a crisp, neutral palette to accommodate any decor style. The updated bathroom boasts classic wainscoting and elegant ceramic tile, leading to three generously sized bedrooms. The kitchen is a chef's delight, offering abundant counter space, a stylish backsplash, contemporary black cabinetry, durable vinyl plank flooring, and included stainless steel appliances.
Step through the newer door-wall into your private backyard oasis, featuring an overhang patio perfect for entertaining and a pristine swimming pool beautifully enclosed by a surrounding deck. The pool also includes a newer liner and filter, and the grounds feature a convenient storage shed to keep your lawn equipment organized and out of sight.
The ultimate highlight is the detached 2.5-car garage—a true enthusiast's dream. Completely insulated and drywalled, it features eye-catching epoxy floors, striking black-sprayed ceilings with recessed lighting, a large, stylish bladed ceiling fan, and a 2-year-old mini-split system for full heating and cooling. This turn-key property is an absolute must-see and will not last long! BATVAI
Accepting backups
$174,900
5842 William St, Taylor, MI 48180
3beds
1,050sqft
Single Family Residence
Built in 1954
8,276 Square Feet Lot
$177,200 Zestimate®
$167/sqft
$-- HOA
What's special
- 8 days
- 1,493
- 207
Likely to sell faster than
Zillow last checked:
Listing updated:
Listed by:
Chris W Murphy 313-725-0579,
RE/MAX Leading Edge 313-277-7777
Source: Realcomp II,MLS#: 20261084015
Facts & features
Interior
Bedrooms & bathrooms
- Bedrooms: 3
- Bathrooms: 1
- Full bathrooms: 1
Primary bedroom
- Level: Entry
- Area: 130
- Dimensions: 13 X 10
Bedroom
- Level: Entry
- Area: 121
- Dimensions: 11 X 11
Bedroom
- Level: Entry
- Area: 99
- Dimensions: 9 X 11
Other
- Level: Entry
- Area: 35
- Dimensions: 5 X 7
Dining room
- Level: Entry
- Area: 150
- Dimensions: 15 X 10
Kitchen
- Level: Entry
- Area: 150
- Dimensions: 15 X 10
Living room
- Level: Entry
- Area: 208
- Dimensions: 16 X 13
Heating
- Forced Air, Natural Gas
Appliances
- Included: Disposal, Dryer, Free Standing Gas Range, Free Standing Refrigerator, Microwave, Stainless Steel Appliances, Washer
Features
- Entrance Foyer, High Speed Internet, Programmable Thermostat
- Has basement: No
- Has fireplace: No
Interior area
- Total interior livable area: 1,050 sqft
- Finished area above ground: 1,050
Property
Parking
- Total spaces: 2.5
- Parking features: Twoand Half Car Garage, Detached, Electricityin Garage, Heated Garage, Garage Door Opener, Oversized
- Garage spaces: 2.5
Features
- Levels: One
- Stories: 1
- Entry location: GroundLevel
- Pool features: Above Ground
- Fencing: Back Yard,Fenced
Lot
- Size: 8,276 Square Feet
- Dimensions: 60 x 135
Details
- Parcel number: 60002010345000
- Special conditions: Short Sale No,Standard
Construction
Type & style
- Home type: SingleFamily
- Architectural style: Ranch
- Property subtype: Single Family Residence
Materials
- Stone, Vinyl Siding
- Foundation: Slab
Condition
- New construction: No
- Year built: 1954
Utilities & green energy
- Sewer: Public Sewer
- Water: Public
Community & HOA
Community
- Subdivision: TOMLINSON LAWNS SUB
HOA
- Has HOA: No
Location
- Region: Taylor
Financial & listing details
- Price per square foot: $167/sqft
- Tax assessed value: $31,255
- Annual tax amount: $2,420
- Date on market: 10/16/2026
- Cumulative days on market: 8 days
- Listing agreement: Exclusive Right To Sell
- Listing terms: Cash,Conventional,FHA,Va Loan,Warranty Deed
- Exclusions: Exclusion(s) Do Not Exist
Estimated market value
$177,200
$168,000 - $186,000
$1,584/mo
Price history
| Date | Event | Price |
|---|---|---|
| 10/16/2026 | Listed for sale | $174,900+182.1%$167/sqft |
Source:  Realcomp II #20261084015 Report a problem | ||
| 5/17/2016 | Sold | $62,000-9.5%$59/sqft |
Source: Public Record Report a problem | ||
| 3/14/2016 | Pending sale | $68,500$65/sqft |
Source: Real Estate One-Southgate #216022069 Report a problem | ||
| 3/13/2016 | Price change | $68,500-2%$65/sqft |
Source: Real Estate One-Southgate #216022069 Report a problem | ||
| 2/11/2016 | Listed for sale | $69,900+131.9%$67/sqft |
Source: Owner Report a problem | ||
| 11/21/2008 | Sold | $30,143-73.6%$29/sqft |
Source:  MiRealSource #169428 Report a problem | ||
| 11/14/2007 | Sold | $114,063-0.8%$109/sqft |
Source: Public Record Report a problem | ||
| 4/23/2003 | Sold | $115,000+58.6%$110/sqft |
Source: Public Record Report a problem | ||
| 6/20/2000 | Sold | $72,500$69/sqft |
Source: Public Record Report a problem | ||
Public tax history
| Year | Property taxes | Tax assessment |
|---|---|---|
| 2025 | -- | $66,700 +19.7% |
| 2024 | -- | $55,700 +16% |
| 2023 | -- | $48,000 +16.2% |
| 2022 | -- | $41,300 +9.5% |
| 2021 | -- | $37,700 |
| 2020 | $2,033 +35.9% | $37,700 +14.2% |
| 2019 | $1,496 | $33,000 +34.7% |
| 2018 | $1,496 | $24,500 -9.6% |
| 2017 | -- | $27,100 +2.7% |
| 2016 | $1,336 | $26,400 -10.2% |
| 2015 | $1,336 -56.1% | $29,400 -6.7% |
| 2013 | $3,040 +127.6% | $31,500 +2.9% |
| 2012 | $1,336 | $30,600 -22.3% |
| 2010 | -- | $39,400 -18.3% |
| 2009 | -- | $48,200 -3.4% |
| 2008 | -- | $49,900 -11.5% |
| 2007 | -- | $56,400 -0.2% |
| 2005 | $1,792 | $56,500 +4.2% |
| 2003 | -- | $54,200 +33.8% |
| 2001 | -- | $40,500 +59.5% |
| 2000 | $1,369 | $25,384 |
Find assessor info on the county website
Monthly payment
Est. payment
Payment breakdown
Explore the cost of this home by adjusting the details. Changes won't be saved.Climate risks
Neighborhood: 48180

Similar homes
- $--3 bd1 ba1k sqft7624 Monroe Blvd, Taylor, MI 48180AuctionAuction.com 2
- $179,9003 bd1 ba1k sqft20700 Lockwood St, Taylor, MI 48180For Sale
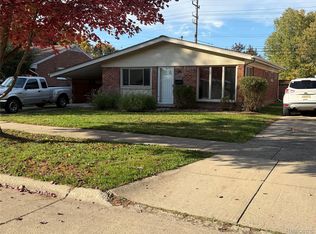
 MLS ID #20261083941, Valerie K Zimmerman, Vantage Realty Group. Realcomp II
- $--4 bd1 ba986 sqft6730 Pelham Rd, Taylor, MI 48180Auction
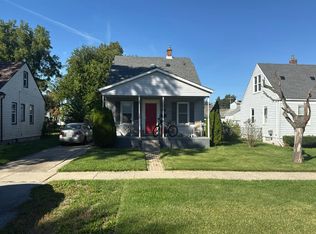 Auction.com 2
- $--3 bd1 ba833 sqft7636 Dudley St, Taylor, MI 48180Auction
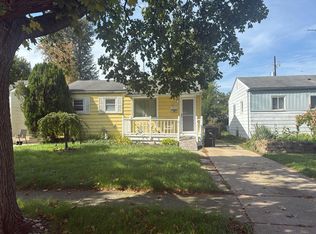 Auction.com 2
- $150,0003 bd1 ba1.1k sqft8208 Oak St, Taylor, MI 48180For Sale
 MLS ID #26056152, Keith Jourdan, Preferred, Realtors Ltd. MichRIC
- $174,9993 bd2 ba1.5k sqft7275 Katherine St, Taylor, MI 48180For SaleMLS ID #20261079060, Deneen Peeler, Real Estate One-Monroe. Realcomp II
- $163,0003 bd1 ba957 sqft8003 Monroe Blvd, Taylor, MI 48180For SaleMLS ID #20261080122, Rami Fakhoury, RE/MAX Innovation. Realcomp II
- $159,9003 bd1 ba1k sqft21302 Powers Ave, Dearborn Heights, MI 48125For SaleMLS ID #20261085783, Zena Dakroub, Realty Executives Classic. Realcomp II
- $135,0003 bd1 ba949 sqft6529 Banner St, Taylor, MI 48180For SaleMLS ID #20261085474, Hassan Alsalamy, Golden Key Realty Group LLC. Realcomp II
- $189,9003 bd1 ba1k sqft7950 Clippert St, Taylor, MI 48180For SaleMLS ID #20261079689, Jeffrey A Daniel, Real Estate Unlimited, Inc. Realcomp II
- $190,0003 bd1 ba1.3k sqft23421 Powers Ave, Dearborn Heights, MI 48125For SaleMLS ID #20261080868, Susan R Carone, Century 21 Curran & Oberski. Realcomp II
- $185,0002 bd1 ba1.3k sqft6744 Harding St, Taylor, MI 48180For SaleMLS ID #20261081809, Adrien Antaya, 3Sixty5 Realty. Realcomp II
- $149,9002 bd1 ba900 sqft7166 Pardee Rd, Taylor, MI 48180For SaleMLS ID #20261083131, Mariam Kesto, Real Estate One-W Blmfld. Realcomp II
- $161,9003 bd1 ba1k sqft7150 Ziegler St, Taylor, MI 48180For SaleMLS ID #20261070530, Scott E Campbell, Century 21 Professionals Livonia. Realcomp II
