PRIDE OF OWNERSHIP SHINES THROUGH! Cute, clean, and move-in ready, this charming 2-bedroom, 1-bath ranch offers comfortable first-floor living. The home features Anderson windows, central air, beautiful living room built-ins, pristine white kitchen cabinets, and all appliances, including stove, refrigerator, dishwasher, washer, dryer, and microwave. The 1.5-car garage provides additional convenience. A wonderful home ready for its new owner! Buyers' agent to verify all measurements. Buyers' agent must be physically present for all showings.
For sale
$180,000
4437 Merrick St, Dearborn Heights, MI 48125
2beds
1,000sqft
Single Family Residence
Built in 1940
6,534 Square Feet Lot
$176,300 Zestimate®
$180/sqft
$-- HOA
What's special
- 26 days
- 373
- 39
Likely to sell faster than
Zillow last checked:
Listing updated:
Listed by:
Jill Abernethy 734-306-3807,
Century 21 Curran & Oberski 248-264-1700
Source: Realcomp II,MLS#: 20261074738
Facts & features
Interior
Bedrooms & bathrooms
- Bedrooms: 2
- Bathrooms: 1
- Full bathrooms: 1
Bedroom
- Level: Entry
- Area: 110
- Dimensions: 11 X 10
Bedroom
- Level: Entry
- Area: 120
- Dimensions: 12 X 10
Other
- Level: Entry
- Area: 64
- Dimensions: 8 X 8
Kitchen
- Level: Entry
- Area: 168
- Dimensions: 12 X 14
Heating
- Forced Air, Natural Gas
Appliances
- Included: Dryer, Free Standing Electric Oven, Free Standing Refrigerator, Microwave, Washer
Features
- Has basement: No
- Has fireplace: No
Interior area
- Total interior livable area: 1,000 sqft
- Finished area above ground: 1,000
Property
Parking
- Total spaces: 1.5
- Parking features: Oneand Half Car Garage, Detached
- Garage spaces: 1.5
Features
- Levels: One
- Stories: 1
- Entry location: GroundLevel
- Pool features: None
Lot
- Size: 6,534 Square Feet
- Dimensions: 50.00 x 132.00
Details
- Parcel number: 33050010528300
- Special conditions: Short Sale No,Standard
Construction
Type & style
- Home type: SingleFamily
- Architectural style: Bungalow
- Property subtype: Single Family Residence
Materials
- Vinyl Siding
- Foundation: Crawl Space
Condition
- New construction: No
- Year built: 1940
Utilities & green energy
- Sewer: Sewer At Street
- Water: Public
Community & HOA
Community
- Subdivision: WATSONIA PARK SUB-DBN HTS
HOA
- Has HOA: No
Location
- Region: Dearborn Heights
Financial & listing details
- Price per square foot: $180/sqft
- Tax assessed value: $31,549
- Annual tax amount: $2,263
- Date on market: 9/18/2026
- Cumulative days on market: 26 days
- Listing agreement: Exclusive Right To Sell
- Listing terms: Cash,Conventional,FHA,Va Loan,Warranty Deed
Estimated market value
$176,300
$167,000 - $185,000
$1,388/mo
Price history
| Date | Event | Price |
|---|---|---|
| 9/18/2026 | Listed for sale | $180,000+5.9%$180/sqft |
Source:  Realcomp II #20261074738 Report a problem Realcomp II #20261074738 Report a problem | ||
| 11/7/2023 | Sold | $169,900$170/sqft |
Source: Realcomp II #20230085850 Report a problem | ||
| 10/16/2023 | Pending sale | $169,900$170/sqft |
Source: Realcomp II #20230085850 Report a problem | ||
| 10/9/2023 | Listed for sale | $169,900$170/sqft |
Source: Realcomp II #20230085850 Report a problem | ||
Public tax history
| Year | Property taxes | Tax assessment |
|---|---|---|
| 2025 | -- | $67,900 +15.5% |
| 2024 | -- | $58,800 +14.8% |
| 2023 | -- | $51,200 +12.8% |
| 2022 | -- | $45,400 +11% |
| 2021 | -- | $40,900 |
| 2020 | $2,165 +0.9% | $40,900 +15.5% |
| 2019 | $2,146 | $35,400 +9.3% |
| 2018 | $2,146 | $32,400 +6.2% |
| 2017 | -- | $30,500 +4.1% |
| 2016 | $1,822 | $29,300 +4.6% |
| 2015 | $1,822 -34% | $28,000 -2.4% |
| 2013 | $2,760 +51.5% | $28,700 -18% |
| 2010 | $1,822 | $35,000 -32.3% |
| 2008 | -- | $51,700 -0.4% |
| 2006 | $1,131 -36.9% | $51,900 +7.5% |
| 2005 | $1,792 +2.4% | $48,300 +6.9% |
| 2003 | $1,751 | $45,200 +72.2% |
| 2001 | -- | $26,243 +3.2% |
| 2000 | $1,151 | $25,430 |
Find assessor info on the county website
Monthly payment
Est. payment
Payment breakdown
Explore the cost of this home by adjusting the details. Changes won't be saved.Climate risks
Neighborhood: 48125
- $297,6003 bd1 ba1.5k sqft4449 Merrick St, Dearborn Heights, MI 48125Off Market
- $182,8003 bd1 ba1k sqft4429 Merrick St, Dearborn Heights, MI 48125Off Market
- $188,1003 bd1 ba1k sqft4459 Merrick St, Dearborn Heights, MI 48125Off Market
- $172,5003 bd1 ba1k sqft4419 Merrick St, Dearborn Heights, MI 48125Off Market
Similar homes
- $--2 bd1 ba812 sqft4852 Merrick St, Dearborn Heights, MI 48125AuctionAuction.com 2
- $169,9003 bd1 ba957 sqft4995 Jackson St, Dearborn Heights, MI 48125For Sale
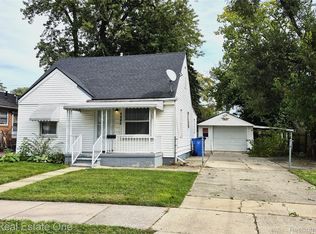
 MLS ID #20261082216, Aaron Dake, Real Estate One-Southgate. Realcomp II
 - $--2 bd1 ba780 sqft4427 Weddell St, Dearborn Heights, MI 48125Auction
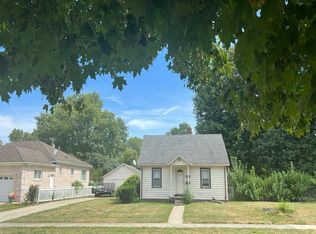 Auction.com 4
 - $--3 bd2 ba1k sqft3921 Gertrude St, Dearborn Heights, MI 48125Auction
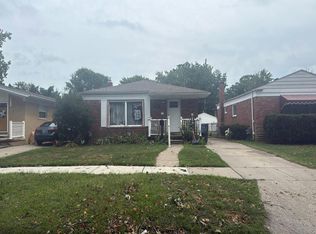 Auction.com 2
 - $170,0003 bd1 ba988 sqft4717 Dudley St, Dearborn Heights, MI 48125For SaleMLS ID #20261078725, Therese Antonelli, Moving The Mitten RE Group Inc. Realcomp II
- $165,0005 bd1 ba1.1k sqft4705 Weddell St, Dearborn Heights, MI 48125For SaleMLS ID #20261077391, Cheryl L Kachaturoff, Century 21 Curran & Oberski. Realcomp II
- $189,0003 bd1 ba1.1k sqft4663 Academy St, Dearborn Heights, MI 48125For SaleMLS ID #20261081724, Sherri Saad, RE/MAX Leading Edge. Realcomp II
- $174,9993 bd2 ba1.2k sqft5418 Harding St, Dearborn Heights, MI 48125For SaleMLS ID #20261071097, Wasam Kasem, Amin Realty. Realcomp II
- $159,9003 bd1 ba977 sqft3974 Mayfair St, Dearborn Heights, MI 48125For SaleMLS ID #20261079035, Kory Stamper, @properties Christie's Int'l R.E. Royal Oak. Realcomp II
- $174,9003 bd1 ba1.3k sqft5643 Clippert St, Dearborn Heights, MI 48125For SaleMLS ID #20261071447, Rami Jabro, Top Agent Realty. Realcomp II
- $199,7003 bd1 ba976 sqft4455 Hipp St, Dearborn Heights, MI 48125For SaleMLS ID #20261072197, Mike H Ismail, Century 21 Curran & Oberski. Realcomp II
- $165,0003 bd1 ba960 sqft4930 Campbell St, Dearborn Heights, MI 48125For SaleMLS ID #20261061225, Scott J McErlane, Community Appraisal. Realcomp II
- $174,9003 bd1 ba1.3k sqft25430 Stanford St, Dearborn Heights, MI 48125For SaleMLS ID #20261080359, Dominic Dipiazza, General Home Realty Corp. Realcomp II
- $165,0003 bd1 ba1.2k sqft24638 Andover Dr, Dearborn Heights, MI 48125For SaleMLS ID #20261081406, Joel Snyder, KNE Realty 360, Inc. Realcomp II
- $184,9004 bd2 ba1.4k sqft5635 Clippert St, Dearborn Heights, MI 48125For SaleMLS ID #20261068653, Scott Bergeron, Century 21 Curran & Oberski. Realcomp II
- $149,8003 bd1 ba1.1k sqft4869 Campbell St, Dearborn Heights, MI 48125For SaleMLS ID #20261059228, Hanadi Kabbani, Empire Realty Group Fawaz & Associates. Realcomp II
- $179,8003 bd1 ba1.4k sqft6785 Pelham Rd, Allen Park, MI 48101For SaleMLS ID #20261083075, Ali M Beydoun, Got Key'D Realty. Realcomp II
