***OPEN HOUSE SATURDAY, OCTOBER 3RD FROM NOON-2PM*** Welcome home to this super cute Dearborn Heights ranch! Step inside to an oversized living room offering plenty of space to relax and entertain. The generous eat-in kitchen features abundant counter space and cabinetry that extends to the ceiling for added storage, plus a convenient side door providing easy access to the driveway. This charming home offers three spacious bedrooms, including a versatile third bedroom that can easily serve as a home office, laundry space, or flex room and features a sliding glass door leading to the backyard. The oversized utility room provides additional storage and even showcases the cutest vintage blue strawberry wallpaper—a fun touch of character that has remained through the years! Outside, enjoy a private, fully fenced backyard and detached two-car garage. Major updates include a new furnace, A/C, roofs on both the home and garage, plus a new chimney liner and cap. Newer stackable washer and dryer, microwave, and refrigerator add even more convenience. Ideally located near local schools, parks, shopping, and with easy freeway access. Full of charm, character, and important updates, this Dearborn Heights ranch is ready to welcome its next owner. Don’t wait; this one won’t last long!
For sale
Price cut: $5K (10/15)
$165,000
4717 Dudley St, Dearborn Heights, MI 48125
3beds
988sqft
Single Family Residence
Built in 1955
5,227 Square Feet Lot
$160,800 Zestimate®
$167/sqft
$-- HOA
What's special
- 23 days
- 916
- 118
Zillow last checked:
Listing updated:
Listed by:
Therese Antonelli 734-777-9094,
Moving The Mitten RE Group Inc 734-627-7100,
Margo L DeLibera 734-752-9118,
Moving The Mitten RE Group Inc
Source: Realcomp II,MLS#: 20261078725
Facts & features
Interior
Bedrooms & bathrooms
- Bedrooms: 3
- Bathrooms: 1
- Full bathrooms: 1
Bedroom
- Level: Entry
- Area: 110
- Dimensions: 11 X 10
Bedroom
- Level: Entry
- Area: 120
- Dimensions: 10 X 12
Bedroom
- Level: Entry
- Area: 90
- Dimensions: 10 X 9
Other
- Level: Entry
- Area: 49
- Dimensions: 7 X 7
Kitchen
- Level: Entry
- Area: 170
- Dimensions: 17 X 10
Living room
- Level: Entry
- Area: 255
- Dimensions: 17 X 15
Heating
- Forced Air, Natural Gas
Cooling
- Ceiling Fans, Central Air
Appliances
- Included: Dishwasher, Disposal, Free Standing Gas Range, Free Standing Refrigerator, Microwave, Washer Dryer Stacked
Features
- Has basement: No
- Has fireplace: No
Interior area
- Total interior livable area: 988 sqft
- Finished area above ground: 988
Property
Parking
- Total spaces: 2
- Parking features: Two Car Garage, Detached, Driveway, Electricityin Garage
- Garage spaces: 2
Features
- Levels: One
- Stories: 1
- Entry location: GroundLevelwSteps
- Patio & porch: Porch
- Exterior features: Chimney Caps
- Pool features: None
- Fencing: Back Yard
Lot
- Size: 5,227 Square Feet
- Dimensions: 40 x 131
Details
- Parcel number: 33051010174000
- Special conditions: Short Sale No,Standard
Construction
Type & style
- Home type: SingleFamily
- Architectural style: Ranch
- Property subtype: Single Family Residence
Materials
- Vinyl Siding
- Foundation: Slab
- Roof: Asphalt
Condition
- New construction: No
- Year built: 1955
Utilities & green energy
- Sewer: Public Sewer
- Water: Public
- Utilities for property: Above Ground Utilities, Cable Available
Community & HOA
Community
- Subdivision: FORDSON MANOR SUB
HOA
- Has HOA: No
Location
- Region: Dearborn Heights
Financial & listing details
- Price per square foot: $167/sqft
- Tax assessed value: $58,056
- Annual tax amount: $2,969
- Date on market: 10/2/2026
- Cumulative days on market: 23 days
- Listing agreement: Exclusive Right To Sell
- Listing terms: Cash,Conventional
- Exclusions: Exclusion(s) Do Not Exist
Estimated market value
$160,800
$153,000 - $169,000
$1,643/mo
Price history
| Date | Event | Price |
|---|---|---|
| 10/15/2026 | Price change | $165,000-2.9%$167/sqft |
Source:  Realcomp II #20261078725 Report a problem | ||
| 10/2/2026 | Listed for sale | $170,000+41.7%$172/sqft |
Source: Realcomp II #20261078725 Report a problem | ||
| 12/2/2022 | Sold | $120,000-3.9%$121/sqft |
Source: Realcomp II #20221050388 Report a problem | ||
| 11/7/2022 | Pending sale | $124,900$126/sqft |
Source: Realcomp II #20221050388 Report a problem | ||
| 10/20/2022 | Listed for sale | $124,900+216.2%$126/sqft |
Source: Realcomp II #20221050388 Report a problem | ||
| 11/17/2019 | Listing removed | $900$1/sqft |
Source: RICHTER & ASSOCIATES, INC. Report a problem | ||
| 10/25/2019 | Listed for rent | $900+12.5%$1/sqft |
Source: RICHTER & ASSOCIATES, INC. Report a problem | ||
| 9/29/2014 | Listing removed | $800$1/sqft |
Source: RICHTER & ASSOCIATES, INC. Report a problem | ||
| 8/28/2014 | Listed for rent | $800+3.2%$1/sqft |
Source: RICHTER & ASSOCIATES, INC. Report a problem | ||
| 2/15/2013 | Listing removed | $39,500$40/sqft |
Source: MILESTONE REALTY GROUP LLC #212080164 Report a problem | ||
| 2/1/2013 | Listed for sale | $39,500$40/sqft |
Source: MILESTONE REALTY GROUP LLC #212080164 Report a problem | ||
| 1/31/2013 | Listing removed | $775$1/sqft |
Source: Richter and Associates, Inc. Report a problem | ||
| 1/18/2013 | Price change | $775-3.1%$1/sqft |
Source: Richter and Associates, Inc. Report a problem | ||
| 12/12/2012 | Listed for rent | $800$1/sqft |
Source: Richter and Associates, Inc. Report a problem | ||
| 12/12/2012 | Listing removed | $39,500$40/sqft |
Source: MILESTONE REALTY GROUP LLC #212080164 Report a problem | ||
| 10/10/2012 | Price change | $39,500-13.9%$40/sqft |
Source: MILESTONE REALTY GROUP LLC #212080164 Report a problem | ||
| 8/5/2012 | Listed for sale | $45,900-56.3%$46/sqft |
Source: MILESTONE REALTY GROUP LLC #212080164 Report a problem | ||
| 11/27/2002 | Sold | $105,000$106/sqft |
Source: Public Record Report a problem | ||
Public tax history
| Year | Property taxes | Tax assessment |
|---|---|---|
| 2025 | -- | $58,500 +13.6% |
| 2024 | -- | $51,500 +16.5% |
| 2023 | -- | $44,200 +15.7% |
| 2022 | -- | $38,200 +7.9% |
| 2021 | -- | $35,400 |
| 2020 | $1,898 +3.6% | $35,400 +8.9% |
| 2019 | $1,833 | $32,500 +21.7% |
| 2018 | $1,833 | $26,700 +3.9% |
| 2017 | -- | $25,700 +0.4% |
| 2016 | $1,829 | $25,600 +4.5% |
| 2015 | $1,829 -26.9% | $24,500 -6.5% |
| 2013 | $2,500 +36.7% | $26,200 -24.5% |
| 2010 | $1,829 | $34,700 -30.3% |
| 2008 | -- | $49,800 -2.9% |
| 2006 | $1,512 -33% | $51,300 +2.2% |
| 2005 | $2,256 +3.8% | $50,200 +7.3% |
| 2003 | $2,173 | $46,800 +32.8% |
| 2001 | -- | $35,238 +3.2% |
| 2000 | $1,545 | $34,146 |
Find assessor info on the county website
Monthly payment
Est. payment
Payment breakdown
Explore the cost of this home by adjusting the details. Changes won't be saved.Climate risks
Neighborhood: 48125

Similar homes
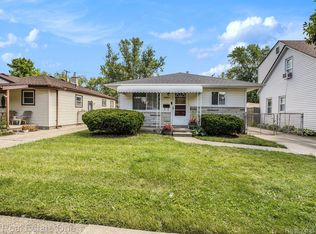
- $159,9003 bd1 ba1k sqft21302 Powers Ave, Dearborn Heights, MI 48125For Sale
 MLS ID #20261085783, Zena Dakroub, Realty Executives Classic. Realcomp II
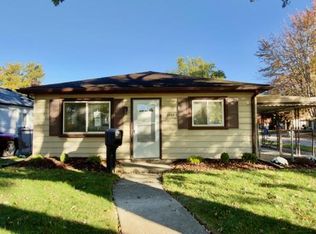
- $160,0003 bd1 ba974 sqft4491 Ziegler St, Dearborn Heights, MI 48125For Sale
 MLS ID #20261084887, Tracey Pearce, Real Estate One-Southgate. Realcomp II
- $--3 bd1 ba925 sqft23411 Powers Ave, Dearborn Heights, MI 48125Auction
 Auction.com 1
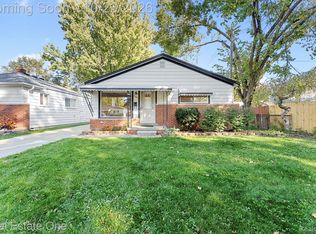
- $169,9003 bd1 ba957 sqft4995 Jackson St, Dearborn Heights, MI 48125For Sale
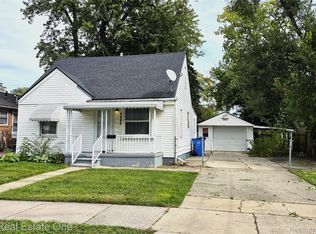 MLS ID #20261082216, Aaron Dake, Real Estate One-Southgate. Realcomp II
- $165,0003 bd1 ba960 sqft4930 Campbell St, Dearborn Heights, MI 48125For SaleMLS ID #20261061225, Scott J McErlane, Community Appraisal. Realcomp II
- $190,0003 bd1 ba1.3k sqft23421 Powers Ave, Dearborn Heights, MI 48125For SaleMLS ID #20261080868, Susan R Carone, Century 21 Curran & Oberski. Realcomp II
- $165,0005 bd1 ba1.1k sqft4705 Weddell St, Dearborn Heights, MI 48125For SaleMLS ID #20261077391, Cheryl L Kachaturoff, Century 21 Curran & Oberski. Realcomp II
- $135,0003 bd1 ba968 sqft4170 Weddell St, Dearborn Heights, MI 48125For SaleMLS ID #20261085336, Tara Roberts, Foundations Realty. Realcomp II
- $165,0003 bd1 ba1.2k sqft24638 Andover Dr, Dearborn Heights, MI 48125For SaleMLS ID #20261081406, Joel Snyder, KNE Realty 360, Inc. Realcomp II
- $174,9993 bd2 ba1.2k sqft5418 Harding St, Dearborn Heights, MI 48125For SaleMLS ID #20261071097, Wasam Kasem, Amin Realty. Realcomp II
- $170,0002 bd1 ba1k sqft4437 Merrick St, Dearborn Heights, MI 48125For SaleMLS ID #20261074738, Jill Abernethy, Century 21 Curran & Oberski. Realcomp II
- $174,9003 bd1 ba1.3k sqft5643 Clippert St, Dearborn Heights, MI 48125For SaleMLS ID #20261071447, Rami Jabro, Top Agent Realty. Realcomp II
- $149,7003 bd1 ba1.1k sqft4869 Campbell St, Dearborn Heights, MI 48125For SaleMLS ID #20261059228, Hanadi Kabbani, Empire Realty Group Fawaz & Associates. Realcomp II
- $134,9004 bd1 ba922 sqft24120 Lehigh St, Dearborn Heights, MI 48125For SaleMLS ID #20261084754, Billy Sobh, Keller Williams Legacy. Realcomp II
- $160,0003 bd1 ba864 sqft18341 Colgate St, Dearborn Heights, MI 48125For SaleMLS ID #20261054650, Mohamad Rifai, Onyx Real Estate Solutions. Realcomp II
- $169,9003 bd1 ba1k sqft25536 Powers Ave, Dearborn Heights, MI 48125For SaleMLS ID #20261069000, Nofila Haidar, Nova Realty Group. Realcomp II
- $149,9993 bd1 ba976 sqft4956 Huron St, Dearborn Heights, MI 48125For SaleMLS ID #20261054977, Qassim Al-Omairi, ARG Realty. Realcomp II
