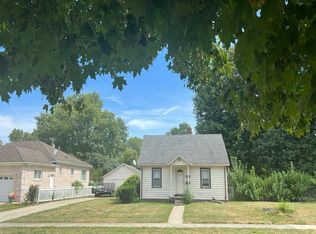
Completely Renovated from A-Z with all new electrical, plumbing, flooring, walls, bathroom, and granite kitchen top. This move-in ready gem at 4956 Huron st offers modern comfort throughout-schedule your showing today! Seller provide full C of O at closing.
Investor Opportunity: The house is currently rented for $1500 per month, and the tenant has just signed a new 12-month lease.
For sale
Price cut: $4.9K (8/4)
$149,999
4956 Huron St, Dearborn Heights, MI 48125
3beds
976sqft
Single Family Residence
Built in 1946
5,227 Square Feet Lot
$146,300 Zestimate®
$154/sqft
$-- HOA
What's special
- 93 days
- 211
- 8
Zillow last checked:
Listing updated:
Listed by:
Qassim Al-Omairi 313-792-8030,
ARG Realty 313-792-8030,
Carla El Esrawi 313-792-8030,
ARG Realty
Source: Realcomp II,MLS#: 20261054977
Facts & features
Interior
Bedrooms & bathrooms
- Bedrooms: 3
- Bathrooms: 1
- Full bathrooms: 1
Primary bedroom
- Level: Second
- Area: 276
- Dimensions: 23 X 12
Bedroom
- Level: Entry
- Area: 110
- Dimensions: 11 X 10
Bedroom
- Level: Entry
- Area: 100
- Dimensions: 10 X 10
Other
- Level: Entry
Kitchen
- Level: Entry
- Area: 154
- Dimensions: 14 X 11
Living room
- Level: Entry
- Area: 168
- Dimensions: 14 X 12
Heating
- Forced Air, Natural Gas
Features
- Has basement: No
- Has fireplace: No
Interior area
- Total interior livable area: 976 sqft
- Finished area above ground: 976
Property
Parking
- Parking features: No Garage
Features
- Levels: One And One Half
- Stories: 1.5
- Entry location: GroundLevel
- Pool features: None
Lot
- Size: 5,227 Square Feet
- Dimensions: 40 x 135
Details
- Parcel number: 33052010205000
- Special conditions: Short Sale No,Standard
Construction
Type & style
- Home type: SingleFamily
- Architectural style: Bungalow
- Property subtype: Single Family Residence
Materials
- Aluminum Siding
- Foundation: Crawl Space
Condition
- New construction: No
- Year built: 1946
Utilities & green energy
- Sewer: Public Sewer
- Water: Public
Community & HOA
Community
- Subdivision: EDFORD PARK SUB
HOA
- Has HOA: No
Location
- Region: Dearborn Heights
Financial & listing details
- Price per square foot: $154/sqft
- Tax assessed value: $44,897
- Annual tax amount: $4,933
- Date on market: 7/16/2026
- Cumulative days on market: 93 days
- Listing agreement: Exclusive Right To Sell
- Listing terms: Cash,Conventional,FHA,Va Loan
Estimated market value
$146,300
$139,000 - $154,000
$1,543/mo
Price history
| Date | Event | Price |
|---|---|---|
| 9/19/2026 | Listed for rent | $1,600$2/sqft |
Source: Zillow Rentals Report a problem | ||
| 8/4/2026 | Price change | $149,999-3.2%$154/sqft |
Source:  Realcomp II #20261054977 Report a problem Realcomp II #20261054977 Report a problem | ||
| 7/18/2026 | Price change | $154,900+3.3%$159/sqft |
Source: Realcomp II #20261054977 Report a problem | ||
| 7/16/2026 | Listed for sale | $149,900+53%$154/sqft |
Source: Realcomp II #20261054977 Report a problem | ||
| 5/12/2024 | Listing removed | $98,000+6.5%$100/sqft |
Source: Realcomp II #2210050312 Report a problem | ||
| 10/22/2021 | Sold | $92,000-6.1%$94/sqft |
Source: Public Record Report a problem | ||
| 10/3/2021 | Pending sale | $98,000-6.7%$100/sqft |
Source: Realcomp II #2210050312 Report a problem | ||
| 8/27/2021 | Listing removed | -- |
Source:  AAABOR Report a problem AAABOR Report a problem | ||
| 8/23/2021 | Price change | $105,000-4.5%$108/sqft |
Source:  RE/MAX of SE Michigan #40191765 Report a problem RE/MAX of SE Michigan #40191765 Report a problem | ||
| 6/28/2021 | Listed for sale | $110,000+633.3%$113/sqft |
Source: RE/MAX of SE Michigan #40191765 Report a problem | ||
| 4/27/2011 | Sold | $15,000-16.2%$15/sqft |
Source: Public Record Report a problem | ||
| 1/12/2011 | Listing removed | $17,900$18/sqft |
Source: CENTURY 21 Today, Inc. #210117212 Report a problem | ||
| 12/4/2010 | Price change | $17,900-10.5%$18/sqft |
Source: CENTURY 21 Today, Inc. #210117212 Report a problem | ||
| 11/12/2010 | Price change | $20,000-20%$20/sqft |
Source: CENTURY 21 Today, Inc. #210117212 Report a problem | ||
| 10/11/2010 | Listed for sale | $25,000$26/sqft |
Source: CENTURY 21 TODAY-LIVONIA #210117212 Report a problem | ||
Public tax history
| Year | Property taxes | Tax assessment |
|---|---|---|
| 2025 | -- | $50,500 +12% |
| 2024 | -- | $45,100 +14.2% |
| 2023 | -- | $39,500 +22.7% |
| 2022 | -- | $32,200 +9.2% |
| 2021 | -- | $29,500 |
| 2020 | $1,920 +25% | $29,500 +8.9% |
| 2019 | $1,536 | $27,100 +14.8% |
| 2018 | $1,536 | $23,600 +5.4% |
| 2017 | -- | $22,400 +2.3% |
| 2016 | $929 | $21,900 +7.4% |
| 2015 | $929 -53.6% | $20,400 -2.9% |
| 2013 | $2,000 +115.3% | $21,000 -14.6% |
| 2010 | $929 | $24,600 -29.7% |
| 2008 | -- | $35,000 -0.8% |
| 2006 | $641 -33.9% | $35,300 -0.3% |
| 2005 | $970 +3.8% | $35,400 +6.6% |
| 2003 | $934 | $33,200 +72.8% |
| 2001 | -- | $19,210 +3.2% |
| 2000 | $843 | $18,615 |
Find assessor info on the county website
Monthly payment
Est. payment
Payment breakdown
Explore the cost of this home by adjusting the details. Changes won't be saved.Climate risks
Neighborhood: 48125

Similar homes
- $--2 bd1 ba780 sqft4427 Weddell St, Dearborn Heights, MI 48125Auction
 Auction.com 1
 - $--2 bd1 ba812 sqft4852 Merrick St, Dearborn Heights, MI 48125AuctionAuction.com 2
- $--3 bd1 ba925 sqft23411 Powers Ave, Dearborn Heights, MI 48125Auction
 Auction.com 1
 - $149,8003 bd1 ba1.1k sqft4869 Campbell St, Dearborn Heights, MI 48125For Sale

 MLS ID #20261059228, Hanadi Kabbani, Empire Realty Group Fawaz & Associates. Realcomp II
 - $169,9003 bd1 ba957 sqft4995 Jackson St, Dearborn Heights, MI 48125For SaleMLS ID #20261082216, Aaron Dake, Real Estate One-Southgate. Realcomp II
- $149,9003 bd1 ba980 sqft4672 Edgewood St, Dearborn Heights, MI 48125For SaleMLS ID #20261069677, Jessica Millerwise, MGR Real Estate. Realcomp II
- $165,0005 bd1 ba1.1k sqft4705 Weddell St, Dearborn Heights, MI 48125For SaleMLS ID #20261077391, Cheryl L Kachaturoff, Century 21 Curran & Oberski. Realcomp II
- $155,0003 bd1 ba1.3k sqft4176 Kingston St, Dearborn Heights, MI 48125For SaleMLS ID #20261072311, Sara Ston, Good Company. Realcomp II
- $149,9002 bd1 ba1.1k sqft4640 Jackson St, Dearborn Heights, MI 48125For SaleMLS ID #20261050085, Ali Eldirani, RE/MAX Leading Edge. Realcomp II
- $125,0002 bd1 ba916 sqft5661 Hipp St, Dearborn Heights, MI 48125For SaleMLS ID #20261082657, Kristen Schopieray, KW Realty Livingston. Realcomp II
- $165,0003 bd1 ba988 sqft4717 Dudley St, Dearborn Heights, MI 48125For SaleMLS ID #20261078725, Therese Antonelli, Moving The Mitten RE Group Inc. Realcomp II
- $150,0003 bd1 ba1k sqft24346 Lehigh St, Dearborn Heights, MI 48125For SaleMLS ID #20261070953, Daniel Beirne, OpenDoor Brokerage LLC. Realcomp II
- $144,0002 bd1 ba832 sqft4986 Bedford St, Dearborn Heights, MI 48125For SaleMLS ID #20261081385, C Noel Derr, Century 21 Dynamic Realty. Realcomp II
- $165,0003 bd1 ba960 sqft4930 Campbell St, Dearborn Heights, MI 48125For SaleMLS ID #20261061225, Scott J McErlane, Community Appraisal. Realcomp II
- $160,0003 bd1 ba864 sqft18341 Colgate St, Dearborn Heights, MI 48125For SaleMLS ID #20261054650, Mohamad Rifai, Onyx Real Estate Solutions. Realcomp II
- $155,0004 bd2 ba1.4k sqft5660 Kingston St, Dearborn Heights, MI 48125For SaleMLS ID #20261052346, Michael Perna, EXP Realty The Perna Team. Realcomp II
- $140,0002 bd1 ba874 sqft20743 Powers Ave, Dearborn Heights, MI 48125For SaleMLS ID #20261054819, Charlotte Tumminello, RE/MAX Leading Edge. Realcomp II
- $170,0002 bd1 ba1k sqft4437 Merrick St, Dearborn Heights, MI 48125For SaleMLS ID #20261074738, Jill Abernethy, Century 21 Curran & Oberski. Realcomp II
