Step inside this beautifully reimagined 4-bedroom, 2-full-bath Dearborn Heights home, where extensive 2022 updates have transformed the interior into a polished, inviting retreat. Updated flooring creates a seamless flow through the main living spaces and into the renovated kitchen, where a refreshed design and full suite of included appliances blend style with everyday function.
A main-level bedroom and full bath add flexibility to the thoughtfully arranged floor plan, while the dedicated first-floor laundry keeps daily routines effortlessly convenient. Upstairs, three additional bedrooms and a second full bath create a distinct private level.
Both bathrooms were completely remodeled in 2022, each with its own elevated finish—one featuring a jetted tub for a spa-inspired escape and the other a sleek walk-in shower.
Beyond the interior, a spacious fenced backyard offers a private canvas for outdoor living, entertaining, and future possibilities. With a 2022 furnace and a renovation story that takes center stage from the moment you walk through the door, this home delivers a fresh, refined interior with space designed to be lived in and enjoyed.
Pending
$185,000
5660 Kingston St, Dearborn Heights, MI 48125
4beds
1,439sqft
:
Get pre-qualified$1,448/mo
Single Family Residence
Built in 1999
5,227 Square Feet Lot
$186,200 Zestimate®
$129/sqft
$-- HOA
What's special
- 11 days |
- 807 |
- 77 |
Zillow last checked:
Listing updated:
Listed by:
Michael Perna 248-886-4450,
EXP Realty The Perna Team 888-501-7085,
Jonathan Stevens 888-501-7085,
EXP Realty The Perna Team
Source: Realcomp II,MLS#: 20261052346
Facts & features
Interior
Bedrooms & bathrooms
- Bedrooms: 4
- Bathrooms: 2
- Full bathrooms: 2
Bedroom
- Level: Entry
- Area: 100
- Dimensions: 10 X 10
Bedroom
- Level: Second
- Area: 170
- Dimensions: 17 X 10
Bedroom
- Level: Second
- Area: 110
- Dimensions: 11 X 10
Bedroom
- Level: Second
- Area: 90
- Dimensions: 10 X 9
Other
- Level: Entry
- Area: 77
- Dimensions: 11 X 7
Other
- Level: Second
- Area: 56
- Dimensions: 8 X 7
Dining room
- Level: Entry
- Area: 96
- Dimensions: 12 X 8
Kitchen
- Level: Entry
- Area: 81
- Dimensions: 9 X 9
Laundry
- Level: Entry
- Area: 105
- Dimensions: 15 X 7
Living room
- Level: Entry
- Area: 276
- Dimensions: 23 X 12
Heating
- Forced Air, Natural Gas
Cooling
- Central Air
Appliances
- Included: Dishwasher, Disposal, Dryer, Free Standing Gas Oven, Free Standing Gas Range, Free Standing Refrigerator, Microwave, Washer
- Laundry: Electric Dryer Hookup, Washer Hookup
Features
- High Speed Internet, Programmable Thermostat
- Has basement: No
- Has fireplace: No
Interior area
- Total interior livable area: 1,439 sqft
- Finished area above ground: 1,439
Video & virtual tour
Property
Parking
- Parking features: No Garage
Features
- Levels: One And One Half
- Stories: 1.5
- Entry location: GroundLevelwSteps
- Exterior features: Lighting
- Pool features: None
- Fencing: Back Yard,Fenced
Lot
- Size: 5,227 Square Feet
- Dimensions: 40 x 133
- Features: Level
Details
- Parcel number: 33055021202000
- Special conditions: Short Sale No,Standard
Construction
Type & style
- Home type: SingleFamily
- Architectural style: Bungalow
- Property subtype: Single Family Residence
Materials
- Aluminum Siding
- Foundation: Block, Crawl Space
- Roof: Asphalt
Condition
- Platted Sub
- New construction: No
- Year built: 1999
Utilities & green energy
- Electric: Circuit Breakers
- Sewer: Public Sewer
- Water: Public
Community & HOA
Community
- Security: Carbon Monoxide Detectors, Smoke Detectors
- Subdivision: DEARBORN HOMES SUB 5
HOA
- Has HOA: No
Location
- Region: Dearborn Heights
Financial & listing details
- Price per square foot: $129/sqft
- Tax assessed value: $54,219
- Annual tax amount: $4,186
- Date on market: 7/18/2026
- Cumulative days on market: 11 days
- Listing agreement: Exclusive Right To Sell
- Listing terms: Cash,Conventional,FHA,Va Loan
- Exclusions: Exclusion(s) Do Not Exist
Estimated market value
$186,200
$177,000 - $196,000
$1,980/mo
Price history
| Date | Event | Price |
|---|---|---|
| 7/21/2026 | Pending sale | $185,000$129/sqft |
Source:  Realcomp II #20261052346 Report a problem Realcomp II #20261052346 Report a problem | ||
| 7/18/2026 | Listed for sale | $185,000+34.1%$129/sqft |
Source: Realcomp II #20261052346 Report a problem | ||
| 10/30/2022 | Listing removed | -- |
Source: Zillow Rental Network Premium Report a problem | ||
| 10/13/2022 | Price change | $1,675-10.5%$1/sqft |
Source: Zillow Rental Network Premium Report a problem | ||
| 10/1/2022 | Listed for rent | $1,871+87.1%$1/sqft |
Source: Zillow Rental Network Premium Report a problem | ||
| 12/16/2021 | Sold | $138,000-6.1%$96/sqft |
Source: Public Record Report a problem | ||
| 12/14/2021 | Pending sale | $147,000$102/sqft |
Source: Realcomp II #2210074141 Report a problem | ||
| 11/9/2021 | Contingent | $147,000$102/sqft |
Source: Realcomp II #2210074141 Report a problem | ||
| 10/26/2021 | Price change | $147,000-2%$102/sqft |
Source:  AAABOR #486541258 Report a problem AAABOR #486541258 Report a problem | ||
| 10/4/2021 | Listed for sale | $150,000+12.8%$104/sqft |
Source: Realcomp II #2210074141 Report a problem | ||
| 5/6/2021 | Listing removed | -- |
Source:  Keller Williams Report a problem Keller Williams Report a problem | ||
| 4/30/2021 | Price change | $133,000-7%$92/sqft |
Source: Keller Williams #2200101990 Report a problem | ||
| 3/4/2021 | Price change | $143,000-3.4%$99/sqft |
Source: KW Advantage #2200101990 Report a problem | ||
| 2/4/2021 | Price change | $148,000-4.5%$103/sqft |
Source: KW Advantage #2200101990 Report a problem | ||
| 1/15/2021 | Listed for sale | $155,000+158.3%$108/sqft |
Source: KW Advantage #2200101990 Report a problem | ||
| 8/22/2015 | Listing removed | $1,000$1/sqft |
Source: Real Estate One-Dbn Hts/Dbn #215087123 Report a problem | ||
| 8/15/2015 | Listed for rent | $1,000+2.6%$1/sqft |
Source: Real Estate One Report a problem | ||
| 2/12/2015 | Sold | $60,000-20%$42/sqft |
Source: Public Record Report a problem | ||
| 1/14/2015 | Listing removed | $975-7.1%$1/sqft |
Source: Real Estate One Report a problem | ||
| 12/20/2014 | Listed for rent | $1,050+5.1%$1/sqft |
Source: Real Estate One-Dbn Hts/Dbn #214127789 Report a problem | ||
| 10/30/2014 | Listing removed | $999$1/sqft |
Source: CDP RENTAL PROPERTIES LLC Report a problem | ||
| 10/29/2014 | Listed for rent | $999$1/sqft |
Source: CDP RENTAL PROPERTIES LLC Report a problem | ||
| 10/20/2014 | Price change | $74,995-6.1%$52/sqft |
Source: RE/MAX Leading Edge #214081777 Report a problem | ||
| 8/30/2014 | Price change | $79,900-6%$56/sqft |
Source: RE/MAX Leading Edge #214081777 Report a problem | ||
| 8/11/2014 | Listed for sale | $85,000+750%$59/sqft |
Source: RE/MAX Leading Edge #214081777 Report a problem | ||
| 2/6/2009 | Sold | $10,000-90.4%$7/sqft |
Source: Public Record Report a problem | ||
| 9/11/2007 | Sold | $104,245-19.8%$72/sqft |
Source: Public Record Report a problem | ||
| 5/9/2006 | Sold | $130,000+51.3%$90/sqft |
Source: Public Record Report a problem | ||
| 10/26/2000 | Sold | $85,900$60/sqft |
Source: Public Record Report a problem | ||
Public tax history
| Year | Property taxes | Tax assessment |
|---|---|---|
| 2025 | -- | $62,100 +13.7% |
| 2024 | -- | $54,600 +14.5% |
| 2023 | -- | $47,700 +17.8% |
| 2022 | -- | $40,500 +5.5% |
| 2021 | -- | $38,400 |
| 2020 | $2,115 +3.6% | $38,400 +7% |
| 2019 | $2,042 | $35,900 +19.3% |
| 2018 | $2,042 | $30,100 +4.2% |
| 2017 | -- | $28,900 +1% |
| 2016 | $1,906 | $28,600 +7.1% |
| 2015 | $1,906 -29.9% | $26,700 -5.7% |
| 2013 | $2,720 +42.7% | $28,300 -22% |
| 2010 | $1,906 | $36,300 -26.4% |
| 2008 | -- | $49,300 -2.2% |
| 2006 | $1,453 -33.9% | $50,400 +7.2% |
| 2005 | $2,198 +3.8% | $47,000 +3.1% |
| 2003 | $2,117 | $45,600 +4.1% |
| 2001 | -- | $43,800 +32.9% |
| 2000 | $1,679 | $32,963 |
Find assessor info on the county website
Monthly payment
Est. payment
Payment breakdown
Explore the cost of this home by adjusting the details. Changes won't be saved.Climate risks
Neighborhood: 48125
Nearby schools
GreatSchools rating
- 5/10Bedford SchoolGrades: PK-5Distance: 0.4 mi
- 5/10Oakley W. Best Middle SchoolGrades: 6-8Distance: 1.3 mi
- 4/10Annapolis High SchoolGrades: 9-12Distance: 1 mi
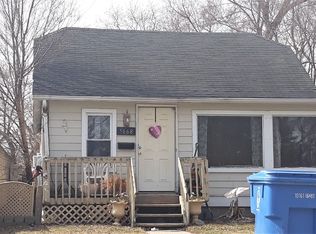
- $146,4003 bd1 ba1k sqft5668 Kingston St, Dearborn Heights, MI 48125Off Market
- $183,200-- bd1 ba910 sqft5652 Kingston St, Dearborn Heights, MI 48125Off Market
- $130,9003 bd1 ba1k sqft5628 Kingston St, Dearborn Heights, MI 48125Off Market
- $148,400-- bd1 ba1k sqft5641 Detroit St, Dearborn Heights, MI 48125Off Market
- $143,6003 bd1 ba980 sqft5705 Detroit St, Dearborn Heights, MI 48125Off Market
- $152,0004 bd1 ba1.3k sqft5633 Detroit St, Dearborn Heights, MI 48125Sold
- $153,8003 bd2 ba1.2k sqft5625 Detroit St, Dearborn Heights, MI 48125Off Market
- $177,100-- bd1 ba1.3k sqft5709 Detroit St, Dearborn Heights, MI 48125Off Market
A local agent can set up tours, give advice and negotiate with sellers.
Similar homes
- $--4 bd2 ba1.1k sqft4655 Edgewood St, Dearborn Heights, MI 48125AuctionAuction.com 2
- $--3 bd1 ba1.4k sqft4994 Merrick St, Dearborn Heights, MI 48125Auction
 Auction.com 2
 - $179,9003 bd1 ba1k sqft4710 Edgewood St, Dearborn Heights, MI 48125For Sale

 MLS ID #20261055158, Bessam Muqbel, Realty Shop. Realcomp II
 - $183,0004 bd1 ba1k sqft5378 Weddell St, Dearborn Heights, MI 48125For Sale
 MLS ID #20261048584, Darryl Mack, Century 21 Curran & Oberski. Realcomp II
 - $--4 bd2 ba1k sqft5614 Katherine St, Dearborn Heights, MI 48125AuctionServiceLink Auction
- $215,0003 bd2 ba1.2k sqft4452 Croissant St, Dearborn Heights, MI 48125For SaleMLS ID #20261041844, Donna Pinchum, KW Platinum. Realcomp II
- $174,9004 bd2 ba1.5k sqft4128 Huron St, Dearborn Heights, MI 48125For SaleMLS ID #20261041168, Houda Chedid, Keller Williams Legacy. Realcomp II
- $190,0003 bd2 ba1.6k sqft4929 Dudley St, Dearborn Heights, MI 48125For SaleMLS ID #20261042745, Benjamin F Lang, RE/MAX, The Collective Agency. Realcomp II
- $205,0004 bd2 ba1.4k sqft5635 Clippert St, Dearborn Heights, MI 48125For SaleMLS ID #20261041227, Patricia V Crawford, National Realty Centers, Inc. Realcomp II
- $174,9004 bd1 ba1k sqft4516 Fleming St, Dearborn Heights, MI 48125For SaleMLS ID #20261051232, Mike Hakim, EXP Realty Main. Realcomp II
- $170,0003 bd1 ba1.6k sqft4155 Syracuse St, Dearborn Heights, MI 48125For SaleMLS ID #20261057304, Abdulilah Aljabur, Century 21 Curran & Oberski. Realcomp II
- $135,0003 bd2 ba1.2k sqft5113 Detroit St, Dearborn Heights, MI 48125For SaleMLS ID #20261054292, Ammar Ali, Empire Realty Group. Realcomp II
- $159,5003 bd1 ba943 sqft5320 Bedford St, Dearborn Heights, MI 48125For SaleMLS ID #20261052085, Hassan Bazzi, Keller Williams Legacy. Realcomp II
- $154,9003 bd1 ba976 sqft4956 Huron St, Dearborn Heights, MI 48125For SaleMLS ID #20261054977, Qassim Al-Omairi, ARG Realty. Realcomp II
- $--3 bd1 ba1k sqft4116 Monroe St, Dearborn Heights, MI 48125AuctionAuction.com 2
- $199,9003 bd1 ba1.1k sqft4484 Ziegler St, Dearborn Heights, MI 48125For SaleMLS ID #20261043325, Susan A Berry, Berkshire Hathaway HomeServices Kee Realty Bham. Realcomp II
- $160,0003 bd1 ba864 sqft18341 Colgate St, Dearborn Heights, MI 48125For SaleMLS ID #20261054650, Mohamad Rifai, Onyx Real Estate Solutions. Realcomp II
- $175,0003 bd2 ba1.3k sqft3535 Westpoint St, Dearborn, MI 48124For SaleMLS ID #20261055026, Fadi Dabaja, EXP Realty Main. Realcomp II
- $215,0003 bd2 ba984 sqft4929 Fleming St, Dearborn Heights, MI 48125For Sale By Owner
- $184,9003 bd1 ba1k sqft20633 Lockwood St, Taylor, MI 48180For SaleMLS ID #20261057144, Harry Cassidy, Real Estate Unlimited, Inc. Realcomp II
