PRICE IMPROVED!! 2003 Constructed Ranch Style Home - Newly renovated and move in ready!! Need everything on one floor? This is the home for you! The main bedroom comes with an ensuite with a walk-in shower! Conveniently located near shopping and freeways!! Shed included! Seller to complete C of O before closing! Please use shoe booties that have been provided! Send offers in one pdf file! Leave a card and thanks so much for showing!!
Pending
Price cut: $5.1K (8/17)
$199,900
4452 Croissant St, Dearborn Heights, MI 48125
3beds
1,200sqft
Single Family Residence
Built in 2003
5,227 Square Feet Lot
$-- Zestimate®
$167/sqft
$-- HOA
What's special
- 62 days
- 132
- 0
Zillow last checked:
Listing updated:
Listed by:
Donna Pinchum 586-949-0200,
KW Platinum 586-949-0200
Source: Realcomp II,MLS#: 20261041844
Facts & features
Interior
Bedrooms & bathrooms
- Bedrooms: 3
- Bathrooms: 2
- Full bathrooms: 2
Primary bedroom
- Level: Entry
- Area: 154
- Dimensions: 14 X 11
Bedroom
- Level: Entry
- Area: 120
- Dimensions: 12 X 10
Bedroom
- Level: Entry
- Area: 120
- Dimensions: 12 X 10
Primary bathroom
- Level: Entry
- Area: 35
- Dimensions: 7 X 5
Other
- Level: Entry
- Area: 48
- Dimensions: 6 X 8
Kitchen
- Level: Entry
- Area: 108
- Dimensions: 12 X 9
Laundry
- Level: Entry
- Area: 35
- Dimensions: 7 X 5
Living room
- Level: Entry
- Area: 156
- Dimensions: 12 X 13
Heating
- Forced Air, Natural Gas
Features
- Has basement: No
- Has fireplace: No
Interior area
- Total interior livable area: 1,200 sqft
- Finished area above ground: 1,200
Property
Parking
- Total spaces: 1
- Parking features: One Car Garage, Attached
- Attached garage spaces: 1
Features
- Levels: One
- Stories: 1
- Entry location: GroundLevel
- Pool features: None
Lot
- Size: 5,227 Square Feet
- Dimensions: 40 x 133
Details
- Parcel number: 33054011578301
- Special conditions: Short Sale No,Standard
Construction
Type & style
- Home type: SingleFamily
- Architectural style: Ranch
- Property subtype: Single Family Residence
Materials
- Aluminum Siding, Brick
- Foundation: Slab
- Roof: Asphalt
Condition
- New construction: No
- Year built: 2003
- Major remodel year: 2026
Utilities & green energy
- Sewer: Public Sewer, Sewer At Street
- Water: Public, Waterat Street
Community & HOA
Community
- Subdivision: AMNDP OF DEARBORN POINT SUB-DBN HEIGHTS
HOA
- Has HOA: No
Location
- Region: Dearborn Heights
Financial & listing details
- Price per square foot: $167/sqft
- Tax assessed value: $58,403
- Annual tax amount: $3,111
- Date on market: 7/20/2026
- Cumulative days on market: 62 days
- Listing agreement: Exclusive Right To Sell
- Listing terms: Cash,Conventional,FHA,Va Loan
Estimated market value
Not available
Estimated sales range
Not available
$2,268/mo
Price history
| Date | Event | Price |
|---|---|---|
| 9/30/2026 | Pending sale | $199,900$167/sqft |
Source:  Realcomp II #20261041844 Report a problem Realcomp II #20261041844 Report a problem | ||
| 8/17/2026 | Price change | $199,900-2.5%$167/sqft |
Source: Realcomp II #20261041844 Report a problem | ||
| 8/2/2026 | Price change | $205,000-4.7%$171/sqft |
Source: Realcomp II #20261041844 Report a problem | ||
| 7/20/2026 | Listed for sale | $215,000+108.3%$179/sqft |
Source: Realcomp II #20261041844 Report a problem | ||
| 4/20/2007 | Sold | $103,235-32.5%$86/sqft |
Source: Public Record Report a problem | ||
| 9/29/2006 | Sold | $152,900$127/sqft |
Source: Public Record Report a problem | ||
Public tax history
| Year | Property taxes | Tax assessment |
|---|---|---|
| 2025 | -- | $104,400 +12.1% |
| 2024 | -- | $93,100 +16.4% |
| 2023 | -- | $80,000 +17.1% |
| 2022 | -- | $68,300 +8.4% |
| 2021 | -- | $63,000 |
| 2020 | $2,672 +3.8% | $63,000 +5.9% |
| 2019 | $2,574 | $59,500 +16.9% |
| 2018 | $2,574 | $50,900 +3.7% |
| 2017 | -- | $49,100 +1.9% |
| 2016 | $2,582 | $48,200 +5.9% |
| 2015 | $2,582 -43.9% | $45,500 -5.6% |
| 2013 | $4,600 +78.2% | $48,200 -9.6% |
| 2010 | $2,582 | $53,300 -21% |
| 2008 | -- | $67,500 +1.5% |
| 2006 | $2,530 | $66,500 |
Find assessor info on the county website
Monthly payment
Est. payment
Payment breakdown
Explore the cost of this home by adjusting the details. Changes won't be saved.Climate risks
Neighborhood: 48125
- $188,9003 bd1 ba1.3k sqft4462 Croissant St, Dearborn Heights, MI 48125Off Market
- $198,0003 bd2 ba1.3k sqft4453 Croissant St, Dearborn Heights, MI 48125Sold

- $174,7004 bd1 ba1.5k sqft4478 Croissant St, Dearborn Heights, MI 48125Off Market
- $171,3003 bd1 ba1k sqft4428 Croissant St, Dearborn Heights, MI 48125Off Market
Similar homes
- $150,0003 bd1 ba1k sqft24346 Lehigh St, Dearborn Heights, MI 48125For Sale
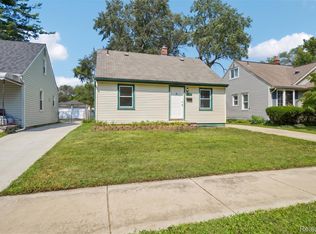
 MLS ID #20261070953, Daniel Beirne, OpenDoor Brokerage LLC. Realcomp II
 - $209,0003 bd1 ba1.7k sqft7047 Barrie St, Dearborn, MI 48126For Sale
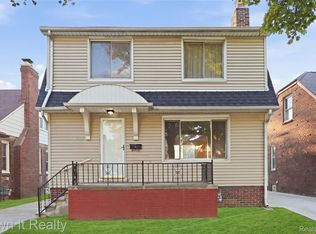 MLS ID #20261080871, Hassan Scheib, Own It Realty. Realcomp II
 - $229,0003 bd2 ba1k sqft6698 Rockdale St, Dearborn Heights, MI 48127For Sale
 MLS ID #20261073146, Ali Fayz, Real Estate One-Dbn Hts. Realcomp II
 - $240,0003 bd1 ba1.7k sqft1649 Hollywood St, Dearborn, MI 48124For Sale
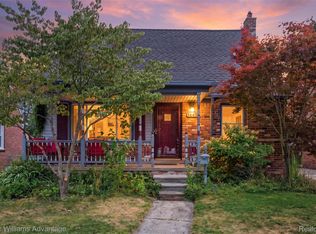 MLS ID #20261068350, Hassan T Bazzi, Keller Williams Advantage. Realcomp II
 - $229,9003 bd1 ba1.1k sqft7411 N Vernon St, Dearborn Heights, MI 48127For SaleMLS ID #20261082457, Jason Sharaay, RE/MAX Team 2000. Realcomp II
- $154,9003 bd1 ba840 sqft29114 Richard St, Westland, MI 48186For SaleMLS ID #20261084456, John Graham, John Graham Realty, LLC. Realcomp II
- $219,9003 bd1 ba1.5k sqft5850 Deering St, Garden City, MI 48135For SaleMLS ID #20261081375, Heather S Poyhonen, Avenue Group Homes, LLC. Realcomp II
- $185,0003 bd1 ba1k sqft20365 Empire St, Taylor, MI 48180For SaleMLS ID #20261070747, Elizabeth Wojt, Keller Williams Realty-Great Lakes. Realcomp II
- $229,9003 bd1 ba1.2k sqft7514 N Silvery Ln, Dearborn Heights, MI 48127For SaleMLS ID #20261073737, Hassan Alsalamy, Golden Key Realty Group LLC. Realcomp II
- $184,9003 bd1 ba1k sqft30064 Ann Arbor Trl, Westland, MI 48185For SaleMLS ID #20261073265, Jerry Weaver, EXP Realty Main. Realcomp II
- $179,9003 bd1 ba1.3k sqft23060 Berdeno Ave, Hazel Park, MI 48030For SaleMLS ID #20261082836, Ereny S Gaied, Century 21 Professionals Troy. Realcomp II
- $185,0003 bd2 ba1.2k sqft7495 Archdale St, Detroit, MI 48228New ConstructionRealcomp II
- $149,9003 bd1 ba1k sqft1433 Reo Ave, Lincoln Park, MI 48146For SaleMLS ID #20261080432, Michael M Phillips, Keller Williams Legacy. Realcomp II
- $250,0003 bd2 ba1.2k sqft10069 Fairview St, Taylor, MI 48180For SaleMLS ID #20261079960, Kaitlyn Pangrazzi, @properties Christie's Int'l R.E. Birmingham. Realcomp II
- $200,0003 bd1 ba1k sqft18285 Deering St, Livonia, MI 48152For SaleMLS ID #20261073192, Stacy M Ramsay, RE/MAX Leading Edge. Realcomp II
- $229,9003 bd1 ba1k sqft1608 Gloria St, Westland, MI 48186For SaleMLS ID #20261068927, Andrew Whisler, Community Choice Realty Associates, LLC. Realcomp II
- $299,0003 bd1 ba1.4k sqft17501 Clarann St, Melvindale, MI 48122For SaleMLS ID #20261040985, Mathew Belanger, Keller Williams Paint Creek. Realcomp II
- $164,9002 bd1 ba750 sqft20446 Champaign St, Taylor, MI 48180For SaleMLS ID #20261073397, Stacy Bazman, Century 21 Curran & Oberski. Realcomp II
- $229,9004 bd1 ba1.3k sqft32239 Chester St, Garden City, MI 48135For SaleMLS ID #20261081542, Michael M Phillips, Keller Williams Legacy. Realcomp II
- $175,0004 bd1 ba1.1k sqft32440 Donnelly St, Garden City, MI 48135For SaleMLS ID #20261073647, Saed Kakish, Golden Key Realty Group LLC. Realcomp II
