Skip main navigation
Sold for $155,000
  • $155,000

    4924 Huron St, Dearborn Heights, MI 48125

    3beds
    934sqft
    Single Family Residence
    Built in 1946
    8,276 Square Feet Lot
    $159,900 Zestimate®
    $166/sqft
    $1,631 Estimated rent

    Home value

    $159,900

    $146,000 - $176,000

    $1,631/mo

    Zestimate® history
    Loading
    Loading...

    Owner options

    List your home for rent

    $1,631/mo

    Rent Zestimate®

    Find your next renter with Zillow Rental Manager. Plus, with online applications, you can quickly screen prospective tenants – for free.

    Learn more

    $1,631/mo

    Rent Zestimate®

    Refinance and save

    $1,128/mo

    Est. payment

    Refinancing to a lower rate could help reduce your monthly payments and save thousands over the life of the loan.

    See today's rates

    $1,128/mo

    Est. payment

    Explore your selling options

    Work with a Zillow partner agent

    Leverage their expertise and Zillow's premium Showcase listings to get your home seen by more buyers.

    Get started

    List with your own agent

    Get your home in front of millions of buyers by listing it on Zillow.

    Learn how to do it

    Sell it yourself

    Take full control of how buyers see your home on Zillow by listing For Sale by Owner (FSBO).

    List your home

    What's special

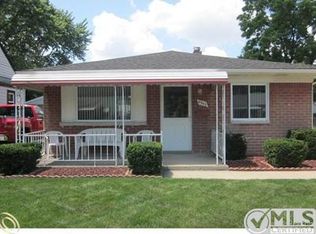
    Welcome Home! Lovely 3 bedroom ranch situated on an oversized lot, complete with a 1.5-car garage. The inviting living room has a bay window and is filled with natural light. The living room opens to a nice eat-in kitchen with all the appliances included. The 3rd bedroom offers an accessibility ramp and a doorwall with built-in blinds, leading to a private patio and a huge fenced backyard, perfect for entertaining, gardening, or relaxing outdoors. The large shed provides extra storage, and the 1.5 car garage is equipped with electric, shelving, and a workbench. Additional highlights include a large attic with flooring, refinished hardwood floors and fresh paint throughout, new carpet in the 3rd bedroom, newer siding and covered front porch, vinyl windows, updated electrical, some newer cement, and more. This home is Ideally located within walking distance to schools and just minutes from shopping, dining, and other amenities. This wonderful home is move-in ready. Schedule your showing today before it’s gone!

    Zillow last checked:

    Listing updated:

    Listed by:

    Carolena Reed 734-377-6326,

    Premiere Realty Group LLC

    Bought with:

    Nick Jaafar, 6501403947

    Keller Williams Legacy

    Source: Realcomp II,MLS#: 20251037536MLS Logo

    Facts & features

    Interior

    Bedrooms & bathrooms
    • Bedrooms: 3
    • Bathrooms: 1
    • Full bathrooms: 1
    Bedroom
    • Level: Entry
    • Area: 120
    • Dimensions: 12 X 10
    Bedroom
    • Level: Entry
    • Area: 110
    • Dimensions: 10 X 11
    Bedroom
    • Level: Entry
    • Area: 99
    • Dimensions: 11 X 9
    Other
    • Level: Entry
    • Area: 30
    • Dimensions: 6 X 5
    Kitchen
    • Level: Entry
    • Area: 110
    • Dimensions: 10 X 11
    Laundry
    • Level: Entry
    • Area: 77
    • Dimensions: 11 X 7
    Living room
    • Level: Entry
    • Area: 144
    • Dimensions: 12 X 12
    Heating
    • Forced Air, Natural Gas
    Cooling
    • Ceiling Fans
    Appliances
    • Included: Built In Electric Range, Disposal, Dryer, Free Standing Refrigerator, Microwave, Portable Dishwasher, Washer
    Features
    • Has basement: No
    • Has fireplace: No
    Interior area
    • Total interior livable area: 934 sqft
    • Finished area above ground: 934

    Property

    Parking
    • Total spaces: 1.5
    • Parking features: Oneand Half Car Garage, Detached, Electricityin Garage
    • Garage spaces: 1.5
    Accessibility
    • Accessibility features: Accessible Central Living Area
    Features
    • Levels: One
    • Stories: 1
    • Entry location: GroundLevelwSteps
    • Patio & porch: Patio, Porch
    • Exterior features: Lighting
    • Pool features: None
    • Fencing: Back Yard,Fenced
    Lot
    • Size: 8,276 Square Feet
    • Dimensions: 60 x 135
    Details
    • Additional structures: Sheds
    • Parcel number: 33052010201000
    • Special conditions: Short Sale No,Standard

    Construction

    Type & style
    • Home type: SingleFamily
    • Architectural style: Ranch
    • Property subtype: Single Family Residence
    Materials
    • Vinyl Siding
    • Foundation: Crawl Space, Slab
    • Roof: Asphalt
    Condition
    • New construction: No
    • Year built: 1946

    Utilities & green energy

    • Electric: Circuit Breakers
    • Sewer: Public Sewer
    • Water: Public

    Community & HOA

    Community
    • Features: Sidewalks
    • Subdivision: EDFORD PARK SUB
    HOA
    • Has HOA: No
    Location
    • Region: Dearborn Heights

    Financial & listing details

    • Price per square foot: $166/sqft
    • Tax assessed value: $32,601
    • Annual tax amount: $1,235
    • Date on market: 9/20/2025
    • Cumulative days on market: 5 days
    • Listing agreement: Exclusive Right To Sell
    • Listing terms: Cash,Conventional,FHA,Va Loan

    Price history

    DateEventPrice
    1/8/2026Listing removed$1,650$2/sqft
    Source: Zillow Rentals Report a problem
    12/19/2025Price change$1,650-2.9%$2/sqft
    Source: Zillow Rentals Report a problem
    11/18/2025Price change$1,700-2.9%$2/sqft
    Source: Zillow Rentals Report a problem
    11/5/2025Listed for rent$1,750$2/sqft
    Source: Zillow Rentals Report a problem
    10/21/2025Sold$155,000+3.4%$166/sqft
    Source: Realcomp II #20251037536 Report a problem
    10/16/2025Pending sale$149,900$160/sqft
    Source: Realcomp II #20251037536 Report a problem
    9/20/2025Listed for sale$149,900+368.4%$160/sqft
    Source: Realcomp II #20251037536 Report a problem
    8/25/2009Sold$32,000$34/sqft
    Source: Public Record Report a problem

    Public tax history

    YearProperty taxesTax assessment
    2025-- $59,700 +14.1%
    2024-- $52,300 +14.9%
    2023-- $45,500 +13.5%
    2022-- $40,100 +7.8%
    2021-- $37,200
    2020$1 -37.1%--
    2019$2 $34,100 +16.8%
    2018$2 $29,200 +4.7%
    2017-- $27,900 +1.8%
    2016$1,285 $27,400 +7.9%
    2015$1,285 -49%$25,400 -3.8%
    2013$2,520 +96.1%$26,400 -21.9%
    2010$1,285 $33,800 -28.4%
    2008-- $47,200 +4.7%
    2006$778 -33.9%$45,100 +4.9%
    2005$1,178 +3.8%$43,000 +5.9%
    2003$1,135 $40,600 +74%
    2001-- $23,329 +3.2%
    2000$1,023 $22,606
    Find assessor info on the county website

    Neighborhood: 48125

    Nearby schools

    GreatSchools rating
    Get a cash offer in 3 minutes
    Find out how much your home could sell for in as little as 3 minutes with a no-obligation cash offer.
    Estimated market value
    $159,900
    Get a cash offer in 3 minutes
    Find out how much your home could sell for in as little as 3 minutes with a no-obligation cash offer.
    Estimated market value
    $159,900