Welcome home to 5661 Hipp St, a well-maintained 2-bedroom, 1-bath bungalow in Dearborn Heights! Inside, you'll find a bright and inviting living room that opens to the eat-in kitchen, featuring oak cabinetry, ceramic tile flooring, and plenty of cabinet space. Both bedrooms are conveniently located on the main floor, with an added bonus room upstairs! Accessible by a pull-down ladder, the spacious finished bonus room offers flexible space for hobbies, storage, etc. Outside, the large, fully fenced backyard provides plenty of room to enjoy the outdoors, while a storage shed offers additional space for tools, lawn equipment, etc. Enjoy the convenience of nearby shopping and dining, along with easy access to I-94, the Southfield Freeway, and Detroit Metro Airport. With so much to offer, this home is ready for its next owner, with immediate occupancy at closing!
For sale
$125,000
5661 Hipp St, Dearborn Heights, MI 48125
2beds
916sqft
Single Family Residence
Built in 1946
5,227 Square Feet Lot
$124,900 Zestimate®
$136/sqft
$-- HOA
What's special
- 3 days
- 158
- 18
Zillow last checked:
Listing updated:
Listed by:
Kristen Schopieray 810-227-5500,
KW Realty Livingston 810-227-5500
Source: Realcomp II,MLS#: 20261082657
Facts & features
Interior
Bedrooms & bathrooms
- Bedrooms: 2
- Bathrooms: 1
- Full bathrooms: 1
Primary bedroom
- Level: Entry
- Area: 110
- Dimensions: 10 X 11
Bedroom
- Level: Entry
- Area: 90
- Dimensions: 10 X 9
Other
- Level: Entry
Kitchen
- Level: Entry
- Area: 132
- Dimensions: 11 X 12
Laundry
- Level: Entry
- Area: 72
- Dimensions: 9 X 8
Living room
- Level: Entry
- Area: 180
- Dimensions: 15 X 12
Loft
- Level: Second
- Area: 325
- Dimensions: 25 X 13
Heating
- Forced Air, Natural Gas
Cooling
- Ceiling Fans, Central Air
Appliances
- Included: Dishwasher, Dryer, Free Standing Gas Oven, Free Standing Refrigerator, Microwave, Washer
- Laundry: Electric Dryer Hookup, Laundry Room, Washer Hookup
Features
- Has basement: No
- Has fireplace: Yes
- Fireplace features: Electric, Living Room
Interior area
- Total interior livable area: 916 sqft
- Finished area above ground: 916
Property
Parking
- Parking features: Driveway, No Garage
Features
- Levels: One And One Half
- Stories: 1.5
- Entry location: GroundLevelwSteps
- Pool features: None
- Fencing: Back Yard
Lot
- Size: 5,227 Square Feet
- Dimensions: 40 x 135
Details
- Additional structures: Sheds
- Parcel number: 33052020803000
- Special conditions: Short Sale No,Standard
Construction
Type & style
- Home type: SingleFamily
- Architectural style: Bungalow
- Property subtype: Single Family Residence
Materials
- Vinyl Siding
- Foundation: Crawl Space
- Roof: Asphalt
Condition
- New construction: No
- Year built: 1946
Utilities & green energy
- Sewer: Public Sewer
- Water: Public
Community & HOA
Community
- Subdivision: DEARBORN HOMES SUB 4
HOA
- Has HOA: No
Location
- Region: Dearborn Heights
Financial & listing details
- Price per square foot: $136/sqft
- Tax assessed value: $35,133
- Annual tax amount: $1,823
- Date on market: 10/16/2026
- Cumulative days on market: 3 days
- Listing agreement: Exclusive Right To Sell
- Listing terms: Cash,Conventional,FHA,Va Loan
Estimated market value
$124,900
$110,000 - $139,000
$1,469/mo
Price history
| Date | Event | Price |
|---|---|---|
| 10/16/2026 | Listed for sale | $125,000+66.7%$136/sqft |
Source:  Realcomp II #20261082657 Report a problem Realcomp II #20261082657 Report a problem | ||
| 7/30/2018 | Sold | $75,000+0.1%$82/sqft |
Source: Public Record Report a problem | ||
| 5/23/2018 | Price change | $74,900-6.3%$82/sqft |
Source: Park Avenue Realty Inc #218037678 Report a problem | ||
| 5/3/2018 | Listed for sale | $79,900+432.7%$87/sqft |
Source: Park Avenue Realty Inc #218037678 Report a problem | ||
| 2/17/2009 | Sold | $15,000$16/sqft |
Source: Public Record Report a problem | ||
Public tax history
| Year | Property taxes | Tax assessment |
|---|---|---|
| 2025 | -- | $49,900 +13.7% |
| 2024 | -- | $43,900 +15.8% |
| 2023 | -- | $37,900 +14.8% |
| 2022 | -- | $33,000 +7.5% |
| 2021 | -- | $30,700 |
| 2020 | $1,566 +2.6% | $30,700 +8.9% |
| 2019 | $1,526 | $28,200 +19.5% |
| 2018 | $1,526 | $23,600 +4.9% |
| 2017 | -- | $22,500 +2.3% |
| 2016 | $1,410 | $22,000 +7.8% |
| 2015 | $1,410 -30.2% | $20,400 -3.8% |
| 2013 | $2,020 +43.2% | $21,200 -21.2% |
| 2010 | $1,410 | $26,900 -15.1% |
| 2008 | -- | $31,700 +1% |
| 2006 | $677 -36.9% | $31,400 -4.6% |
| 2005 | $1,073 +2.4% | $32,900 +10.4% |
| 2003 | $1,048 | $29,800 +89.7% |
| 2001 | -- | $15,713 +3.2% |
| 2000 | $960 | $15,226 |
Find assessor info on the county website
Monthly payment
Est. payment
Payment breakdown
Explore the cost of this home by adjusting the details. Changes won't be saved.Climate risks
Neighborhood: 48125
Similar homes
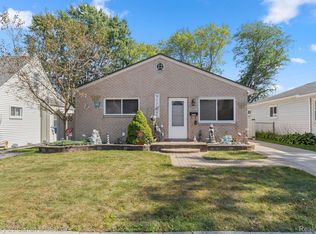
- $--2 bd1 ba812 sqft4852 Merrick St, Dearborn Heights, MI 48125AuctionAuction.com 2
- $--2 bd1 ba780 sqft4427 Weddell St, Dearborn Heights, MI 48125Auction
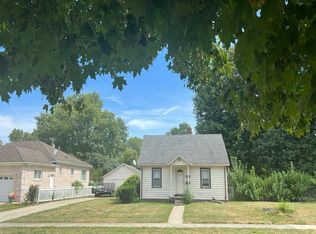 Auction.com 1
 - $--3 bd1 ba925 sqft23411 Powers Ave, Dearborn Heights, MI 48125Auction
 Auction.com 1
 - $105,0003 bd1 ba901 sqft24321 Dartmouth St, Dearborn Heights, MI 48125For SaleMLS ID #20261084348, Derica Wade, Real Estate One-Plymouth. Realcomp II
- $130,0002 bd1 ba662 sqft20009 Pinecrest St, Taylor, MI 48180For Sale
 MLS ID #20261083796, Tasha Dane, KW Platinum. Realcomp II
 - $144,0002 bd1 ba832 sqft4986 Bedford St, Dearborn Heights, MI 48125For SaleMLS ID #20261081385, C Noel Derr, Century 21 Dynamic Realty. Realcomp II
- $125,0003 bd1 ba1k sqft8350 Elm St, Taylor, MI 48180For SaleMLS ID #20261082914, David Lamarand, EXP Realty. Realcomp II
- $140,0002 bd1 ba874 sqft20743 Powers Ave, Dearborn Heights, MI 48125For SaleMLS ID #20261054819, Charlotte Tumminello, RE/MAX Leading Edge. Realcomp II
- $169,9003 bd1 ba957 sqft4995 Jackson St, Dearborn Heights, MI 48125For SaleMLS ID #20261082216, Aaron Dake, Real Estate One-Southgate. Realcomp II
- $174,9003 bd1 ba1k sqft5842 William St, Taylor, MI 48180For SaleMLS ID #20261084015, Chris W Murphy, RE/MAX Leading Edge. Realcomp II
- $139,9003 bd2 ba1.2k sqft26095 Powers Ave, Dearborn Heights, MI 48125For SaleMLS ID #20261075383, Zaid Kassab, EXP Realty Main. Realcomp II
- $149,9993 bd1 ba976 sqft4956 Huron St, Dearborn Heights, MI 48125For SaleMLS ID #20261054977, Qassim Al-Omairi, ARG Realty. Realcomp II
- $145,0002 bd1 ba853 sqft2224 Markese Ave, Lincoln Park, MI 48146For SaleMLS ID #20261083569, Daniel Beirne, OpenDoor Brokerage LLC. Realcomp II
- $165,0005 bd1 ba1.1k sqft4705 Weddell St, Dearborn Heights, MI 48125For SaleMLS ID #20261077391, Cheryl L Kachaturoff, Century 21 Curran & Oberski. Realcomp II
- $149,9003 bd1 ba1k sqft26016 Pennie St, Dearborn Heights, MI 48125For SaleMLS ID #20261081059, Stacy Bazman, Century 21 Curran & Oberski. Realcomp II
