Welcome home to 4663 Academy Street in Dearborn Heights! This beautifully updated home offers a comfortable and functional layout with improvements throughout. Step inside to find ceramic flooring throughout, an updated kitchen with granite countertops , and an updated bathroom designed for everyday convenience. A highly desirable first-floor laundry adds to the home's functionality. Outside, enjoy an oversized yard offering plenty of space for entertaining, gardening, or relaxing. The backyard is set up for summer gatherings with a stamped concrete patio and outdoor kitchen, creating a great space for entertaining family and friends. A storage shed provides additional space for lawn equipment and outdoor essentials.
Complete with a 2-car detached garage and generous outdoor space, this home combines updates, convenience, and plenty of room to enjoy. Conveniently located near shopping, dining, schools, parks, and major roadways. Schedule your private showing today!
Pending
$189,000
4663 Academy St, Dearborn Heights, MI 48125
3beds
1,124sqft
Single Family Residence
Built in 1946
6,098 Square Feet Lot
$189,200 Zestimate®
$168/sqft
$-- HOA
What's special
- 23 days
- 227
- 10
Likely to sell faster than
Zillow last checked:
Listing updated:
Listed by:
Sherri Saad 313-277-7777,
RE/MAX Leading Edge 313-277-7777
Source: Realcomp II,MLS#: 20261081724
Facts & features
Interior
Bedrooms & bathrooms
- Bedrooms: 3
- Bathrooms: 1
- Full bathrooms: 1
Bedroom
- Level: Entry
- Area: 121
- Dimensions: 11 X 11
Bedroom
- Level: Entry
- Area: 100
- Dimensions: 10 X 10
Bedroom
- Level: Entry
- Area: 90
- Dimensions: 10 X 9
Other
- Level: Entry
Dining room
- Level: Entry
- Area: 64
- Dimensions: 8 X 8
Family room
- Level: Entry
- Area: 121
- Dimensions: 11 X 11
Kitchen
- Level: Entry
- Area: 99
- Dimensions: 11 X 9
Laundry
- Level: Entry
- Area: 56
- Dimensions: 8 X 7
Living room
- Level: Entry
- Area: 180
- Dimensions: 15 X 12
Heating
- Forced Air, Natural Gas
Cooling
- Ceiling Fans, Central Air
Appliances
- Laundry: Laundry Room
Features
- Has basement: No
- Has fireplace: No
Interior area
- Total interior livable area: 1,124 sqft
- Finished area above ground: 1,124
Property
Parking
- Total spaces: 2
- Parking features: Two Car Garage, Detached, Driveway
- Garage spaces: 2
Features
- Levels: One
- Stories: 1
- Entry location: GroundLevel
- Patio & porch: Patio, Porch
- Pool features: None
- Fencing: Back Yard
Lot
- Size: 6,098 Square Feet
- Dimensions: 51.38 x 121.75
Details
- Additional structures: Gazebo, Sheds
- Parcel number: 33047030053000
- Special conditions: Short Sale No,Standard
Construction
Type & style
- Home type: SingleFamily
- Architectural style: Ranch
- Property subtype: Single Family Residence
Materials
- Vinyl Siding
- Foundation: Crawl Space
Condition
- New construction: No
- Year built: 1946
- Major remodel year: 2020
Utilities & green energy
- Sewer: Public Sewer
- Water: Public
Community & HOA
Community
- Subdivision: DEARBORNDALE GARDENS SUB
HOA
- Has HOA: No
Location
- Region: Dearborn Heights
Financial & listing details
- Price per square foot: $168/sqft
- Tax assessed value: $37,228
- Annual tax amount: $1,931
- Date on market: 10/8/2026
- Cumulative days on market: 24 days
- Listing agreement: Exclusive Right To Sell
- Listing terms: Cash,Conventional,FHA
Estimated market value
$189,200
$180,000 - $199,000
$1,558/mo
Price history
| Date | Event | Price |
|---|---|---|
| 10/30/2026 | Pending sale | $189,000$168/sqft |
Source:  Realcomp II #20261081724 Report a problem | ||
| 10/8/2026 | Listed for sale | $189,000+831%$168/sqft |
Source: Realcomp II #20261081724 Report a problem | ||
| 6/24/2010 | Sold | $20,300-81.8%$18/sqft |
Source: Public Record Report a problem | ||
| 2/16/2010 | Sold | $111,681-8.8%$99/sqft |
Source: Public Record Report a problem | ||
| 9/24/2003 | Sold | $122,400$109/sqft |
Source: Public Record Report a problem | ||
Public tax history
| Year | Property taxes | Tax assessment |
|---|---|---|
| 2026 | -- | $89,500 +6% |
| 2025 | -- | $84,400 +27.5% |
| 2024 | -- | $66,200 +14.9% |
| 2023 | -- | $57,600 +11.2% |
| 2022 | -- | $51,800 +5.9% |
| 2021 | -- | $48,900 |
| 2020 | $1,659 +0.3% | $48,900 +13.5% |
| 2019 | $1,654 | $43,100 +22.4% |
| 2018 | $1,654 | $35,200 +9.7% |
| 2017 | -- | $32,100 +5.6% |
| 2016 | $1,520 | $30,400 +7.4% |
| 2015 | $1,520 -47.6% | $28,300 -6.6% |
| 2013 | $2,900 +90.8% | $30,300 |
| 2010 | $1,520 | $30,300 -29.2% |
| 2008 | -- | $42,800 -4% |
| 2006 | $1,697 -38.9% | $44,600 +2.3% |
| 2005 | $2,779 +116.3% | $43,600 +12.4% |
| 2003 | $1,284 | $38,800 +46.9% |
| 2001 | -- | $26,413 +3.2% |
| 2000 | $1,158 | $25,594 |
Find assessor info on the county website
Monthly payment
Est. payment
Payment breakdown
Explore the cost of this home by adjusting the details. Changes won't be saved.Climate risks
Neighborhood: 48125
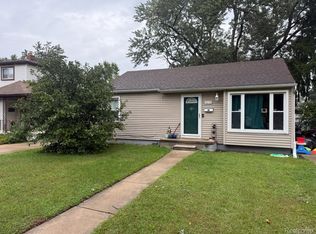


Similar homes
- $174,9003 bd2 ba1k sqft6286 Glenis St, Taylor, MI 48180For Sale
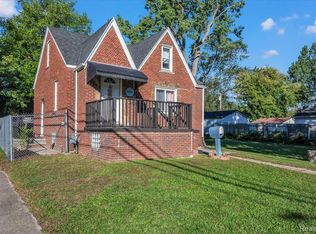
 MLS ID #20261080014, Amy Dunlap, EXP Realty Main. Realcomp II
- $189,9003 bd2 ba1k sqft31535 Rush St, Garden City, MI 48135For Sale
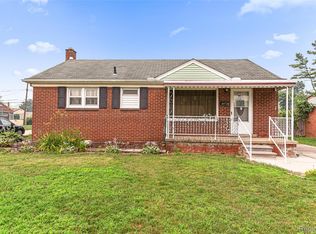 MLS ID #20261087722, Nader Rammal, RE/MAX Leading Edge. Realcomp II
- $209,9004 bd1 ba1.5k sqft6764 Harding St, Taylor, MI 48180For Sale
 MLS ID #20261089505, Chris W Murphy, RE/MAX Leading Edge. Realcomp II
- $183,0004 bd1 ba1.3k sqft22327 Wick Rd, Taylor, MI 48180For Sale
 MLS ID #20261066060, Brandi Griffin, Irongate Realty Group. Realcomp II
- $205,9003 bd2 ba1.6k sqft1908 Anne Ave, Lincoln Park, MI 48146For SaleMLS ID #20261088700, Alison Reedy, Four Seasons Realty Dan Berry Group. Realcomp II
- $155,0003 bd1 ba1k sqft28951 Fernwood St, Inkster, MI 48141For SaleMLS ID #20261087818, Michael Perna, EXP Realty The Perna Team. Realcomp II
- $274,9003 bd2 ba1.5k sqft3615 Parker St, Dearborn, MI 48124For SaleMLS ID #20261087569, Alisha L Sulla, ERA Prime Real Estate Group South. Realcomp II
- $234,9993 bd1 ba1.6k sqft24163 Ross St, Dearborn, MI 48124For SaleMLS ID #20261073678, Thergam Alshara, Keller Williams Legacy. Realcomp II
- $198,0004 bd1 ba1.1k sqft28936 Birchlawn St, Garden City, MI 48135For SaleMLS ID #20261090658, Ali Nasser, Keller Williams Legacy. Realcomp II
- $229,9003 bd1 ba1.1k sqft7411 N Vernon St, Dearborn Heights, MI 48127For SaleMLS ID #20261082457, Jason Sharaay, RE/MAX Team 2000. Realcomp II
- $179,9003 bd1 ba1k sqft30064 Ann Arbor Trl, Westland, MI 48185For SaleMLS ID #20261073265, Jerry Weaver, EXP Realty Main. Realcomp II
- $227,0003 bd1 ba1.2k sqft7514 Silvery Ln, Dearborn Heights, MI 48127For SaleMLS ID #20261073737, Hassan Alsalamy, Golden Key Realty Group LLC. Realcomp II
- $224,9993 bd2 ba1.3k sqft5846 Balfour Ave, Allen Park, MI 48101For SaleMLS ID #20261084892, Tony Holguin, ERA Prime Real Estate Group South. Realcomp II
- $209,9003 bd1 ba1k sqft13975 Sheldon Rd, Van Buren Township, MI 48111For SaleMLS ID #20261089591, Blake Johnson, Anthology Real Estate. Realcomp II
- $169,9003 bd1 ba1k sqft1808 Pagel Ave, Lincoln Park, MI 48146For SaleMLS ID #20261086597, Melissa Begley, Downriver Homes LLC. Realcomp II
- $185,0004 bd1 ba1.2k sqft2378 River Dr, Lincoln Park, MI 48146For SaleMLS ID #20261069698, Ashley Najarian, RE/MAX Dream Properties. Realcomp II
- $210,0003 bd1 ba1.1k sqft826 Goddard St, Wyandotte, MI 48192For SaleMLS ID #20261081943, S Brooke MacNee, MBA Realty. Realcomp II
- $234,8003 bd2 ba1.2k sqft22961 Koths St, Taylor, MI 48180For SaleMLS ID #20261058541, Mike Hakim, EXP Realty Main. Realcomp II
- $169,9003 bd1 ba1.6k sqft12039 Lucerne, Redford, MI 48239For SaleMLS ID #20261081382, Pam Hicks, Real Estate One-Northville. Realcomp II
- $179,9003 bd2 ba1.3k sqft4989 Scotten St, Detroit, MI 48210For SaleMLS ID #20261086190, Richard Williams, Berkshire Hathaway HomeServices The Loft Warehouse. Realcomp II
