Absolutely gorgeous and beautifully maintained three-level end unit townhouse backing to trees in the sought after Fair Chase community in Fairfax. This bright and expansive three-bedroom home offers three full bathrooms, a half bath, high ceilings, gourmet kitchen with stainless steel appliances, gathering spaces on multiple levels for family and entertaining, spacious primary bedroom suite with two walk-in closets and a double sided fireplace, two private outdoor spaces and a two-car garage. A welcoming two-story tiled foyer greets you as you enter the home, while hardwood flooring, chair railing, decorative wainscoting, crown molding, recessed and pendant lighting, built-in bookcases, French doors and other elegant touches unfold throughout. Features include: three exposures with large windows admitting plentiful natural light; open concept, level main floor with kitchen, defined formal dining room, half-bath, living area, office/den/playroom, and outside deck for al fresco dining; gourmet kitchen with granite countertops, stainless steel Whirlpool and KitchenAid appliances, recessed and below cabinet lighting, and storage pantry; carpeted bedrooms; primary bedroom sitting area/work space, plus newly installed custom closet systems in walk-ins; primary bath with separate walk-in shower, soaking tub, and toilet closet; upper level laundry center with newer front-loading Whirlpool washer & dryer; hall bath serving second and third bedrooms; dual zone climate systems with Nest thermostats; ceiling fans in all bedrooms; surround sound inside and outside; walkout lower level with high ceiling, full bath, fireplace, wet bar and exterior wrap-around brick paver patio; two-car garage with tiled floor and extra storage. Water heater (2024); main-level furnace (2023); upper level furnace electronics (2023); dishwasher (2023). The location of this townhome is amazing. Access Route 50 or 29, I-66, or Fairfax County Parkway within minutes. Shopping and dining are abundant in every direction. Take your pick between Fair Lakes Center, Fair Oaks Mall, Fairfax Corner, and Fairfax Town Center. Eagle View Elementary is practically across the street. Parks and walking trails are also close by. The Fair Chase community HOA provides a community center, pool, and tot lot. ***PROFESSIONAL PHOTOS COMING SOON***
Sold for $853,000
$853,000
4499 Monmouth St, Fairfax, VA 22030
3beds
2,385sqft
Townhouse
Built in 2004
2,652 Square Feet Lot
$865,800 Zestimate®
$358/sqft
$3,694 Estimated rent
Home value
$865,800
$805,000 - $926,000
$3,694/mo
Zestimate® history
Owner options
List your home for rent
$3,694/mo
Rent Zestimate®
Find your next renter with Zillow Rental Manager. Plus, with online applications, you can quickly screen prospective tenants – for free.
$3,694/mo
Rent Zestimate®
Refinance and save
$5,457/mo
Est. payment
Refinancing to a lower rate could help reduce your monthly payments and save thousands over the life of the loan.
$5,457/mo
Est. payment
Explore your selling options
Work with a Zillow partner agent
Leverage their expertise and Zillow's premium Showcase listings to get your home seen by more buyers.
Get startedList with your own agent
Get your home in front of millions of buyers by listing it on Zillow.
Learn how to do itSell it yourself
Take full control of how buyers see your home on Zillow by listing For Sale by Owner (FSBO).
List your homeWhat's special
Double sided fireplaceWalkout lower levelTwo-car garageWet barHigh ceilingsTwo private outdoor spacesOpen concept
Zillow last checked:
Listing updated:
Listed by:
Jason Surbey 703-731-8610,
Corcoran McEnearney
Bought with:
Michelle Zhang, 0225215421
Libra Realty, LLC
Source: Bright MLS,MLS#: VAFX2223440
Facts & features
Interior
Bedrooms & bathrooms
- Bedrooms: 3
- Bathrooms: 4
- Full bathrooms: 3
- 1/2 bathrooms: 1
- Main level bathrooms: 1
Rooms
- Room types: Living Room, Dining Room, Primary Bedroom, Sitting Room, Bedroom 2, Kitchen, Den, Bedroom 1, Recreation Room, Bathroom 1, Primary Bathroom, Half Bath
Primary bedroom
- Features: Ceiling Fan(s), Crown Molding, Fireplace - Gas, Flooring - Carpet, Primary Bedroom - Sitting Area, Walk-In Closet(s)
- Level: Upper
- Area: 252 Square Feet
- Dimensions: 14 X 18
Bedroom 1
- Features: Crown Molding, Flooring - Carpet, Ceiling Fan(s)
- Level: Upper
- Area: 100 Square Feet
- Dimensions: 10 X 10
Bedroom 2
- Features: Crown Molding, Flooring - Carpet, Ceiling Fan(s)
- Level: Upper
- Area: 110 Square Feet
- Dimensions: 11 X 10
Primary bathroom
- Features: Double Sink, Soaking Tub
- Level: Upper
Bathroom 1
- Features: Bathroom - Tub Shower
- Level: Upper
Bathroom 1
- Features: Bathroom - Tub Shower
- Level: Lower
Den
- Features: Flooring - HardWood, Ceiling Fan(s), Crown Molding
- Level: Main
- Area: 130 Square Feet
- Dimensions: 10 X 13
Dining room
- Features: Flooring - HardWood, Crown Molding
- Level: Main
- Area: 216 Square Feet
- Dimensions: 12 X 18
Half bath
- Level: Main
Kitchen
- Features: Breakfast Bar, Granite Counters, Flooring - Tile/Brick, Kitchen - Gas Cooking, Pantry, Crown Molding
- Level: Main
- Area: 140 Square Feet
- Dimensions: 14 X 10
Living room
- Features: Flooring - HardWood, Crown Molding
- Level: Main
- Area: 299 Square Feet
- Dimensions: 13 X 23
Recreation room
- Features: Ceiling Fan(s), Fireplace - Gas, Crown Molding, Window Treatments, Flooring - Tile/Brick, Wet Bar
- Level: Lower
- Area: 224 Square Feet
- Dimensions: 14 X 16
Sitting room
- Features: Crown Molding, Flooring - Carpet, Fireplace - Gas
- Level: Upper
- Area: 130 Square Feet
- Dimensions: 10 X 13
Heating
- Zoned, Heat Pump, Natural Gas
Cooling
- Heat Pump, Zoned, Electric
Appliances
- Included: Microwave, Dishwasher, Disposal, Humidifier, Ice Maker, Refrigerator, Stainless Steel Appliance(s), Washer, Dryer, Oven/Range - Gas, Gas Water Heater
- Laundry: Upper Level
Features
- Ceiling Fan(s), Chair Railings, Combination Kitchen/Living, Crown Molding, Formal/Separate Dining Room, Kitchen - Gourmet, Primary Bath(s), Pantry, Recessed Lighting, Bathroom - Stall Shower, Store/Office, Walk-In Closet(s), Bar, Built-in Features, Dining Area, Floor Plan - Traditional, Open Floorplan, Soaking Tub, Bathroom - Tub Shower, Upgraded Countertops, Wainscotting, 2 Story Ceilings, 9'+ Ceilings, Tray Ceiling(s)
- Flooring: Ceramic Tile, Hardwood, Carpet, Wood
- Doors: Sliding Glass, French Doors
- Windows: Double Hung, Screens, Sliding
- Basement: Walk-Out Access,Rear Entrance
- Number of fireplaces: 2
- Fireplace features: Double Sided, Glass Doors, Gas/Propane, Mantel(s), Marble
Interior area
- Total structure area: 2,385
- Total interior livable area: 2,385 sqft
- Finished area above ground: 2,385
- Finished area below ground: 0
Property
Parking
- Total spaces: 4
- Parking features: Garage Door Opener, Inside Entrance, Storage, Asphalt, Attached, Driveway
- Attached garage spaces: 2
- Uncovered spaces: 2
Accessibility
- Accessibility features: None
Features
- Levels: Three
- Stories: 3
- Patio & porch: Patio, Deck
- Exterior features: Extensive Hardscape, Bump-outs, Street Lights
- Pool features: Community
- Fencing: Wood
- Has view: Yes
- View description: Trees/Woods
Lot
- Size: 2,652 Square Feet
- Features: Backs to Trees, Corner Lot, Corner Lot/Unit
Details
- Additional structures: Above Grade, Below Grade
- Parcel number: 0561 22 0244
- Zoning: 312
- Special conditions: Standard
Construction
Type & style
- Home type: Townhouse
- Architectural style: Colonial
- Property subtype: Townhouse
Materials
- Brick, Brick Front, Vinyl Siding
- Foundation: Concrete Perimeter, Block, Slab
Condition
- Excellent
- New construction: No
- Year built: 2004
Utilities & green energy
- Sewer: Public Sewer
- Water: Public
Community & HOA
Community
- Subdivision: Fair Chase
HOA
- Has HOA: Yes
- Amenities included: Fitness Center, Pool, Tot Lots/Playground
- Services included: Trash
- HOA fee: $154 monthly
- HOA name: FAIR CHASE HOMEOWNER'S ASSOCIATION
Location
- Region: Fairfax
Financial & listing details
- Price per square foot: $358/sqft
- Tax assessed value: $747,430
- Annual tax amount: $8,659
- Date on market: 2/25/2025
- Listing agreement: Exclusive Right To Sell
- Listing terms: Cash,Conventional,FHA,VHDA,VA Loan,USDA Loan
- Ownership: Fee Simple
Price history
| Date | Event | Price |
|---|---|---|
| 4/2/2025 | Sold | $853,000+0.5%$358/sqft |
Source:  Bright MLS #VAFX2223440 Report a problem Bright MLS #VAFX2223440 Report a problem | ||
| 3/13/2025 | Pending sale | $849,000$356/sqft |
Source: Bright MLS #VAFX2223440 Report a problem | ||
| 3/4/2025 | Contingent | $849,000$356/sqft |
Source: Bright MLS #VAFX2223440 Report a problem | ||
| 2/26/2025 | Listed for sale | $849,000+25.8%$356/sqft |
Source: Bright MLS #VAFX2223440 Report a problem | ||
| 9/14/2020 | Sold | $675,000$283/sqft |
Source: Public Record Report a problem | ||
| 8/6/2020 | Listed for sale | $675,000+13.4%$283/sqft |
Source: McEnearney Associates, Inc. #VAFX1145768 Report a problem | ||
| 11/21/2016 | Sold | $595,000-0.7%$249/sqft |
Source: Public Record Report a problem | ||
| 9/16/2016 | Price change | $599,000-3.2%$251/sqft |
Source: Promax Management Inc. #FX9759826 Report a problem | ||
| 9/8/2016 | Price change | $619,000-1.6%$260/sqft |
Source: Promax Management Inc. #FX9759826 Report a problem | ||
| 7/6/2016 | Price change | $629,000-3.2%$264/sqft |
Source: Promax Management Inc. #FX9759826 Report a problem | ||
| 4/15/2016 | Price change | $649,990-4.4%$273/sqft |
Source: Promax Management Inc. #FX9759826 Report a problem | ||
| 4/2/2016 | Price change | $679,990-2.9%$285/sqft |
Source: Promax Management Inc. #FX9759826 Report a problem | ||
| 12/17/2015 | Listed for sale | $699,995+16.7%$293/sqft |
Source: Promax Management Inc. #FX9759826 Report a problem | ||
| 3/7/2012 | Listing removed | $599,999$252/sqft |
Source: Promax Management, Inc. #FX7770396 Report a problem | ||
| 2/16/2012 | Listed for sale | $599,999+7.8%$252/sqft |
Source: Promax Management, Inc. #FX7770396 Report a problem | ||
| 10/1/2004 | Sold | $556,383$233/sqft |
Source: Public Record Report a problem | ||
Public tax history
| Year | Property taxes | Tax assessment |
|---|---|---|
| 2025 | $9,166 +5.9% | $792,940 +6.1% |
| 2024 | $8,659 +8.3% | $747,430 +5.5% |
| 2023 | $7,992 +3.5% | $708,210 +4.9% |
| 2022 | $7,722 | $675,310 +9.8% |
| 2021 | -- | $614,930 +1.3% |
| 2020 | $7,184 +1.5% | $607,020 +1.5% |
| 2019 | $7,081 +5.6% | $598,270 +5.6% |
| 2018 | $6,704 +1.9% | $566,430 |
| 2017 | $6,576 +0.2% | $566,430 |
| 2016 | $6,562 +6.4% | $566,430 +2.5% |
| 2015 | $6,168 +2.9% | $552,650 +2.6% |
| 2014 | $5,997 | $538,540 +9.8% |
| 2013 | -- | $490,600 +8.1% |
| 2012 | -- | $453,720 |
| 2011 | -- | $453,720 |
| 2010 | -- | $453,720 -2.7% |
| 2009 | -- | $466,430 -13.7% |
| 2008 | -- | $540,620 -6.4% |
| 2007 | -- | $577,790 |
Find assessor info on the county website
Neighborhood: Fair Oaks
Nearby homes
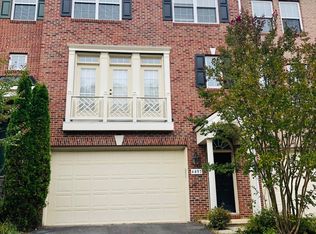
- $750,0003 bd4 ba2.2k sqft4497 Monmouth St, Fairfax, VA 22030Off Market
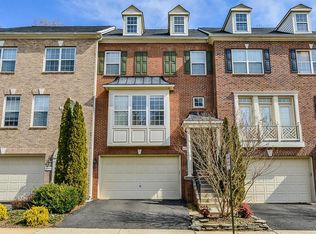
- $751,7003 bd4 ba2.2k sqft4495 Monmouth St, Fairfax, VA 22030Off Market
- $825,3003 bd3 ba2.4k sqft4493 Monmouth St, Fairfax, VA 22030Off Market

- $821,9003 bd4 ba2k sqft4501 Monmouth St, Fairfax, VA 22030Off Market
- $847,1003 bd4 ba2.4k sqft4491 Monmouth St, Fairfax, VA 22030Off Market
- $798,6003 bd3 ba2.3k sqft4503 Monmouth St, Fairfax, VA 22030Off Market
- $810,0004 bd4 ba2.5k sqft12000 Grenshaw Dr, Fairfax, VA 22030Sold
- $800,0003 bd4 ba2.3k sqft4505 Monmouth St, Fairfax, VA 22030Pending
Nearby schools
GreatSchools rating
- 6/10Eagle View Elementary SchoolGrades: PK-6Distance: 0.1 mi
- 6/10Johnson Middle SchoolGrades: 7-8Distance: 1.9 mi
- 6/10Fairfax High SchoolGrades: 9-12Distance: 4.1 mi
Schools provided by the listing agent
- District: Fairfax County Public Schools
Source: Bright MLS. This data may not be complete. We recommend contacting the local school district to confirm school assignments for this home.
Get a cash offer in 3 minutes
Find out how much your home could sell for in as little as 3 minutes with a no-obligation cash offer.
Estimated market value
$865,800
Get a cash offer in 3 minutes
Find out how much your home could sell for in as little as 3 minutes with a no-obligation cash offer.
Estimated market value
$865,800
- Virginia
- Fairfax County
- Fairfax
- 22030
- Fair Oaks
- 4499 Monmouth St
Nearby cities
Nearby neighborhoods
Nearby zip codes
Other Fairfax Topics
