Active in MLS June 25th, Open House Saturday and Sunday June 27th/28th 1-3pm. Welcome home to a well appointed and spacious 2-car garage townhome. As you enter through the lower level foyer, you'll appreciate the abundance of closet space and extensive trim details. A few steps down takes you to the lower level recreation room anchored by a gas fireplace. A walkout to the rear patio and fenced back yard, additional storage and a full bath complete this level. As you head upstairs, you will immediately appreciate the wood stairs that lead to the wide plank hardwood floors that carry you through the rest of the home. The dining room is ready for entertaining or cozy nights in and overlooks the dramatic step down living room with soaring ceiling and palladium windows. As you step onto the adjoining deck - enjoy the privacy screening of mature trees and the feeling of being in nature. Back inside, the gourmet kitchen awaits! Cooks will enjoy the generous island with bar seating, stainless appliances, quartz countertops, oversized sink, ample cabinetry and a convenient pantry. Flexible adjoining space offers room for a breakfast nook or a den ideal for gatherings of any size. A half bath completes this level. As you arrive upstairs to the primary suite, appreciate the large bedroom, walk-in closet and updated spa bath with freestanding tub, stylish tile accents, double vanity and glass shower. Two additional bedrooms, an updated hall bath and convenient full-size laundry completes this level. This home is pristine, neutral and ready to move-in and start living! Major improvements include flooring upper/lower (2025), New deck surface (2025), Hall Bath (2024), LED Recessed Lights Added (2024), Primary Bath (2022), Fence (2020), HVAC (2017). Located in the heart of the Fairfax Government Center area near I66, Rt 50, Rt 29, Fairfax Corner, Costco, Wegmans and more! WELCOME HOME!
Pending
$800,000
4505 Monmouth St, Fairfax, VA 22030
3beds
2,332sqft
Townhouse
Built in 2005
1,872 Square Feet Lot
$811,200 Zestimate®
$343/sqft
$164/mo HOA
What's special
Updated hall bathStainless appliancesExtensive trim detailsConvenient full-size laundryTwo additional bedroomsConvenient pantryWood stairs
- 26 days |
- 671 |
- 38 |
Likely to sell faster than
Zillow last checked:
Listing updated:
Listed by:
Traci Oliver 703-505-7614,
RE/MAX Gateway, LLC (703) 652-5777,
Listing Team: The Traci Oliver Team, Co-Listing Team: The Traci Oliver Team,Co-Listing Agent: Beth Walsh 703-966-6383,
RE/MAX Gateway, LLC
Source: Bright MLS,MLS#: VAFX2321500
Facts & features
Interior
Bedrooms & bathrooms
- Bedrooms: 3
- Bathrooms: 4
- Full bathrooms: 3
- 1/2 bathrooms: 1
- Main level bathrooms: 1
Rooms
- Room types: Living Room, Dining Room, Primary Bedroom, Bedroom 2, Bedroom 3, Kitchen, Family Room, Breakfast Room, Laundry, Utility Room, Bathroom 2, Bathroom 3, Primary Bathroom
Primary bedroom
- Level: Upper
- Area: 224 Square Feet
- Dimensions: 16 X 14
Bedroom 2
- Level: Upper
- Area: 156 Square Feet
- Dimensions: 13 X 12
Bedroom 3
- Level: Upper
- Area: 156 Square Feet
- Dimensions: 13 X 12
Primary bathroom
- Level: Upper
Bathroom 2
- Level: Upper
Bathroom 3
- Level: Lower
Breakfast room
- Level: Main
- Area: 169 Square Feet
- Dimensions: 13 X 13
Dining room
- Level: Main
- Area: 180 Square Feet
- Dimensions: 12 X 15
Family room
- Level: Lower
- Area: 336 Square Feet
- Dimensions: 14 X 24
Kitchen
- Level: Main
- Area: 150 Square Feet
- Dimensions: 15 X 10
Laundry
- Level: Upper
Living room
- Level: Main
- Area: 312 Square Feet
- Dimensions: 13 X 24
Utility room
- Level: Lower
Heating
- Forced Air, Natural Gas
Cooling
- Central Air, Ceiling Fan(s), Electric
Appliances
- Included: Microwave, Dishwasher, Disposal, Dryer, Oven/Range - Gas, Refrigerator, Stainless Steel Appliance(s), Washer, Water Heater, Gas Water Heater
- Laundry: Upper Level, Laundry Room
Features
- Attic, Breakfast Area, Ceiling Fan(s), Dining Area, Crown Molding, Formal/Separate Dining Room, Eat-in Kitchen, Kitchen Island, Pantry, Recessed Lighting, Soaking Tub, Bathroom - Stall Shower, Walk-In Closet(s), 9'+ Ceilings
- Flooring: Wood, Ceramic Tile, Carpet
- Windows: Palladian, Window Treatments
- Has basement: No
- Number of fireplaces: 1
- Fireplace features: Gas/Propane
Interior area
- Total structure area: 2,332
- Total interior livable area: 2,332 sqft
- Finished area above ground: 2,332
- Finished area below ground: 0
Property
Parking
- Total spaces: 4
- Parking features: Garage Faces Front, Attached, Driveway, Parking Lot
- Attached garage spaces: 2
- Uncovered spaces: 2
Accessibility
- Accessibility features: Other
Features
- Levels: Three
- Stories: 3
- Patio & porch: Deck, Patio
- Pool features: Community
- Fencing: Back Yard
- Has view: Yes
- View description: Trees/Woods
Lot
- Size: 1,872 Square Feet
- Features: Backs to Trees, Backs - Open Common Area, Private
Details
- Additional structures: Above Grade, Below Grade
- Parcel number: 0561 22 0241
- Zoning: 312
- Special conditions: Standard
Construction
Type & style
- Home type: Townhouse
- Architectural style: Traditional
- Property subtype: Townhouse
Materials
- Brick, Vinyl Siding
- Foundation: Slab
- Roof: Asphalt
Condition
- Excellent
- New construction: No
- Year built: 2005
Details
- Builder model: Fairmont
Utilities & green energy
- Sewer: Public Sewer
- Water: Public
- Utilities for property: Cable Available, Natural Gas Available, Electricity Available, Water Available
Community & HOA
Community
- Subdivision: Fair Chase
HOA
- Has HOA: Yes
- Amenities included: Basketball Court, Clubhouse, Common Grounds, Fitness Center, Jogging Path, Pool, Tennis Court(s), Tot Lots/Playground
- Services included: Common Area Maintenance, Management, Pool(s), Reserve Funds, Snow Removal, Trash
- HOA fee: $164 monthly
- HOA name: FAIR CHASE HOA
Location
- Region: Fairfax
Financial & listing details
- Price per square foot: $343/sqft
- Tax assessed value: $562,080
- Annual tax amount: $8,703
- Date on market: 6/25/2026
- Listing agreement: Exclusive Right To Sell
- Ownership: Fee Simple
Estimated market value
$811,200
$771,000 - $852,000
$3,651/mo
Price history
| Date | Event | Price |
|---|---|---|
| 6/29/2026 | Pending sale | $800,000$343/sqft |
Source:  Bright MLS #VAFX2321500 Report a problem Bright MLS #VAFX2321500 Report a problem | ||
| 6/25/2026 | Listed for sale | $800,000+31.1%$343/sqft |
Source: Bright MLS #VAFX2321500 Report a problem | ||
| 12/20/2019 | Sold | $610,000+2.5%$262/sqft |
Source: Public Record Report a problem | ||
| 11/6/2019 | Listed for sale | $594,900+0.8%$255/sqft |
Source: Century 21 Redwood Realty #VAFX1098058 Report a problem | ||
| 11/17/2017 | Sold | $590,000-1%$253/sqft |
Source: Public Record Report a problem | ||
| 10/11/2017 | Pending sale | $595,900$256/sqft |
Source: Weichert Realtors #FX10074357 Report a problem | ||
| 10/5/2017 | Listed for sale | $595,900$256/sqft |
Source: Weichert, REALTORS #FX10074357 Report a problem | ||
| 7/25/2012 | Listing removed | $3,000$1/sqft |
Source: Owner Report a problem | ||
| 7/24/2012 | Listed for rent | $3,000$1/sqft |
Source: Owner Report a problem | ||
Public tax history
| Year | Property taxes | Tax assessment |
|---|---|---|
| 2025 | -- | $747,300 +6.2% |
| 2024 | -- | $703,520 +5.5% |
| 2023 | -- | $667,120 +5.1% |
| 2022 | $7,261 | $635,020 +9.3% |
| 2021 | -- | $581,130 +1.8% |
| 2020 | $6,754 +1.5% | $570,670 +1.5% |
| 2019 | $6,652 +5.6% | $562,080 +5.6% |
| 2018 | $6,298 +1.9% | $532,170 |
| 2017 | $6,178 +0.2% | $532,170 |
| 2016 | $6,165 +5.7% | $532,170 +1.8% |
| 2015 | $5,835 +3.9% | $522,840 +3.7% |
| 2014 | $5,616 | $504,370 +10% |
| 2013 | -- | $458,630 +7.4% |
| 2012 | -- | $427,220 |
| 2011 | -- | $427,220 |
| 2010 | -- | $427,220 -2.1% |
| 2009 | -- | $436,420 -16.9% |
| 2008 | -- | $525,130 -1.2% |
| 2007 | -- | $531,690 |
Find assessor info on the county website
Monthly payment
Est. payment
Payment breakdown
Explore the cost of this home by adjusting the details. Changes won't be saved.Climate risks
Neighborhood: Fair Oaks
Nearby schools
GreatSchools rating
- 6/10Eagle View Elementary SchoolGrades: PK-6Distance: 0.1 mi
- 6/10Johnson Middle SchoolGrades: 7-8Distance: 1.9 mi
- 6/10Fairfax High SchoolGrades: 9-12Distance: 4.1 mi
Schools provided by the listing agent
- Elementary: Eagle View
- Middle: Katherine Johnson
- High: Fairfax
- District: Fairfax County Public Schools
Source: Bright MLS. This data may not be complete. We recommend contacting the local school district to confirm school assignments for this home.
- $798,6003 bd3 ba2.3k sqft4503 Monmouth St, Fairfax, VA 22030Off Market

- $815,0003 bd4 ba2k sqft4507 Monmouth St, Fairfax, VA 22030Off Market
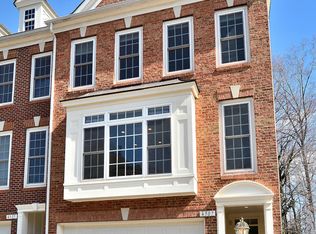
- $821,9003 bd4 ba2k sqft4501 Monmouth St, Fairfax, VA 22030Off Market
- $805,5003 bd3 ba2.1k sqft4511 Monmouth St, Fairfax, VA 22030Off Market
- $784,2003 bd3 ba1.8k sqft12001 Grenshaw Dr, Fairfax, VA 22030Off Market
- $772,3003 bd2 ba1.8k sqft4513 Monmouth St, Fairfax, VA 22030Off Market
- $827,9004 bd3 ba1.8k sqft12010 Lynford Ln, Fairfax, VA 22030Off Market
- $853,0003 bd4 ba2.3k sqft4499 Monmouth St, Fairfax, VA 22030Sold
A local agent can set up tours, give advice and negotiate with sellers.
Similar homes
- $819,0004 bd4 ba2.1k sqft12753 Heron Ridge Dr, Fairfax, VA 22030For Sale
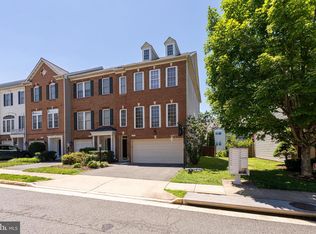
 MLS ID #VAFX2323480, Jason Thomas, Compass. Bright MLS
 - $849,0004 bd4 ba2.8k sqft13976 Tanners House Way, Centreville, VA 20121For Sale
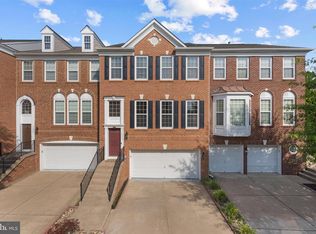 MLS ID #VAFX2321324, Anu Vajre, Pearson Smith Realty, LLC. Bright MLS
 - $1,050,0004 bd4 ba3.2k sqft10802 2nd St, Fairfax, VA 22030For Sale
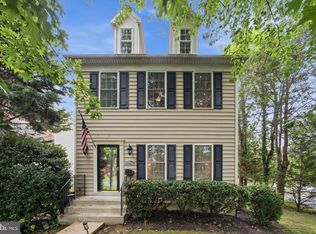 MLS ID #VAFC2008650, Anna Deng, BMI REALTORS INC.. Bright MLS
 - $799,0003 bd4 ba2.2k sqft401 Stanton Pl, Alexandria, VA 22304For Sale
 MLS ID #VAAX2063468, Rob Bouknight, Douglas Elliman of Metro DC, LLC - McLean. Bright MLS
 - $815,0004 bd4 ba3k sqft43629 White Cap Ter, Chantilly, VA 20152For SaleMLS ID #VALO2129986, John McCambridge, Samson Properties. Bright MLS
- $735,0003 bd4 ba2.5k sqft6417 English Ivy Way, Springfield, VA 22152For SaleMLS ID #VAFX2326546, Randy Iqbal Iqbal, Global Real Estate, Inc.. Bright MLS
- $815,0003 bd3 ba2.8k sqft4366 Stepney Dr, Gainesville, VA 20155For SaleMLS ID #VAPW2115068, Brian Adem, Real Broker, LLC. Bright MLS
- $850,0004 bd3 ba2.4k sqft6513 Wheat Mill Way, Centreville, VA 20121For SaleMLS ID #VAFX2303372, Abby Etheridge, RLAH @properties. Bright MLS
- $799,9003 bd4 ba3k sqft25099 Prairie Fire Sq, Aldie, VA 20105For SaleMLS ID #VALO2128878, Harry Moon, Fairfax Realty Select. Bright MLS
- $825,0003 bd4 ba3.1k sqft43283 Mitcham Sq, Ashburn, VA 20148For SaleMLS ID #VALO2130446, Kevin LaRue, Century 21 Redwood Realty. Bright MLS
- $675,0003 bd4 ba2.5k sqft5720 Crownleigh Ct, Burke, VA 22015For SaleMLS ID #VAFX2315640, Mandy Book, Coldwell Banker Realty. Bright MLS
- $749,9003 bd3 ba1.8k sqft4659 Lambert Dr, Alexandria, VA 22311For SaleMLS ID #VAAX2063378, Joshua Waxman, Long & Foster Real Estate, Inc.. Bright MLS
- $870,0003 bd4 ba2.3k sqft1224 Wild Hawthorn Way, Reston, VA 20194For SaleMLS ID #VAFX2310284, Nancy Yahner, Keller Williams Realty. Bright MLS
- $775,0003 bd4 ba2.2k sqft6138 Cinnamon Ct, Alexandria, VA 22310For SaleMLS ID #VAFX2312678, Denise Buck, RE/MAX Allegiance. Bright MLS
- $769,9904 bd4 ba2.8k sqft20789 Red Cedar Dr, Leesburg, VA 20175For SaleMLS ID #VALO2130584, Dawn Tollus, Century 21 Redwood Realty. Bright MLS
- $875,0003 bd4 ba2.6k sqft3398 Governors Crest Ct, Alexandria, VA 22310For SaleMLS ID #VAFX2327564, Mike Spada, EXP Realty, LLC. Bright MLS
- $869,0003 bd4 ba2.5k sqft4694 Helen Winter Ter, Alexandria, VA 22312For SaleMLS ID #VAFX2315432, Ann Kane, Fairfax Realty 50/66 LLC. Bright MLS
- $710,0003 bd4 ba2.7k sqft12957 Wood Crescent Cir, Herndon, VA 20171For SaleMLS ID #VAFX2308280, Ms. Sameera parimi, Samson Properties. Bright MLS
- $670,0003 bd4 ba2.1k sqft5201 Lonsdale Dr, Springfield, VA 22151For SaleMLS ID #VAFX2317034, KEYSHA WASHINGTON, Samson Properties. Bright MLS
- $739,9004 bd4 ba2.4k sqft20925 Houseman Ter, Ashburn, VA 20148For SaleMLS ID #VALO2130832, Reggie Copeland, CR Copeland Real Estate, LLC. Bright MLS
