NEWLY RELEASED UNDECORATED FIELD MODEL! Fresh on the market! This home was previously listed but couldn't be actively marketed until now. The Keystone floor plan embodies modern living with its spacious design and thoughtful layout. Step inside this inviting abode and discover a harmonious blend of functionality and style. As you enter, you're greeted by a versatile tech/office space, perfect for those who work remotely or need a dedicated area for managing household affairs. This area provides privacy without sacrificing connectivity to the rest of the home. Moving further, the heart of the home unfolds into a luminous open floor plan, seamlessly integrating the living, dining, and kitchen areas. Natural light streams through ample windows, illuminating the space and creating an airy ambiance. The kitchen boasts sleek countertops, ample cabinet storage, and top-of-the-line appliances, inviting culinary exploration and entertaining with ease. Adjacent to the living area, a covered back patio extends the living space outdoors, providing a tranquil retreat for al fresco dining or simply unwinding amidst nature. Upstairs, the Keystone offers sanctuary in the form of three cozy bedrooms and a loft area. The master suite is a haven of relaxation, featuring a spacious layout, walk-in closet, and en-suite bathroom. The remaining bedrooms offer ample space for rest and rejuvenation, while the loft provides a flexible area for recreation or relaxation. With 2.5 bathrooms, including a convenient powder room on the main floor, and a 2-car garage providing ample storage and parking space, the Keystone floor plan effortlessly combines comfort, convenience, and modern elegance. Whether you're seeking a place to work, play, or simply call home, the Keystone offers a sanctuary tailored to your lifestyle.
Sold for $495,150
$495,150
4499 Parkline St, Timnath, CO 80547
3beds
2,419sqft
Single Family Residence
Built in 2024
3,600 Square Feet Lot
$493,600 Zestimate®
$205/sqft
$3,056 Estimated rent
Home value
$493,600
$469,000 - $518,000
$3,056/mo
Zestimate® history
Owner options
List your home for rent
$3,056/mo
Rent Zestimate®
Find your next renter with Zillow Rental Manager. Plus, with online applications, you can quickly screen prospective tenants – for free.
$3,056/mo
Rent Zestimate®
Refinance and save
$2,907/mo
Est. payment
Refinancing to a lower rate could help reduce your monthly payments and save thousands over the life of the loan.
$2,907/mo
Est. payment
Explore your selling options
Work with a Zillow partner agent
Leverage their expertise and Zillow's premium Showcase listings to get your home seen by more buyers.
Get startedList with your own agent
Get your home in front of millions of buyers by listing it on Zillow.
Learn how to do itSell it yourself
Take full control of how buyers see your home on Zillow by listing For Sale by Owner (FSBO).
List your homeWhat's special
Zillow last checked:
Listing updated:
Listed by:
Kristen White 303-345-3000,
Keller Williams Realty- Aurora
Bought with:
Non-IRES Agent
Non-IRES
Source: IRES as distributed by MLS GRID,MLS#: 1033533
Facts & features
Interior
Bedrooms & bathrooms
- Bedrooms: 3
- Bathrooms: 3
- Full bathrooms: 1
- 3/4 bathrooms: 1
- 1/2 bathrooms: 1
- Main level bathrooms: 1
Primary bedroom
- Description: Carpet
- Features: 3/4 Primary Bath
- Level: Upper
- Area: 156 Square Feet
- Dimensions: 13 x 12
Bedroom 2
- Level: Upper
- Area: 130 Square Feet
- Dimensions: 13 x 10
Bedroom 3
- Level: Upper
- Area: 110 Square Feet
- Dimensions: 11 x 10
Great room
- Description: Laminate
- Level: Main
- Area: 224 Square Feet
- Dimensions: 14 x 16
Kitchen
- Description: Laminate
- Level: Main
- Area: 120 Square Feet
- Dimensions: 8 x 15
Heating
- Forced Air
Cooling
- Central Air
Appliances
- Included: Gas Range, Dishwasher, Microwave, Disposal
Features
- Eat-in Kitchen
- Basement: Unfinished
Interior area
- Total structure area: 2,419
- Total interior livable area: 2,419 sqft
- Finished area above ground: 2,419
Property
Parking
- Total spaces: 2
- Parking features: Garage - Attached
- Attached garage spaces: 2
- Details: Attached
Features
- Levels: Two
- Stories: 2
Lot
- Size: 3,600 Square Feet
- Features: Paved, Curbs, Gutters, Sidewalks, Street Light, Alley
Details
- Parcel number: R1679237
- Zoning: RES
- Special conditions: Builder
Construction
Type & style
- Home type: SingleFamily
- Property subtype: Single Family Residence
Materials
- Frame
- Roof: Composition
Condition
- New construction: Yes
- Year built: 2024
Details
- Builder model: Keystone
- Builder name: Brightland Homes
Utilities & green energy
- Electric: Xcel
- Gas: Xcel
- Water: City
- Utilities for property: Natural Gas Available, Electricity Available
Community & HOA
Community
- Features: Clubhouse, Park, Trail(s)
- Security: Fire Alarm
- Subdivision: Timnath Landing Fil 8
HOA
- Has HOA: No
- Services included: Common Amenities
Location
- Region: Timnath
Financial & listing details
- Price per square foot: $205/sqft
- Annual tax amount: $6,000
- Date on market: 5/9/2025
- Listing terms: Cash,Conventional,FHA,VA Loan,1031 Exchange
- Exclusions: NA
- Electric utility on property: Yes
- Road surface type: Asphalt
Price history
| Date | Event | Price |
|---|---|---|
| 9/16/2025 | Listing removed | $2,900$1/sqft |
Source: Zillow Rentals Report a problem | ||
| 9/11/2025 | Listed for rent | $2,900$1/sqft |
Source: Zillow Rentals Report a problem | ||
| 8/18/2025 | Sold | $495,150-1%$205/sqft |
Source:  IRES as distributed by MLS GRID #1033533 Report a problem IRES as distributed by MLS GRID #1033533 Report a problem | ||
| 8/3/2025 | Pending sale | $500,000$207/sqft |
Source: IRES as distributed by MLS GRID #1033533 Report a problem | ||
| 8/3/2025 | Price change | $500,000-1%$207/sqft |
Source:  DRB Homes Report a problem DRB Homes Report a problem | ||
| 8/1/2025 | Price change | $505,000+1%$209/sqft |
Source: DRB Homes Report a problem | ||
| 7/30/2025 | Price change | $500,000-1%$207/sqft |
Source: IRES as distributed by MLS GRID #1033533 Report a problem | ||
| 7/15/2025 | Price change | $505,000-9%$209/sqft |
Source: IRES as distributed by MLS GRID #1033533 Report a problem | ||
| 1/30/2025 | Price change | $555,000-5.4%$229/sqft |
Source: IRES as distributed by MLS GRID #1025465 Report a problem | ||
| 1/3/2025 | Price change | $586,990+5.8%$243/sqft |
Source:  Brightland Homes Report a problem Brightland Homes Report a problem | ||
| 9/22/2024 | Price change | $555,000-8.4%$229/sqft |
Source: Brightland Homes Report a problem | ||
| 4/5/2024 | Listed for sale | $605,590$250/sqft |
Source: Brightland Homes Report a problem | ||
Public tax history
Tax history is unavailable.
Neighborhood: 80547
Nearby homes
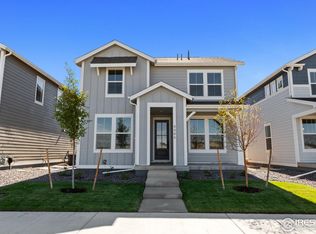
- $508,0004 bd3 ba3.1k sqft4486 Burl St, Timnath, CO 80547Sold
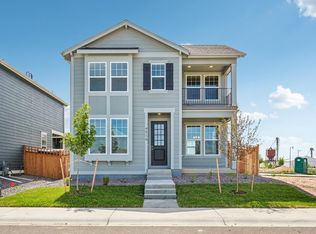
- $525,0003 bd3 ba2.1k sqft4516 Burl St, Timnath, CO 80547Pending
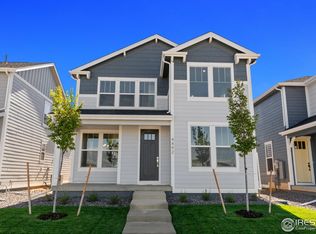
- $525,0003 bd3 ba2.4k sqft4492 Burl St, Timnath, CO 80547Sold
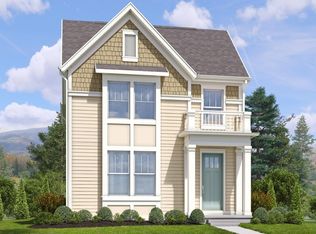
- $554,2493 bd3 ba2k sqft4535 Parkline St, Timnath, CO 80547New Construction
- $526,1453 bd3 ba3.4k sqft4498 Burl St, Timnath, CO 80547Sold
- $514,0004 bd3 ba2k sqft4510 Burl St, Timnath, CO 80547Sold
- $550,0004 bd3 ba2.4k sqft4529 Parkline St, Timnath, CO 80547Sold
- $584,0005 bd4 ba3k sqft4504 Burl St, Timnath, CO 80547Sold
Nearby schools
GreatSchools rating
- 8/10Timnath Elementary SchoolGrades: PK-5Distance: 0.8 mi
- 5/10Timnath Middle-High SchoolGrades: 6-12Distance: 3.2 mi
Schools provided by the listing agent
- Elementary: Timnath
- Middle: Timnath Middle-High School
- High: Timnath Middle-High School
Source: IRES as distributed by MLS GRID. This data may not be complete. We recommend contacting the local school district to confirm school assignments for this home.
Get a cash offer in 3 minutes
Find out how much your home could sell for in as little as 3 minutes with a no-obligation cash offer.
Estimated market value
$493,600
Get a cash offer in 3 minutes
Find out how much your home could sell for in as little as 3 minutes with a no-obligation cash offer.
Estimated market value
$493,600
- Colorado
- Larimer County
- Timnath
- 80547
- 4499 Parkline St
Nearby cities
Nearby zip codes
Other Timnath Topics
