Welcome to 44996 Marigold Dr, a beautifully remodeled condo in the heart of Sterling Heights! This updated home offers a perfect blend of modern style and comfort. Step inside to discover a completely refreshed interior, featuring a stunning kitchen with brand-new tile, sleek cabinetry, and contemporary light fixtures that illuminate the space. The bathroom has also been thoughtfully updated with new tile, a modern vanity, and fresh fixtures to enhance the overall appeal.
Throughout the home, you'll find new carpeting that adds warmth and comfort to every room. The addition of recessed lighting throughout ensures that the space feels bright and inviting. Fresh paint in every room brings a clean, updated look to the entire condo.
Whether you're entertaining guests or relaxing after a long day, this home offers a welcoming atmosphere that’s sure to impress. Don't miss your chance to make this gorgeous, move-in-ready condo your own!
Sold for $200,000
$200,000
44996 Marigold Dr, Sterling Heights, MI 48314
2beds
1,020sqft
Condominium
Built in 2000
-- sqft lot
$208,400 Zestimate®
$196/sqft
$1,593 Estimated rent
Home value
$208,400
$192,000 - $227,000
$1,593/mo
Zestimate® history
Owner options
List your home for rent
$1,593/mo
Rent Zestimate®
Find your next renter with Zillow Rental Manager. Plus, with online applications, you can quickly screen prospective tenants – for free.
$1,593/mo
Rent Zestimate®
Refinance and save
$1,570/mo
Est. payment
Refinancing to a lower rate could help reduce your monthly payments and save thousands over the life of the loan.
$1,570/mo
Est. payment
Explore your selling options
Work with a Zillow partner agent
Leverage their expertise and Zillow's premium Showcase listings to get your home seen by more buyers.
Get startedList with your own agent
Get your home in front of millions of buyers by listing it on Zillow.
Learn how to do itSell it yourself
Take full control of how buyers see your home on Zillow by listing For Sale by Owner (FSBO).
List your homeWhat's special
New carpetingBrand-new tileFresh paintCompletely refreshed interiorContemporary light fixturesStunning kitchenSleek cabinetry
Zillow last checked:
Listing updated:
Listed by:
Carlton D White 313-790-1390,
Sacred LLC
Bought with:
Kyla N Tallmadge, 6501392583
Real Estate One-Ortonville
Source: Realcomp II,MLS#: 20250005497
Facts & features
Interior
Bedrooms & bathrooms
- Bedrooms: 2
- Bathrooms: 1
- Full bathrooms: 1
Heating
- Forced Air, Natural Gas
Features
- Has basement: No
- Has fireplace: No
Interior area
- Total interior livable area: 1,020 sqft
- Finished area above ground: 1,020
Property
Parking
- Total spaces: 1
- Parking features: One Car Garage, Attached
- Attached garage spaces: 1
Features
- Levels: One Story Up
- Stories: 1
- Entry location: GroundLevelwSteps
- Patio & porch: Patio
- Exterior features: Balcony
- Pool features: Community
Details
- Parcel number: 1005101265
- Special conditions: Short Sale No,Standard
Construction
Type & style
- Home type: Condo
- Architectural style: End Unit
- Property subtype: Condominium
Materials
- Brick, Vinyl Siding
- Foundation: Pillar Post Pier
Condition
- New construction: No
- Year built: 2000
- Major remodel year: 2025
Utilities & green energy
- Electric: Circuit Breakers
- Sewer: Public Sewer
- Water: Public
Community & HOA
Community
- Features: Clubhouse
- Security: Carbon Monoxide Detectors, Fire Alarm
- Subdivision: ABERDEEN GARDENS CONDO
HOA
- Has HOA: Yes
- Services included: Maintenance Grounds
- HOA fee: $175 monthly
- HOA phone: 586-254-3000
Location
- Region: Sterling Heights
Financial & listing details
- Price per square foot: $196/sqft
- Tax assessed value: $36,055
- Annual tax amount: $1,383
- Date on market: 1/25/2025
- Cumulative days on market: 11 days
- Listing agreement: Exclusive Right To Sell
- Listing terms: Cash,Conventional,Va Loan
Price history
| Date | Event | Price |
|---|---|---|
| 3/5/2025 | Sold | $200,000$196/sqft |
Source:  Realcomp II #20250005497 Report a problem Realcomp II #20250005497 Report a problem | ||
| 2/25/2025 | Pending sale | $200,000$196/sqft |
Source: Realcomp II #20250005497 Report a problem | ||
| 2/3/2025 | Price change | $200,000-11.1%$196/sqft |
Source: Realcomp II #20250005497 Report a problem | ||
| 1/29/2025 | Price change | $225,000-10%$221/sqft |
Source: Realcomp II #20250005497 Report a problem | ||
| 1/25/2025 | Listed for sale | $249,900+224.3%$245/sqft |
Source: Realcomp II #20250005497 Report a problem | ||
| 11/20/2024 | Sold | $77,051-38.4%$76/sqft |
Source: Public Record Report a problem | ||
| 2/24/2001 | Sold | $124,990$123/sqft |
Source: Public Record Report a problem | ||
Public tax history
| Year | Property taxes | Tax assessment |
|---|---|---|
| 2025 | $1,385 +5.6% | $87,500 +9.2% |
| 2024 | $1,312 +5.2% | $80,100 +5.1% |
| 2023 | $1,247 +2.1% | $76,200 +7.5% |
| 2022 | $1,221 | $70,900 +6% |
| 2021 | -- | $66,900 +0.5% |
| 2020 | -- | $66,600 +9% |
| 2019 | -- | $61,100 +12.3% |
| 2018 | $1,078 | $54,400 +4% |
| 2017 | -- | $52,300 |
| 2016 | -- | $52,300 +7.4% |
| 2015 | -- | $48,700 +50.3% |
| 2014 | -- | $32,400 |
| 2012 | -- | -- |
| 2009 | -- | -- |
| 2001 | $820 +339% | $28,600 +615% |
| 2000 | $187 | $4,000 |
Find assessor info on the county website
Neighborhood: 48314
Nearby homes
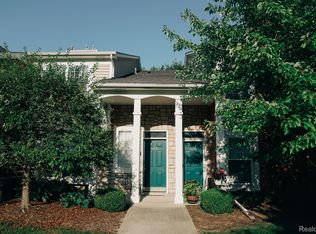
- $230,0002 bd2 ba1.4k sqft44840 Marigold Dr, Sterling Heights, MI 48314Sold
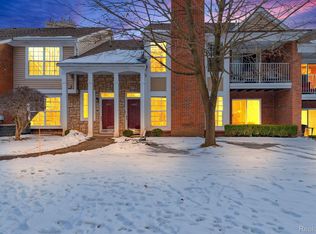
- $230,1002 bd2 ba1.2k sqft44843 Marigold Dr, Sterling Heights, MI 48314Sold
- $210,0002 bd1 ba1k sqft44974 Marigold Dr, Sterling Heights, MI 48314Sold

- $210,0002 bd2 ba1.4k sqft44992 Marigold Dr, Sterling Heights, MI 48314Sold

- $197,0002 bd2 ba1.3k sqft44829 Marigold Dr, Sterling Heights, MI 48314Sold
- $239,0002 bd2 ba1.3k sqft44856 Marigold Dr, Sterling Heights, MI 48314Sold
- $--2 bd2 ba1.3k sqft44848 E Marigold Dr, Sterling Heights, MI 48314Off Market
- $207,9002 bd1 ba1k sqft44882 Marigold Dr, Sterling Heights, MI 48314Off Market
Nearby schools
GreatSchools rating
- 6/10Schwarzkoff Elementary SchoolGrades: PK-6Distance: 3 mi
- 6/10Frank Jeannette Jr. High SchoolGrades: 7-9Distance: 2.5 mi
- 8/10Adlai Stevenson High SchoolGrades: 9-12Distance: 3.6 mi
Get a cash offer in 3 minutes
Find out how much your home could sell for in as little as 3 minutes with a no-obligation cash offer.
Estimated market value
$208,400
Get a cash offer in 3 minutes
Find out how much your home could sell for in as little as 3 minutes with a no-obligation cash offer.
Estimated market value
$208,400
- Michigan
- Macomb County
- Sterling Heights
- 48314
- 44996 Marigold Dr
Nearby cities
Nearby zip codes
Other Sterling Heights Topics
- Apartments for Rent in 48314
- Houses for Sale in 48314
- Houses for Rent in 48314
- 48314 Real Estate
- Sterling Heights Condos
- Houses for Sale in Sterling Heights
- Newest Listings in Sterling Heights
- Sterling Heights Home Values
- Sterling Heights Real Estate Agents
- Sterling Heights Refinance
- Sterling Heights Mortgage Rates
