Skip main navigation
Sold for $580,000
  • $580,000

    44999 Broadmoor Cir S, Northville, MI 48168

    3beds
    3,566sqft
    Condominium
    Built in 2008
    -- sqft lot
    $599,300 Zestimate®
    $163/sqft
    $4,873 Estimated rent

    Home value

    $599,300

    $545,000 - $659,000

    $4,873/mo

    Zestimate® history
    Loading
    Loading...

    Owner options

    List your home for rent

    $4,873/mo

    Rent Zestimate®

    Find your next renter with Zillow Rental Manager. Plus, with online applications, you can quickly screen prospective tenants – for free.

    Learn more

    $4,873/mo

    Rent Zestimate®

    Refinance and save

    $5,514/mo

    Est. payment

    Refinancing to a lower rate could help reduce your monthly payments and save thousands over the life of the loan.

    See today's rates

    $5,514/mo

    Est. payment

    Explore your selling options

    Work with a Zillow partner agent

    Leverage their expertise and Zillow's premium Showcase listings to get your home seen by more buyers.

    Get started

    List with your own agent

    Get your home in front of millions of buyers by listing it on Zillow.

    Learn how to do it

    Sell it yourself

    Take full control of how buyers see your home on Zillow by listing For Sale by Owner (FSBO).

    List your home

    What's special

    Cozy gas fireplaceFinished basementStylish wet barPrivate cul-de-sacGorgeous hardwood floorsElegant crown moldingWalk-out deck
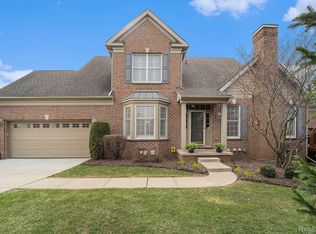
    Stunning Two-Story Condo with Finished Basement Welcome to this beautiful two-story condo tucked away on a private cul-de-sac. Offering the perfect blend of style, comfort, and convenience, this condo is move-in ready. Inside, you?ll find gorgeous hardwood floors, elegant crown molding, and a cathedral ceiling in the living room with a cozy gas fireplace. The kitchen has been thoughtfully updated with brand-new quartz countertops, GE Profile appliances, double ovens, pantry, new cooktop and refrigerator?perfect for everyday meals or entertaining guests. The layout includes a formal dining room, spacious living area, and walk-out deck. The main-level primary suite features a walk-in closet and a large walk-in shower. All bedrooms include their own walk-in closets, providing ample storage. The finished basement expands your living space with a stylish wet bar, projection TV with entertainment system (included), and plenty of room for gatherings. Additional upgrades include a new hot water heater, heated toilet seats, and a 220V garage outlet ready for your EV charger. Enjoy a maintenance-free lifestyle with landscaping and snow removal handled by the association. Community amenities include a clubhouse, fitness center, swimming pool, pickleball and tennis courts, and golf course access, everything you need for resort-style living right at home. Don't miss this rare opportunity to own a beautifully updated condo in a prime, private location. Schedule your showing today!

    Zillow last checked:

    Listing updated:

    Listed by:

    Scott Fader 888-227-1009,

    Joseph Walter Realty, LLC

    Bought with:

    Ali H Makled, 6501260583

    RE/MAX Leading Edge

    Source: Realcomp II,MLS#: 20251029237MLS Logo

    Facts & features

    Interior

    Bedrooms & bathrooms
    • Bedrooms: 3
    • Bathrooms: 4
    • Full bathrooms: 3
    • 1/2 bathrooms: 1
    Primary bedroom
    • Level: Entry
    • Area: 352
    • Dimensions: 16 X 22
    Bedroom
    • Level: Second
    • Area: 180
    • Dimensions: 15 X 12
    Bedroom
    • Level: Second
    • Area: 238
    • Dimensions: 14 X 17
    Primary bathroom
    • Level: Entry
    • Area: 144
    • Dimensions: 12 X 12
    Other
    • Level: Second
    • Area: 80
    • Dimensions: 8 X 10
    Other
    • Level: Basement
    • Area: 40
    • Dimensions: 8 X 5
    Other
    • Level: Entry
    • Area: 12
    • Dimensions: 2 X 6
    Dining room
    • Level: Entry
    • Area: 221
    • Dimensions: 17 X 13
    Kitchen
    • Level: Entry
    • Area: 322
    • Dimensions: 23 X 14
    Laundry
    • Level: Entry
    • Area: 80
    • Dimensions: 8 X 10
    Living room
    • Level: Entry
    • Area: 288
    • Dimensions: 16 X 18
    Heating
    • Forced Air, Natural Gas
    Cooling
    • Ceiling Fans, Central Air
    Appliances
    • Laundry: Gas Dryer Hookup, Laundry Room, Washer Hookup
    Features
    • Basement: Daylight,Finished,Full,Interior Entry
    • Has fireplace: Yes
    • Fireplace features: Great Room
    Interior area
    • Total interior livable area: 3,566 sqft
    • Finished area above ground: 2,558
    • Finished area below ground: 1,008

    Property

    Parking
    • Total spaces: 2
    • Parking features: Two Car Garage, Attached, Basement, Driveway, Electricityin Garage, Garage Faces Front, Garage Door Opener
    • Attached garage spaces: 2
    Features
    • Levels: Two
    • Stories: 2
    • Entry location: GroundLevel
    Details
    • Parcel number: 77059020067000
    • Special conditions: Short Sale No,Standard

    Construction

    Type & style
    • Home type: Condo
    • Architectural style: Cape Cod
    • Property subtype: Condominium
    Materials
    • Brick, Vinyl Siding
    • Foundation: Basement, Block, Sump Pump
    • Roof: Asphalt
    Condition
    • New construction: No
    • Year built: 2008

    Utilities & green energy

    • Sewer: Public Sewer
    • Water: Public
    • Utilities for property: Underground Utilities

    Community & HOA

    Community
    • Subdivision: WAYNE COUNTY CONDO SUB PLAN 627
    HOA
    • Has HOA: Yes
    • HOA fee: $1,500 quarterly
    • HOA phone: 866-788-5130
    Location
    • Region: Northville

    Financial & listing details

    • Price per square foot: $163/sqft
    • Tax assessed value: $216,828
    • Annual tax amount: $7,510
    • Date on market: 8/20/2025
    • Cumulative days on market: 57 days
    • Listing agreement: Exclusive Agency
    • Listing terms: Cash,Conventional

    Price history

    DateEventPrice
    11/17/2025Sold$580,000-3.2%$163/sqft
    Source: Realcomp II #20251029237 Report a problem
    10/16/2025Pending sale$599,000$168/sqft
    Source: Realcomp II #20251029237 Report a problem
    10/13/2025Price change$599,000-2.4%$168/sqft
    Source: Realcomp II #20251029237 Report a problem
    9/30/2025Price change$614,000-2.4%$172/sqft
    Source: Realcomp II #20251029237 Report a problem
    9/2/2025Price change$628,900-1.6%$176/sqft
    Source: Realcomp II #20251029237 Report a problem
    9/2/2025Pending sale$638,900$179/sqft
    Source: Realcomp II #20251029237 Report a problem
    8/20/2025Listed for sale$638,900$179/sqft
    Source: Realcomp II #20251029237 Report a problem

    Public tax history

    Tax history is unavailable.

    Neighborhood: 48168

    Nearby schools

    GreatSchools rating
    Get a cash offer in 3 minutes
    Find out how much your home could sell for in as little as 3 minutes with a no-obligation cash offer.
    Estimated market value
    $599,300
    Get a cash offer in 3 minutes
    Find out how much your home could sell for in as little as 3 minutes with a no-obligation cash offer.
    Estimated market value
    $599,300