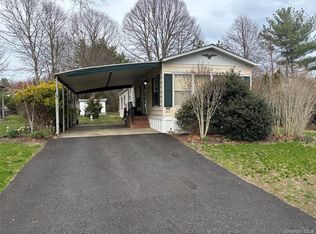
Come and Enjoy the East End at its Finest! 55+ Manufactured Home Community, Aquebogue Mobile Home Court Offers Home Ownership at Affordable Prices! This Move-In Ready Home offers 2 Bedrooms & 1&1/2 Baths, Each with it's Own Access to Baths. Upgrades include Newer Vinyl Double Paned Windows, Roof 2011, Plumbing, & Electric upgraded. The Kitchen features a New Faucet & Sink, Backsplash, Rustoleum Painted Countertops, Newer Refrigerator & Dishwasher, Range, 2 Years Young Electric Hot Water Heater, & New Heating System, Side by Side Washer & Dryer, Laminate Wood Flooring in Living Room &, Bedrooms. Electric Fireplace/TV Stand Stays, Kitchen, Hallway & Both Baths Have Vinyl Flooring. New Hardware, Fan & Sink in Master Bath - Custom Window Treatments Central A/C, Carport, Florida Room & Shed.
Monthly Maintenance of $866 includes taxes, water, septic, street lights, garbage & snow removal
Sold for $162,000
$162,000
44B Witt Lane, Aquebogue, NY 11931
2beds
924sqft
Manufactured Home, Residential
Built in 1981
6,534 Square Feet Lot
$167,400 Zestimate®
$175/sqft
$-- Estimated rent
Home value
$167,400
$151,000 - $186,000
Not available
Zestimate® history
Owner options
List your home for rent
Find your next renter with Zillow Rental Manager. Plus, with online applications, you can quickly screen prospective tenants – for free.
Refinance and save
$935/mo
Est. payment
Refinancing to a lower rate could help reduce your monthly payments and save thousands over the life of the loan.
$935/mo
Est. payment
Explore your selling options
Work with a Zillow partner agent
Leverage their expertise and Zillow's premium Showcase listings to get your home seen by more buyers.
Get startedList with your own agent
Get your home in front of millions of buyers by listing it on Zillow.
Learn how to do itSell it yourself
Take full control of how buyers see your home on Zillow by listing For Sale by Owner (FSBO).
List your homeWhat's special
Newer refrigerator and dishwasherNew heating systemElectric hot water heaterCustom window treatmentsVinyl double paned windowsVinyl flooringNew faucet and sink
Zillow last checked:
Listing updated:
Listed by:
Noreen Gudmundsen 516-903-0560,
Signature Premier Properties 631-929-3600
Bought with:
Nicole Schwartz, 10401276277
RE/MAX Integrity Leaders
Source: OneKey® MLS as distributed by MLS GRID,MLS#: 921747
Facts & features
Interior
Bedrooms & bathrooms
- Bedrooms: 2
- Bathrooms: 2
- Full bathrooms: 1
- 1/2 bathrooms: 1
Bedroom 1
- Level: First
Bedroom 2
- Level: First
Bathroom 2
- Level: First
Bonus room
- Description: Florida Room
- Level: First
Kitchen
- Level: First
Living room
- Level: First
Heating
- Forced Air, Kerosene
Cooling
- Central Air
Appliances
- Included: Dishwasher, Dryer, Electric Range, Electric Water Heater, Refrigerator, Washer
Features
- First Floor Bedroom, First Floor Full Bath, Ceiling Fan(s), Chandelier, Crown Molding, Eat-in Kitchen
- Flooring: Laminate, Linoleum
- Has basement: No
- Attic: None
- Has fireplace: No
Interior area
- Total structure area: 924
- Total interior livable area: 924 sqft
Property
Parking
- Total spaces: 2
- Parking features: Private
- Carport spaces: 2
Features
- Levels: One
Lot
- Size: 6,534 Square Feet
Details
- Special conditions: None
Construction
Type & style
- Home type: MobileManufactured
- Architectural style: Other
- Property subtype: Manufactured Home, Residential
Materials
- Foundation: Block
Condition
- Actual
- Year built: 1981
Utilities & green energy
- Sewer: Cesspool
- Water: Public
- Utilities for property: Cable Available, Electricity Connected, Phone Available, Trash Collection Private, Water Connected
Community & HOA
Community
- Security: Smoke Detector(s)
- Senior community: Yes
- Subdivision: Aquebogue Mobile Home Court
HOA
- Has HOA: No
Location
- Region: Riverhead
Financial & listing details
- Price per square foot: $175/sqft
- Annual tax amount: $2,136
- Date on market: 10/7/2025
- Cumulative days on market: 17 days
- Listing agreement: Exclusive Right To Sell
- Electric utility on property: Yes
- Body type: Single Wide
Price history
| Date | Event | Price |
|---|---|---|
| 12/1/2025 | Sold | $162,000+1.3%$175/sqft |
Source:  OneKey® MLS as distributed by MLS GRID #921747 Report a problem OneKey® MLS as distributed by MLS GRID #921747 Report a problem | ||
| 10/25/2025 | Pending sale | $159,900$173/sqft |
Source: OneKey® MLS as distributed by MLS GRID #921747 Report a problem | ||
| 10/7/2025 | Listed for sale | $159,900$173/sqft |
Source: OneKey® MLS as distributed by MLS GRID #921747 Report a problem | ||
Public tax history
Tax history is unavailable.
Neighborhood: 11901
Nearby homes
- $149,9992 bd2 ba924 sqft45B Witt Ln #45B, Riverhead, NY 11901For Sale
- $91,564-- bd-- ba-- sqft103-34B West Ln, Riverhead, NY 11901Off Market
- $359,700-- bd-- ba-- sqft103-47B West Ln, Riverhead, NY 11901Off Market
- $5,887,868-- bd-- ba1.1k sqft103 West Ln, Riverhead, NY 11901Off Market
- $309,200-- bd-- ba-- sqft103-50B West Ln, Riverhead, NY 11901Off Market
- $303,200-- bd-- ba-- sqft103-38B West Ln, Riverhead, NY 11901Off Market
- $92,769-- bd-- ba-- sqft103-10B West Ln, Riverhead, NY 11901Off Market
- $329,500-- bd-- ba-- sqft103-20B West Ln, Riverhead, NY 11901Off Market
- $91,564-- bd-- ba-- sqft103-22B West Ln, Riverhead, NY 11901Off Market
Nearby schools
GreatSchools rating
- 3/10Aquebogue Elementary SchoolGrades: PK-5Distance: 0.3 mi
- 3/10Riverhead Middle SchoolGrades: 6-8Distance: 3 mi
- 3/10Riverhead Senior High SchoolGrades: 9-12Distance: 3 mi
Schools provided by the listing agent
- Elementary: Aquebogue Elementary School
- Middle: Riverhead Middle School
- High: Riverhead Senior High School
Source: OneKey® MLS as distributed by MLS GRID. This data may not be complete. We recommend contacting the local school district to confirm school assignments for this home.
Get a cash offer in 3 minutes
Find out how much your home could sell for in as little as 3 minutes with a no-obligation cash offer.
Estimated market value
$167,400
Get a cash offer in 3 minutes
Find out how much your home could sell for in as little as 3 minutes with a no-obligation cash offer.
Estimated market value
$167,400
- New York
- Suffolk County
- Aquebogue
- 11901
- 44B Witt Lane
Nearby cities
Nearby zip codes
Other Aquebogue Topics
