Custom built 10 years young brick 2 family house in a nice and quiet Auburndale neighbor. 2 blocks to Q27Bus to Main street #7 subway. 3 blocks to Northern Blvd. Builder had built for his family with Quality material. About a mile to Kissena park Golf course. About a mile to Auburndale train station. Basement with a outside entrance and many windows and also connected with 1st floor unit. Sliding glass doors to backyard small deck. Granite large stone porch.
Pending
$1,990,000
45-44 E 189 Street, Flushing, NY 11358
6beds
4,170sqft
Triplex, Multi Family
Built in 2015
-- sqft lot
$-- Zestimate®
$477/sqft
$-- HOA
What's special
Small deckMany windows
- 490 days
- 21
- 1
Zillow last checked:
Listing updated:
Listed by:
Good Choice Realty & Mgmt Corp 516-984-3433,
Joann Lee
Source: OneKey® MLS as distributed by MLS GRID,MLS#: 877545
Facts & features
Interior
Bedrooms & bathrooms
- Bedrooms: 6
- Bathrooms: 4
- Full bathrooms: 4
Heating
- Natural Gas
Cooling
- Central Air
Appliances
- Laundry: Washer/Dryer Hookup, In Kitchen, Laundry Room
Features
- First Floor Bedroom, First Floor Full Bath, Breakfast Bar, Chandelier, Eat-in Kitchen, Entrance Foyer, Galley Type Kitchen, Granite Counters, Primary Bathroom, Open Floorplan, Open Kitchen, Recessed Lighting
- Flooring: Hardwood
- Windows: Bay Window(s), Casement
- Basement: Finished
- Attic: Full
- Number of fireplaces: 1
- Fireplace features: Living Room
Interior area
- Total structure area: 4,170
- Total interior livable area: 4,170 sqft
Property
Parking
- Total spaces: 5
- Parking features: Garage
- Garage spaces: 1
Features
- Patio & porch: Porch
- Exterior features: Balcony
Lot
- Size: 5,000 Square Feet
- Dimensions: 50 x 100
- Features: Back Yard, Front Yard, Garden, Landscaped, Near Public Transit, Near Shops, On Golf Course
Details
- Special conditions: None
Construction
Type & style
- Home type: MultiFamily
- Property subtype: Triplex, Multi Family
Materials
- Brick
- Foundation: Concrete Perimeter
Condition
- Year built: 2015
Utilities & green energy
- Gas: Separate Gas Meters: 2
- Sewer: Public Sewer
- Water: Public
- Utilities for property: Electricity Connected, Natural Gas Connected, Sewer Connected, Trash Collection Public, Water Connected
Community & HOA
Location
- Region: Flushing
Financial & listing details
- Price per square foot: $477/sqft
- Annual tax amount: $11,224
- Date on market: 6/13/2025
- Cumulative days on market: 159 days
- Listing agreement: Exclusive Right To Sell
- Exclusions: None
- Electric utility on property: Yes
Estimated market value
Not available
Estimated sales range
Not available
Not available
Price history
| Date | Event | Price |
|---|---|---|
| 7/4/2025 | Pending sale | $1,990,000$477/sqft |
Source:  OneKey® MLS as distributed by MLS GRID #877545 Report a problem OneKey® MLS as distributed by MLS GRID #877545 Report a problem | ||
| 6/13/2025 | Listed for sale | $1,990,000$477/sqft |
Source: OneKey® MLS as distributed by MLS GRID #877545 Report a problem | ||
Public tax history
Tax history is unavailable.
Monthly payment
Climate risks
Neighborhood: Flushing
Nearby schools
Schools provided by the listing agent
- Elementary: Active Learning Elementary Sch (The)
- Middle: Queens School Of Inquiry (The)
- High: Queens School Of Inquiry (The)
Source: OneKey® MLS as distributed by MLS GRID. This data may not be complete. We recommend contacting the local school district to confirm school assignments for this home.
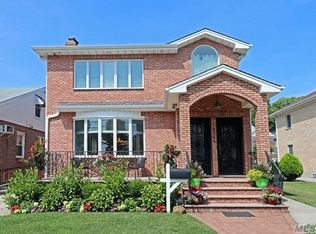
Similar homes
- $1,990,0007 bd6 ba3.3k sqft4550 158th Street, Flushing, NY 11358For Sale

 MLS ID #1011649, Xiawei Tang, Listing by: E Realty International Corp. OneKey® MLS as distributed by MLS GRID
 - $1,398,0005 bd4 ba2.7k sqft3620 190th St, Flushing, NY 11358For Sale
 MLS ID #12021560, Shengfan Li, Listing by: EAST COAST NEW YORK. NY State MLS
 - $2,198,0007 bd6 ba3k sqft45-57 160th Street, Flushing, NY 11358For Sale
 MLS ID #902463, Malan Lentini, Listing by: All County Realty. OneKey® MLS as distributed by MLS GRID
 - $1,738,0005 bd4 ba2.1k sqft200-21 39th Avenue, Bayside, NY 11361For Sale
 MLS ID #1049975, Qingli Liang, Listing by: Homix Realty Inc. OneKey® MLS as distributed by MLS GRID
 - $1,899,0006 bd3 ba2.1k sqft5742 159th Street, Fresh Meadows, NY 11365For SaleMLS ID #1024961, Paramjit S. Begowal, Listing by: Block & Lot Services Inc. OneKey® MLS as distributed by MLS GRID
- $1,798,0007 bd3 ba2.7k sqft14615 22nd Avenue, Whitestone, NY 11357For SaleMLS ID #1039434, Priscilla Chan-Ho, Listing by: Royalux Realty LLC. OneKey® MLS as distributed by MLS GRID
- $1,788,8006 bd4 ba3.8k sqft48-35 92nd Street, Elmhurst, NY 11373For SaleMLS ID #1045450, Ling Q. Wang, Listing by: Winzone Realty Inc. OneKey® MLS as distributed by MLS GRID
- $1,850,0006 bd4 ba2.4k sqft13-31 209th Street, Bayside, NY 11360For SaleMLS ID #981665, Titan Ren, Listing by: Century Titan Group Inc. OneKey® MLS as distributed by MLS GRID
- $1,798,0007 bd4 ba2.9k sqft9712 41st Avenue, Corona, NY 11368For SaleMLS ID #1011683, Nina Jean Harris, Listing by: Signature Premier Properties. OneKey® MLS as distributed by MLS GRID
- $1,798,0007 bd4 ba2.9k sqft9710 41st Avenue, Corona, NY 11368For SaleMLS ID #1011616, Nina Jean Harris, Listing by: Signature Premier Properties. OneKey® MLS as distributed by MLS GRID
- $1,595,0009 bd3 ba3.2k sqft6154 55th Drive, Maspeth, NY 11378For SaleMLS ID #1062093, Solomon Davydov, Listing by: Exit Realty First Choice. OneKey® MLS as distributed by MLS GRID
- $1,800,0009 bd5 ba3.4k sqft9718 125th Street, Richmond Hill, NY 11419For SaleMLS ID #1030094, Sanita Persaud, Listing by: Keller Williams Realty Liberty. OneKey® MLS as distributed by MLS GRID
- $2,390,0005 bd4 ba2.2k sqft147-22 18th Avenue, Whitestone, NY 11357For SaleMLS ID #1033566, Xiao H. Zhu, Listing by: E Realty International Corp. OneKey® MLS as distributed by MLS GRID
- $1,798,0004 bd3 ba2.1k sqft20953 28th Avenue, Bayside, NY 11360For SaleMLS ID #1057487, David L. White, Listing by: Owner Entry.com. OneKey® MLS as distributed by MLS GRID
- $2,200,0009 bd6 ba3.2k sqft62-66 102nd Street, Rego Park, NY 11374For SaleMLS ID #937952, Hui Fang Chen, Listing by: AAA Young Shuen Realty Inc. OneKey® MLS as distributed by MLS GRID
- $2,380,0006 bd5 ba5k sqft147-15 22nd Avenue, Whitestone, NY 11357New ConstructionMLS ID #1047383, Eric Pang, Listing by: Winzone Realty Inc. OneKey® MLS as distributed by MLS GRID
- $1,698,8887 bd5 ba3.4k sqft94-36 45th Avenue, Elmhurst, NY 11373For SaleMLS ID #987953, Tarun Khushalani, Listing by: Winzone Realty Inc. OneKey® MLS as distributed by MLS GRID
