This 3-bedroom, 2-bath home is full of charm and potential, ready for someone with vision to make it truly shine. The kitchen is generously sized with plenty of cabinet space & new flooring while the dining room provides the space to enjoy meals with family & friends. The living room could easily be converted into a 4th bedroom if desired, offering flexibility to fit your needs. Upstairs, the primary bedroom offers double closets and a bonus room—ideal for a home office, hobby room, or oversized walk-in closet. Out back, a greenhouse and spacious yard are great places for gardening, playing, or relaxing weekends. Plenty of parking with 2 driveways and a 1-car garage. With solid bones, thoughtful layout, and just the right updates to get you started, this is a home with real promise. A little love will go a long way here! **Any and all offers due Tuesday 5/27 prior to 5pm**
Sold for $340,000
$340,000
45 Alpine Dr, Southbridge, MA 01550
3beds
1,928sqft
Single Family Residence
Built in 1965
0.63 Acres Lot
$411,500 Zestimate®
$176/sqft
$2,129 Estimated rent
Home value
$411,500
$383,000 - $444,000
$2,129/mo
Zestimate® history
Owner options
List your home for rent
$2,129/mo
Rent Zestimate®
Find your next renter with Zillow Rental Manager. Plus, with online applications, you can quickly screen prospective tenants – for free.
$2,129/mo
Rent Zestimate®
Refinance and save
$2,194/mo
Est. payment
Refinancing to a lower rate could help reduce your monthly payments and save thousands over the life of the loan.
$2,194/mo
Est. payment
Explore your selling options
Work with a Zillow partner agent
Leverage their expertise and Zillow's premium Showcase listings to get your home seen by more buyers.
Get startedList with your own agent
Get your home in front of millions of buyers by listing it on Zillow.
Learn how to do itSell it yourself
Take full control of how buyers see your home on Zillow by listing For Sale by Owner (FSBO).
List your homeWhat's special
Dining roomBonus roomSpacious yardPlenty of cabinet spaceNew flooring
Zillow last checked:
Listing updated:
Listed by:
Jim Black Group 774-314-9448,
Real Broker MA, LLC 508-365-3532
Bought with:
The Torres Group
Property Investors & Advisors, LLC
Source: MLS PIN,MLS#: 73378970
Facts & features
Interior
Bedrooms & bathrooms
- Bedrooms: 3
- Bathrooms: 2
- Full bathrooms: 2
Primary bedroom
- Features: Ceiling Fan(s), Walk-In Closet(s), Flooring - Wall to Wall Carpet
- Level: Second
- Area: 192
- Dimensions: 16 x 12
Bedroom 2
- Features: Flooring - Laminate, Closet - Double
- Level: Second
- Area: 143
- Dimensions: 13 x 11
Bedroom 3
- Features: Closet, Flooring - Laminate
- Level: Second
- Area: 110
- Dimensions: 11 x 10
Primary bathroom
- Features: No
Bathroom 1
- Features: Bathroom - Full, Bathroom - With Shower Stall, Flooring - Laminate
- Level: First
- Area: 56
- Dimensions: 8 x 7
Bathroom 2
- Features: Bathroom - Full, Bathroom - With Tub & Shower, Flooring - Laminate
- Level: Second
- Area: 64
- Dimensions: 8 x 8
Dining room
- Features: Flooring - Hardwood, Window(s) - Bay/Bow/Box, Exterior Access
- Level: First
- Area: 169
- Dimensions: 13 x 13
Family room
- Features: Ceiling Fan(s), Closet, Flooring - Wall to Wall Carpet, Balcony / Deck, Exterior Access, Slider
- Level: First
- Area: 338
- Dimensions: 26 x 13
Kitchen
- Features: Flooring - Vinyl, Exterior Access
- Level: First
- Area: 231
- Dimensions: 21 x 11
Living room
- Features: Flooring - Hardwood, Window(s) - Bay/Bow/Box, Exterior Access
- Level: First
- Area: 221
- Dimensions: 17 x 13
Heating
- Baseboard, Electric Baseboard, Oil
Cooling
- None
Appliances
- Included: Electric Water Heater, Range, Dishwasher, Refrigerator, Washer, Dryer
- Laundry: Gas Dryer Hookup, Washer Hookup, In Basement, Electric Dryer Hookup
Features
- Flooring: Vinyl, Carpet, Laminate, Hardwood
- Doors: Insulated Doors
- Windows: Insulated Windows
- Basement: Full,Interior Entry,Garage Access,Concrete,Unfinished
- Has fireplace: No
Interior area
- Total structure area: 1,928
- Total interior livable area: 1,928 sqft
- Finished area above ground: 1,928
Property
Parking
- Total spaces: 9
- Parking features: Under, Paved Drive, Off Street, Paved
- Attached garage spaces: 1
- Uncovered spaces: 8
Features
- Patio & porch: Deck - Vinyl
- Exterior features: Deck - Vinyl, Rain Gutters, Greenhouse, Garden
Lot
- Size: 0.63 Acres
- Features: Corner Lot, Wooded, Cleared, Level
Details
- Additional structures: Greenhouse
- Parcel number: M:0092 B:0022 L:00001,3981148
- Zoning: R1
Construction
Type & style
- Home type: SingleFamily
- Architectural style: Colonial
- Property subtype: Single Family Residence
Materials
- Frame
- Foundation: Concrete Perimeter
- Roof: Shingle
Condition
- Year built: 1965
Utilities & green energy
- Electric: Circuit Breakers, 100 Amp Service
- Sewer: Public Sewer
- Water: Public
- Utilities for property: for Electric Range, for Electric Dryer, Washer Hookup
Green energy
- Energy efficient items: Thermostat
Community & HOA
Community
- Features: Public Transportation, Shopping, Park, Walk/Jog Trails, Golf, Medical Facility, Laundromat, Conservation Area, House of Worship, Public School
HOA
- Has HOA: No
Location
- Region: Southbridge
Financial & listing details
- Price per square foot: $176/sqft
- Tax assessed value: $268,300
- Annual tax amount: $4,094
- Date on market: 12/22/2025
Price history
| Date | Event | Price |
|---|---|---|
| 7/25/2025 | Sold | $340,000+13.4%$176/sqft |
Source: MLS PIN #73378970 Report a problem | ||
| 6/13/2025 | Contingent | $299,900$156/sqft |
Source: MLS PIN #73378970 Report a problem | ||
| 6/13/2025 | Listed for sale | $299,900$156/sqft |
Source: MLS PIN #73378970 Report a problem | ||
| 5/29/2025 | Contingent | $299,900$156/sqft |
Source: MLS PIN #73378970 Report a problem | ||
| 5/22/2025 | Listed for sale | $299,900+1486.8%$156/sqft |
Source: MLS PIN #73378970 Report a problem | ||
| 1/1/2020 | Listing removed | $18,900$10/sqft |
Source: RD Realty #72553895 Report a problem | ||
| 9/7/2019 | Price change | $18,900-5%$10/sqft |
Source: RD Realty #72553895 Report a problem | ||
| 8/22/2019 | Listed for sale | $19,900-89.1%$10/sqft |
Source: RD Realty #72553895 Report a problem | ||
| 7/10/2015 | Sold | $182,500-6.4%$95/sqft |
Source: C21 Commonwealth Sold #71777875_01550 Report a problem | ||
| 6/1/2015 | Pending sale | $194,900$101/sqft |
Source: CENTURY 21 Commonwealth #71777875 Report a problem | ||
| 5/2/2015 | Listed for sale | $194,900$101/sqft |
Source: CENTURY 21 Commonwealth #71777875 Report a problem | ||
Public tax history
| Year | Property taxes | Tax assessment |
|---|---|---|
| 2025 | $4,828 +17.9% | $329,300 +22.7% |
| 2024 | $4,094 -0.1% | $268,300 +3.7% |
| 2023 | $4,098 +5.8% | $258,700 +19.6% |
| 2022 | $3,872 -7.9% | $216,300 |
| 2021 | $4,205 +2.1% | $216,300 +2.3% |
| 2020 | $4,120 +16.8% | $211,500 +24.4% |
| 2018 | $3,528 -0.4% | $170,000 -1.3% |
| 2017 | $3,542 +5.4% | $172,200 +3.6% |
| 2016 | $3,359 +6% | $166,200 +6.7% |
| 2015 | $3,170 +3.7% | $155,700 |
| 2014 | $3,058 +6.3% | $155,700 |
| 2013 | $2,876 -6.1% | $155,700 -9.4% |
| 2012 | $3,063 +3.7% | $171,800 -0.3% |
| 2011 | $2,955 +2.3% | $172,400 -9.5% |
| 2010 | $2,888 +11.3% | $190,500 -7.4% |
| 2009 | $2,595 +3.1% | $205,800 -3.5% |
| 2008 | $2,518 +2.1% | $213,200 -3.1% |
| 2007 | $2,466 +9.6% | $220,000 +13.9% |
| 2006 | $2,249 -0.1% | $193,200 -1.3% |
| 2005 | $2,251 +9.1% | $195,700 +11.8% |
| 2004 | $2,063 +4.7% | $175,100 +44.2% |
| 2003 | $1,970 +2.8% | $121,400 |
| 2001 | $1,916 | $121,400 |
Find assessor info on the county website
Neighborhood: 01550
Nearby homes
- $344,2003 bd1 ba1.2k sqft81 Alpine Dr, Southbridge, MA 01550Off Market
- $559,0005 bd3 ba2.1k sqft80 Alpine Dr, Southbridge, MA 01550For Sale
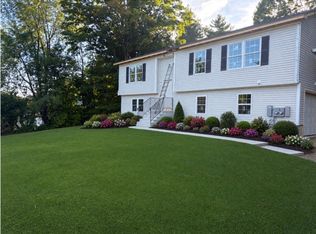
- $308,1004 bd1 ba1.7k sqft19 Alpine Dr, Southbridge, MA 01550Off Market

- $405,9003 bd2 ba1.1k sqft72 Alpine Dr, Southbridge, MA 01550Off Market

- $261,7003 bd1 ba1.1k sqft91 Alpine Dr, Southbridge, MA 01550Off Market
- $466,4004 bd2 ba1.9k sqft22 Alpine Dr, Southbridge, MA 01550Off Market
- $44,800-- bd-- ba-- sqft22 Alpine Dr, Southbridge, MA 01550Off Market
- $255,0002 bd1 ba1k sqft88 Alpine Dr, Southbridge, MA 01550Sold
Nearby schools
GreatSchools rating
- NAEastford Road SchoolGrades: PK-1Distance: 1.1 mi
- 6/10Southbridge Middle SchoolGrades: 6-8Distance: 2.6 mi
- 1/10Southbridge High SchoolGrades: 9-12Distance: 2.6 mi
Get a cash offer in 3 minutes
Find out how much your home could sell for in as little as 3 minutes with a no-obligation cash offer.
Estimated market value
$411,500
Get a cash offer in 3 minutes
Find out how much your home could sell for in as little as 3 minutes with a no-obligation cash offer.
Estimated market value
$411,500
- Massachusetts
- Worcester County
- Southbridge
- 01550
- 45 Alpine Dr
