Skip main navigation
Sold for $727,500
  • $727,500

    45 Angel Oaks Court, Hampstead, NC 28443

    3beds
    3,004sqft
    Single Family Residence
    Built in 2016
    0.8 Acres Lot
    $648,100 Zestimate®
    $242/sqft
    $3,020 Estimated rent

    Home value

    $648,100

    $577,000 - $732,000

    $3,020/mo

    Zestimate® history
    Loading
    Loading...

    Owner options

    List your home for rent

    $3,020/mo

    Rent Zestimate®

    Find your next renter with Zillow Rental Manager. Plus, with online applications, you can quickly screen prospective tenants – for free.

    Learn more

    $3,020/mo

    Rent Zestimate®

    Refinance and save

    $4,315/mo

    Est. payment

    Refinancing to a lower rate could help reduce your monthly payments and save thousands over the life of the loan.

    See today's rates

    $4,315/mo

    Est. payment

    Explore your selling options

    Work with a Zillow partner agent

    Leverage their expertise and Zillow's premium Showcase listings to get your home seen by more buyers.

    Get started

    List with your own agent

    Get your home in front of millions of buyers by listing it on Zillow.

    Learn how to do it

    Sell it yourself

    Take full control of how buyers see your home on Zillow by listing For Sale by Owner (FSBO).

    List your home

    What's special

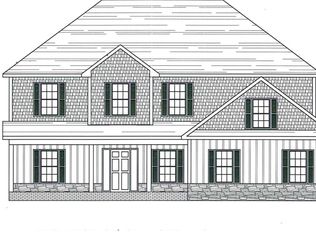
    Welcome to 45 Angel Oaks Court! A nature lovers paradise nestled on a serene cul-de-sac with a large .8 acre lot backing up to the Holly Shelter Game Lands! Offering unparalleled privacy, this charming coastal craftsman home boasts 3 bedrooms, 2.5 baths, a large bonus room, and a nice-sized flex space, that is currently being used for conditioned storage. The chef's kitchen is beautiful and equipped with a large kitchen island with plenty of cabinet storage underneath, and a separate coffee bar with a mini refrigerator, making the kitchen a delightful space for culinary adventures and entertaining guests! The master bedroom is a true retreat, featuring an en suite bath with elegant tile work in the spacious walk-in shower, offering a luxurious escape within the comforts of the home. You will also find exquisite hardwood floors throughout the main living areas, and a gorgeous sunroom with tons of natural light and panoramic views of nature, offering the perfect place for relaxing and bird watching! Food for thought...the sellers have personally seen 93 species of birds and a myriad of other wildlife on the property! Enjoy the convenience of a 12x14 wired workshop complementing the main house's exterior and catering to various hobbies and DIY projects. Additional highlights include: a generous sized driveway with a designated space for a boat or camper, a generator hookup, and a full house carbon water filter. Come see this unique gem for yourself!

    Zillow last checked:

    Listing updated:

    Listed by:

    Tidewater Property Group 910-319-7556,

    Intracoastal Realty Corp

    Bought with:

    Tidewater Property Group, 292227

    Intracoastal Realty Corp

    Source: Hive MLS,MLS#: 100434878MLS LogoOriginating MLS: Cape Fear Realtors MLS, Inc.

    Facts & features

    Interior

    Bedrooms & bathrooms
    • Bedrooms: 3
    • Bathrooms: 3
    • Full bathrooms: 2
    • 1/2 bathrooms: 1
    Primary bedroom
    • Level: First
    • Dimensions: 16 x 13
    Bedroom 2
    • Level: Second
    • Dimensions: 12 x 12
    Bedroom 3
    • Level: Second
    • Dimensions: 14 x 13
    Bonus room
    • Level: Second
    • Dimensions: 17 x 14
    Dining room
    • Level: First
    • Dimensions: 12 x 11
    Kitchen
    • Level: First
    • Dimensions: 15 x 11
    Laundry
    • Level: First
    • Dimensions: 9 x 6
    Living room
    • Level: First
    • Dimensions: 17 x 17
    Media room
    • Level: Second
    • Dimensions: 13 x 10
    Office
    • Level: Second
    • Dimensions: 16 x 11
    Sunroom
    • Level: First
    • Dimensions: 15 x 12
    Heating
    • Heat Pump, Electric
    Cooling
    • Central Air
    Appliances
    • Included: Electric Oven, Built-In Microwave, Washer, Refrigerator, Dryer, Dishwasher
    • Laundry: Laundry Room
    Features
    • Master Downstairs, Walk-in Closet(s), High Ceilings, Generator Plug, Kitchen Island, Ceiling Fan(s), Walk-in Shower, Gas Log, Walk-In Closet(s)
    • Flooring: Carpet, Tile, Wood
    • Basement: None
    • Attic: Partially Floored,Walk-In
    • Has fireplace: Yes
    • Fireplace features: Gas Log
    Interior area
    • Total structure area: 3,004
    • Total interior livable area: 3,004 sqft

    Property

    Parking
    • Total spaces: 2
    • Parking features: On Site, Paved
    Accessibility
    • Accessibility features: None
    Features
    • Levels: Two
    • Stories: 2
    • Patio & porch: Covered, Deck, Porch
    • Exterior features: Outdoor Shower, Irrigation System
    • Pool features: None
    • Fencing: None
    • Waterfront features: None
    Lot
    • Size: 0.80 Acres
    • Features: Cul-De-Sac, Wooded
    Details
    • Additional structures: Storage, Workshop
    • Parcel number: 42045519680000
    • Zoning: SEEMAP
    • Special conditions: Standard

    Construction

    Type & style
    • Home type: SingleFamily
    • Property subtype: Single Family Residence
    Materials
    • Vinyl Siding
    • Foundation: Crawl Space
    • Roof: Shingle
    Condition
    • New construction: No
    • Year built: 2016

    Utilities & green energy

    • Sewer: Septic Tank
    • Water: Well
    Green energy
    • Green verification: None

    Community & neighborhood

    Security
    • Security features: Smoke Detector(s)
    Location
    • Region: Hampstead
    • Subdivision: Pinnacle Ridge

    HOA & financial

    HOA
    • Has HOA: Yes
    • HOA fee: $363 monthly
    • Amenities included: Maintenance Common Areas, Maintenance Roads, Street Lights, None
    • Association name: Premier Management Company
    • Association phone: 910-679-3012

    Other

    Other facts
    • Listing agreement: Exclusive Right To Sell
    • Listing terms: Cash,Conventional,FHA,VA Loan

    Price history

    DateEventPrice
    5/31/2024Sold$727,500-6.1%$242/sqft
    Source: Hive MLS #100434878 Report a problem
    4/11/2024Pending sale$775,000$258/sqft
    Source: Hive MLS #100434878 Report a problem
    3/25/2024Listed for sale$775,000$258/sqft
    Source: Hive MLS #100434878 Report a problem

    Public tax history

    Tax history is unavailable.

    Neighborhood: 28443

    Nearby schools

    GreatSchools rating
    Schools provided by the listing agent
    • Elementary: Topsail
    • Middle: Topsail
    • High: Topsail

    Source: Hive MLS. This data may not be complete. We recommend contacting the local school district to confirm school assignments for this home.

    Get a cash offer in 3 minutes
    Find out how much your home could sell for in as little as 3 minutes with a no-obligation cash offer.
    Estimated market value
    $648,100
    Get a cash offer in 3 minutes
    Find out how much your home could sell for in as little as 3 minutes with a no-obligation cash offer.
    Estimated market value
    $648,100