1.57 Acres | 4BR Home + Bonus Room + Workshop
Nestled on a quiet cul-de-sac in Pinnacle Ridge, this rare property offers over 1.5 acres, providing privacy, natural views, and a peaceful setting.
Built in 2019, this thoughtfully designed home offers over 2,600 square feet with 4 bedrooms, a bonus room and 3.5 bathrooms, including two primary suites.
The main living areas feature durable LVP flooring, a cozy gas fireplace, and an open-concept layout ideal for both everyday living and entertaining. The kitchen includes abundant cabinetry, granite countertops, a true exterior-vented stainless steel range hood (not a recirculating system) and a dining area that flows seamlessly into the living room.
The impressive upstairs primary suite serves as a private retreat with a sitting area and spa-like bath featuring a tiled shower with dual shower heads and bench seat, separate soaking tub with tile surround, dual vanity, and an oversized walk-in closet with built-in shelving. The upstairs also includes two additional spacious bedrooms, a large bonus room, guest bath with double vanity and tub/shower combo, a dedicated laundry room, and a walk-in attic for ample storage.
A second primary suite on the main level provides excellent flexibility for guests or multi-generational living and includes a private bath with dual vanity and walk-in shower with bench seat.
Step outside to enjoy the peaceful backyard from the screened porch or deck overlooking the large yard and wooded backdrop. The property extends well beyond the fenced area, offering additional privacy and usable acreage.
Outdoor features make this property truly special. The fully irrigated front and back yard includes 20+ fruit trees (apple, plum and persimmons) as well as strawberries, blueberries, blackberries. Additionally, raised garden beds on a separate irrigation line are perfect for growing your own produce!
Within the fenced backyard sits a detached 24x24 garage/workshop with a 24x14 loft that is fully heated and cooled and features a sauna, offering endless possibilities for hobbies, storage, or a private retreat. An additional open shed provides convenient storage for lawn equipment and outdoor tools.
Beyond the fence line, the property continues with additional acreage featuring a charming custom-built mini cabin and plenty of open space for outdoor activities.
Additional highlights include:
• Tankless hot water heater
• RV pad with hookup & boat/trailer parking area
• Whole-house water filtration system
• Tall, easy-access crawlspace
• Skillfully planned grading to divert water away from the house and main yard
Ideally located just 10 minutes from the beaches of Topsail Island, 5 minutes from the Intracoastal Waterway boat ramp, and within the highly sought-after Topsail school district.
Properties with this much land, privacy, and flexibility this close to the coast are incredibly rare!
Pending
Price cut: $9.1K (6/12)
$689,900
41 Angel Oaks Court, Hampstead, NC 28443
4beds
2,668sqft
Single Family Residence
Built in 2019
1.57 Acres Lot
$676,500 Zestimate®
$259/sqft
$29/mo HOA
What's special
Custom-built mini cabinBonus roomCozy gas fireplaceTwo primary suitesStrawberries blueberries blackberriesGranite countertopsDedicated laundry room
- 78 days |
- 1,010 |
- 81 |
Likely to sell faster than
Zillow last checked:
Listing updated:
Listed by:
Haley G Wiggins 919-222-7784,
Carolina One Properties Inc.
Source: Hive MLS,MLS#: 100567962 Originating MLS: Cape Fear Realtors MLS, Inc.
Originating MLS: Cape Fear Realtors MLS, Inc.Facts & features
Interior
Bedrooms & bathrooms
- Bedrooms: 4
- Bathrooms: 4
- Full bathrooms: 3
- 1/2 bathrooms: 1
Rooms
- Room types: Living Room, Dining Room, Master Bedroom, Bedroom 2, Bedroom 3, Bedroom 4, Bonus Room
Primary bedroom
- Description: Plus an add'l sitting area
- Level: Second
- Dimensions: 19 x 13
Bedroom 2
- Level: Second
- Dimensions: 16 x 11
Bedroom 3
- Level: Second
- Dimensions: 16 x 13
Bedroom 4
- Description: 2nd MBR with prvt full bath & walk-in Cl
- Level: First
- Dimensions: 15 x 13
Bonus room
- Level: Second
- Dimensions: 11 x 12
Dining room
- Description: Combination
- Level: First
- Dimensions: 13 x 10
Kitchen
- Level: First
- Dimensions: 13 x 12
Living room
- Level: First
- Dimensions: 17 x 15
Heating
- Electric, Forced Air, Heat Pump
Cooling
- Central Air
Appliances
- Included: Gas Cooktop, Built-In Microwave, Refrigerator, Dishwasher
- Laundry: Laundry Room
Features
- Master Downstairs, Walk-in Closet(s), High Ceilings, Entrance Foyer, Generator Plug, Ceiling Fan(s), Walk-in Shower, Blinds/Shades, Eat-in Kitchen, Gas Log, Walk-In Closet(s)
- Flooring: LVT/LVP, Carpet, Tile
- Basement: None
- Attic: Walk-In
- Has fireplace: Yes
- Fireplace features: Gas Log
Interior area
- Total structure area: 2,668
- Total interior livable area: 2,668 sqft
Video & virtual tour
Property
Parking
- Total spaces: 3
- Parking features: Garage Faces Front, Paved, Garage
- Attached garage spaces: 3
Features
- Levels: Two
- Patio & porch: Porch, Screened, Front Porch, Rear Porch
- Exterior features: Irrigation System
- Pool features: None
- Fencing: Back Yard,Wood,Fenced
- Has view: Yes
- View description: See Remarks
- Waterfront features: None
- Frontage type: See Remarks
Lot
- Size: 1.57 Acres
- Dimensions: 45 x 207 x 80 x 203 x 94
- Features: Cul-De-Sac, Sprinklers in Front, Sprinklers in Rear
Details
- Additional structures: Second Garage, Workshop
- Parcel number: 42045539630000
- Zoning: PD
- Special conditions: Standard
Construction
Type & style
- Home type: SingleFamily
- Property subtype: Single Family Residence
Materials
- Fiber Cement, Wood Frame, Stone Veneer
- Foundation: Crawl Space
- Roof: Architectural Shingle
Condition
- New construction: No
- Year built: 2019
Utilities & green energy
- Sewer: Septic Tank
- Water: Well
- Utilities for property: None
Community & HOA
Community
- Security: Smoke Detector(s)
- Subdivision: Pinnacle Ridge
HOA
- Has HOA: Yes
- Amenities included: Maintenance Common Areas, Maintenance Roads, Management, Street Lights
- HOA fee: $350 annually
- HOA name: Pinnacle Ridge HOA
- HOA phone: 910-679-3012
Location
- Region: Hampstead
Financial & listing details
- Price per square foot: $259/sqft
- Tax assessed value: $337,540
- Annual tax amount: $2,905
- Date on market: 4/17/2026
- Cumulative days on market: 78 days
- Listing agreement: Exclusive Right To Sell
- Listing terms: Cash,Conventional,FHA,VA Loan
- Road surface type: Paved
Estimated market value
$676,500
$643,000 - $710,000
$3,136/mo
Price history
| Date | Event | Price |
|---|---|---|
| 6/30/2026 | Pending sale | $689,900$259/sqft |
Source:  Hive MLS #100567962 Report a problem Hive MLS #100567962 Report a problem | ||
| 6/12/2026 | Price change | $689,900-1.3%$259/sqft |
Source: Hive MLS #100567962 Report a problem | ||
| 4/17/2026 | Listed for sale | $699,000+77%$262/sqft |
Source: Hive MLS #100567962 Report a problem | ||
| 2/28/2020 | Sold | $395,000$148/sqft |
Source: Hive MLS #100173300 Report a problem | ||
Public tax history
Tax history is unavailable.
Monthly payment
Est. payment$--/mo
Payment breakdown
Explore the cost of this home by adjusting the details. Changes won't be saved.All calculations are estimates and provided by Zillow, Inc. for informational purposes only. Actual amounts may vary.
HOA fees may include property taxes on listings classified as Co-Ops. Contact the listing agent and/or owner for fee details.
Mortgage interest rates are dependent on a number of factors, including credit score, down payment, and repayment length. Interest rate data provided by Zillow Group Marketplace, Inc. as of 1/1/1970 from various mortgage lenders with which we have lead or other similar arrangements; the Estimated Payment is an average of those rates.
See how much you could borrow to make a competitive offer.
Climate risks
Neighborhood: 28443
Nearby schools
GreatSchools rating
- 7/10Surf City ElementaryGrades: PK-5Distance: 5.5 mi
- 9/10Surf City MiddleGrades: 6-8Distance: 5.5 mi
- 8/10Topsail High SchoolGrades: 9-12Distance: 2.2 mi
Schools provided by the listing agent
- Elementary: Surf City
- Middle: Surf City
- High: Topsail
Source: Hive MLS. This data may not be complete. We recommend contacting the local school district to confirm school assignments for this home.
- $639,6004 bd4 ba2.6k sqft41 Angel Oaks Dr, Hampstead, NC 28443Off Market
- $500,0003 bd2 ba2.1k sqft21 Angel Oaks Dr, Hampstead, NC 28443Sold
- $480,0004 bd3 ba2.3k sqft21 Angel Oaks Ct, Hampstead, NC 28443Sold

- $727,5003 bd2 ba2.4k sqft45 Angel Oaks Dr, Hampstead, NC 28443Sold
- $727,5003 bd3 ba3k sqft45 Angel Oaks Ct, Hampstead, NC 28443Sold
- $661,1004 bd3 ba3.8k sqft305 Scrub Oaks Dr, Hampstead, NC 28443Off Market
- $545,5004 bd4 ba2.4k sqft42 Angel Oaks Lot 29 Ct, Hampstead, NC 28443Off Market
- $--0.57 Acres29 Lot Angel Oaks, Hampstead, NC 28443Off Market
A local agent can set up tours, give advice and negotiate with sellers.
A local lender can help you make sure your offer is ready when you are.
Similar homes
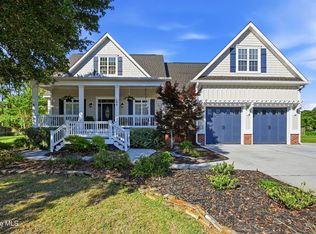
- $699,9004 bd4 ba2.5k sqft100 Cove Side Lane, Hampstead, NC 28443For Sale
 MLS ID #100556453, Uncharted Realty Group, Keller Williams Innovate-Wilmington. Hive MLS
 - $624,9004 bd3 ba2.7k sqft330 Crown Pointe Drive, Hampstead, NC 28443For Sale
 MLS ID #100585478, Allison Wise, Port City Real Estate Group LLC. Hive MLS
 - $749,0004 bd3 ba3.1k sqft54 Stonegate Circle, Hampstead, NC 28443For Sale
 MLS ID #100584174, Andrea Ochoa, Collective Realty LLC. Hive MLS
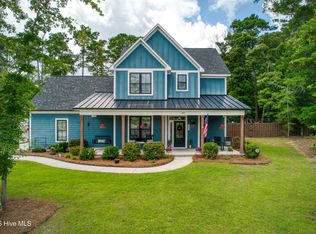
 - $749,9004 bd4 ba2.8k sqft180 Avon Court, Hampstead, NC 28443For Sale
 MLS ID #100583384, Denise Thomas, Lucas and Associates REALTORS Inc.. Hive MLS
 - $997,0004 bd4 ba2.9k sqft207 Ottaway Court, Hampstead, NC 28443For SaleMLS ID #100587538, Irena B Kohler, Coldwell Banker Sea Coast Advantage-Hampstead. Hive MLS
- $650,0003 bd3 ba2.8k sqft205 E Loon Court, Hampstead, NC 28443For SaleMLS ID #100559308, Becky Filer, Berkshire Hathaway HomeServices Carolina Premier Properties. Hive MLS
- $499,9994 bd3 ba2.6k sqft105 N Lamplighters Walk, Hampstead, NC 28443For SaleMLS ID #100587802, Liz Sommer, Coldwell Banker Sea Coast Advantage-Hampstead. Hive MLS
- $785,0004 bd3 ba2.6k sqft194 Hampton Court, Hampstead, NC 28443For SaleMLS ID #100580365, The Rising Tide Team, Intracoastal Realty Corporation. Hive MLS
- $599,0004 bd3 ba3.1k sqft183 Grandview Drive, Hampstead, NC 28443For SaleMLS ID #100564954, Brandon A Thomas, Coldwell Banker Sea Coast Advantage-Leland. Hive MLS
- $644,9004 bd4 ba3k sqft30 Man O War Lane, Hampstead, NC 28443For SaleMLS ID #100567474, Jonathan R Harris, Keller Williams Innovate-Wilmington. Hive MLS
- $560,0005 bd4 ba3k sqft426 Grandview Drive, Hampstead, NC 28443For SaleMLS ID #100576155, Renata Kuperus, Nest Realty. Hive MLS
- $480,0003 bd2 ba2.2k sqft203 E Frampton Court, Hampstead, NC 28443For SaleMLS ID #100582625, Brittany L Allen, Keller Williams Innovate-Wilmington. Hive MLS
- $558,0004 bd4 ba3k sqft812 W Craftsman Way, Hampstead, NC 28443For SaleMLS ID #100560002, Liz Sommer, Coldwell Banker Sea Coast Advantage-Hampstead. Hive MLS
- $560,9004 bd3 ba3.3k sqft105 Pagoda Court, Hampstead, NC 28443For SaleMLS ID #100576129, Savannah L Holman, Coldwell Banker Sea Coast Advantage. Hive MLS
- $525,0003 bd3 ba2k sqft91 W Conolly Court, Hampstead, NC 28443For SaleMLS ID #100587989, Alyson Squires, 360 REALTY. Hive MLS
- $535,0004 bd4 ba2.9k sqft55 N Dyer Drive, Hampstead, NC 28443For SaleMLS ID #100584459, Tamara Fosdick, Berkshire Hathaway HomeServices Carolina Premier Properties. Hive MLS
- $620,0005 bd4 ba3.8k sqft148 Majestic Oaks Drive, Hampstead, NC 28443For SaleMLS ID #100580357, Andrew Davis, REAL Broker LLC. Hive MLS
- $799,0003 bd4 ba3k sqft353 Washington Acres Road, Hampstead, NC 28443For SaleMLS ID #100567806, Garrett A Williams, Intracoastal Realty Corporation. Hive MLS
- $899,0004 bd4 ba3.3k sqft102 N Stargazer Court, Hampstead, NC 28443For SaleMLS ID #100581804, Gwen M Hydzik, Keller Williams Innovate-Wilmington. Hive MLS
- $575,0003 bd3 ba2.4k sqft116 Dogwood Lane, Hampstead, NC 28443For SaleMLS ID #100581086, Irena B Kohler, Coldwell Banker Sea Coast Advantage-Hampstead. Hive MLS
- North Carolina
- Pender County
- Hampstead
- 28443
- 41 Angel Oaks Court
Nearby cities
Nearby zip codes
Other Hampstead Topics
