Skip main navigation
Sold for $480,000
  • $480,000

    21 Angel Oaks Court, Hampstead, NC 28443

    4beds
    2,376sqft
    Single Family Residence
    Built in 2014
    1.24 Acres Lot
    $493,200 Zestimate®
    $202/sqft
    $2,982 Estimated rent

    Home value

    $493,200

    $439,000 - $552,000

    $2,982/mo

    Zestimate® history
    Loading
    Loading...

    Owner options

    List your home for rent

    $2,982/mo

    Rent Zestimate®

    Find your next renter with Zillow Rental Manager. Plus, with online applications, you can quickly screen prospective tenants – for free.

    Learn more

    $2,982/mo

    Rent Zestimate®

    Refinance and save

    $2,857/mo

    Est. payment

    Refinancing to a lower rate could help reduce your monthly payments and save thousands over the life of the loan.

    See today's rates

    $2,857/mo

    Est. payment

    Explore your selling options

    Work with a Zillow partner agent

    Leverage their expertise and Zillow's premium Showcase listings to get your home seen by more buyers.

    Get started

    List with your own agent

    Get your home in front of millions of buyers by listing it on Zillow.

    Learn how to do it

    Sell it yourself

    Take full control of how buyers see your home on Zillow by listing For Sale by Owner (FSBO).

    List your home

    What's special

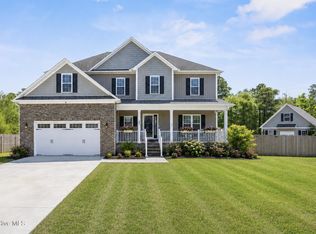
    **$5,000 Use as you choose offered by the seller** Highly motivated seller, willing to negotiate! Welcome to Pinnacle Ridge! This beautiful well-maintained home sits on a corner lot and is approximately 1.24 acres. It's on a cul-de-sac so very minimal traffic. The front of the house is manicured with a covered porch perfect for enjoying your morning coffee. No yard is complete without its own lighting and flag pole. This home boasts a wide spacious drive way that leads to 3 garage spaces! Think of what you could do or store with that extra garage! As you enter the front door your greeted by the foyer. Downstairs is a large living room with a gas log fireplace, an up dated kitchen with an island, a formal dining room, a half bath, and the downstairs master. Yes, you read that correctly, the master bedroom is on the first floor! Off the downstairs master bedroom is a large full bathroom with a soaking tub, stand-alone shower, and a spacious walk-in closet. Upstairs there is a loft area, three more spacious bedrooms, and another full bathroom. With all 3 of the remaining bedrooms upstairs, it provides plenty of privacy for the downstairs master bedroom. Out back the house butts up against the Holly Shelter game lands, which means no new homes or neighbors behind you! There is beautiful wildlife everywhere! It is truly perfect for the nature enthusiast or avid bird watcher. That is also why the yard is fenced in except for out back that borders the woods, so the view is not obstructed. Finally, the home wouldn't be complete without a gorgeous deck with LED lighting. Upgrades that this home has to offer are: a water softener, appliance package including a gas stove, granite counter tops, gas log fireplace, and a wooden privacy fence. This home is located close to shopping, entertainment, and the beach! Come check out what this home has to offer!

    Zillow last checked:

    Listing updated:

    Listed by:

    Samantha Hagerty 910-650-1439,

    Grifaldo Properties, INC

    Bought with:

    Angie M Robinson, 267062

    RE/MAX Executive

    Source: Hive MLS,MLS#: 100464145MLS LogoOriginating MLS: Jacksonville Board of Realtors

    Facts & features

    Interior

    Bedrooms & bathrooms
    • Bedrooms: 4
    • Bathrooms: 3
    • Full bathrooms: 2
    • 1/2 bathrooms: 1
    Primary bedroom
    • Level: First
    • Dimensions: 16.2 x 13
    Bedroom 1
    • Level: Second
    • Dimensions: 15.4 x 11.2
    Bedroom 2
    • Level: Second
    • Dimensions: 12.4 x 11.8
    Bedroom 3
    • Level: Second
    • Dimensions: 16 x 10.8
    Dining room
    • Level: First
    • Dimensions: 10.8 x 11.4
    Kitchen
    • Level: First
    • Dimensions: 10.8 x 13.8
    Living room
    • Level: First
    • Dimensions: 18.6 x 17.1
    Heating
    • Fireplace(s), Heat Pump, Electric
    Cooling
    • Central Air
    Appliances
    • Included: Gas Oven, Built-In Microwave, Water Softener, Ice Maker, Dishwasher
    • Laundry: Laundry Room
    Features
    • Master Downstairs, Walk-in Closet(s), Tray Ceiling(s), Entrance Foyer, Kitchen Island, Ceiling Fan(s), Pantry, Blinds/Shades, Gas Log, Walk-In Closet(s)
    • Flooring: Carpet, Vinyl, Wood
    • Has fireplace: Yes
    • Fireplace features: Gas Log
    Interior area
    • Total structure area: 2,376
    • Total interior livable area: 2,376 sqft

    Property

    Parking
    • Total spaces: 3
    • Parking features: Concrete, Lighted, On Site, Paved
    Features
    • Levels: Two
    • Stories: 2
    • Patio & porch: Covered, Deck, Porch
    • Exterior features: Irrigation System
    • Fencing: Wood,Privacy
    Lot
    • Size: 1.24 Acres
    • Features: Cul-De-Sac, Corner Lot
    Details
    • Additional structures: Shed(s)
    • Parcel number: 42045640650000
    • Zoning: SEEMAP
    • Special conditions: Standard

    Construction

    Type & style
    • Home type: SingleFamily
    • Property subtype: Single Family Residence
    Materials
    • Vinyl Siding
    • Foundation: Slab
    • Roof: Shingle
    Condition
    • New construction: No
    • Year built: 2014

    Utilities & green energy

    • Sewer: Septic Tank
    • Water: Well

    Community & neighborhood

    Security
    • Security features: Fire Sprinkler System, Security System, Smoke Detector(s)
    Location
    • Region: Hampstead
    • Subdivision: Pinnacle Ridge

    HOA & financial

    HOA
    • Has HOA: Yes
    • HOA fee: $350 monthly
    • Amenities included: Maintenance Common Areas
    • Association name: Premier Management

    Other

    Other facts
    • Listing agreement: Exclusive Right To Sell
    • Listing terms: Cash,Conventional,FHA,USDA Loan,VA Loan
    • Road surface type: Paved

    Price history

    DateEventPrice
    3/7/2025Sold$480,000-5.9%$202/sqft
    Source: Hive MLS #100464145 Report a problem
    1/31/2025Contingent$510,000$215/sqft
    Source: Hive MLS #100464145 Report a problem
    1/31/2025Price change$510,000-1.9%$215/sqft
    Source: Hive MLS #100464145 Report a problem
    12/8/2024Price change$520,000-1.9%$219/sqft
    Source: Hive MLS #100464145 Report a problem
    11/15/2024Price change$530,000-1.9%$223/sqft
    Source: Hive MLS #100464145 Report a problem
    9/3/2024Listed for sale$540,000+106.3%$227/sqft
    Source: Hive MLS #100464145 Report a problem
    8/26/2014Sold$261,794$110/sqft
    Source: Hive MLS #30501871 Report a problem

    Public tax history

    Tax history is unavailable.

    Neighborhood: 28443

    Nearby schools

    GreatSchools rating
    Schools provided by the listing agent
    • Elementary: Topsail
    • Middle: Topsail
    • High: Topsail

    Source: Hive MLS. This data may not be complete. We recommend contacting the local school district to confirm school assignments for this home.

    Get a cash offer in 3 minutes
    Find out how much your home could sell for in as little as 3 minutes with a no-obligation cash offer.
    Estimated market value
    $493,200
    Get a cash offer in 3 minutes
    Find out how much your home could sell for in as little as 3 minutes with a no-obligation cash offer.
    Estimated market value
    $493,200