Skip main navigation
Off market
  • $651,700

    45 Audubon Close #45, Milford, CT 06461

    2beds
    2,496sqft
    Condominium, Townhouse
    Built in 1986
    -- sqft lot
    $651,700 Zestimate®
    $261/sqft
    $3,990 Estimated rent

    Home value

    $651,700

    $567,000 - $756,000

    $3,990/mo

    Zestimate® history
    Loading
    Loading...

    Owner options

    List your home for rent

    $3,990/mo

    Rent Zestimate®

    Find your next renter with Zillow Rental Manager. Plus, with online applications, you can quickly screen prospective tenants – for free.

    Learn more

    $3,990/mo

    Rent Zestimate®

    Refinance and save

    $4,939/mo

    Est. payment

    Refinancing to a lower rate could help reduce your monthly payments and save thousands over the life of the loan.

    See today's rates

    $4,939/mo

    Est. payment

    Explore your selling options

    Work with a Zillow partner agent

    Leverage their expertise and Zillow's premium Showcase listings to get your home seen by more buyers.

    Get started

    List with your own agent

    Get your home in front of millions of buyers by listing it on Zillow.

    Learn how to do it

    Sell it yourself

    Take full control of how buyers see your home on Zillow by listing For Sale by Owner (FSBO).

    List your home

    What's special

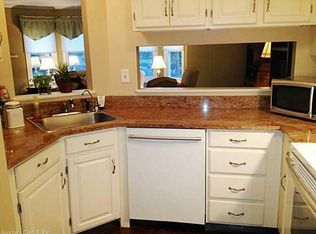
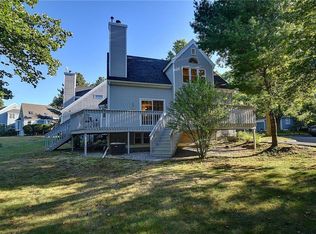
    Outstanding Inside And Out! Meticulously maintained and recently updated 2/3 Bedroom 3 Full Bath 2,496 square foot townhome situated directly on the great taking Mondo Ponds. The spacious open floor plans is ideal for entertaining and features a pretty two story Living Room, a formal Dining Room which was originally a 3rd bedroom with french doors to private deck, and double closets and includes an adjacent full bath if a first floor bedroom is needed; a fabulous kitchen has great cabinet space, stainless appliances, and granite countertops offering connects a main level Family Room creating a great room effect and showcases a gas fireplace, French doors to deck, and spectacular pond views and sunsets. The upper level has two bedrooms including a generously sized Master with a recessed window seat overlooking Mondo Ponds, a spa inspired full bath with a jetted tub, separate shower, and double sinks. The second bedroom houses a large walk-in closet. Sought after bedroom level laundry. A spacious nicely finished lower level has high end laminate flooring and features an office or 3rd bedroom, large Game Room with wet bar, and a full bath. Beautiful wood flooring in all rooms but the bathrooms and lower level. 1 car garage. Situated in a village type complex. Truly one of a kind!

    This property is off market, which means it's not currently listed for sale or rent on Zillow. This may be different from what's available on other websites or public sources.
    Zillow last checked:

    Listing updated:

    Listed by:

    Stephanie Ellison 203-623-9844,

    RE/MAX Right Choice 203-877-0618

    Bought with:

    Susan A. Dubrow, RES.0754215

    Coldwell Banker Realty

    Source: Smart MLS,MLS#: 170159268MLS Logo

    Facts & features

    Interior

    Bedrooms & bathrooms
    • Bedrooms: 2
    • Bathrooms: 3
    • Full bathrooms: 3
    Primary bedroom
    • Features: Ceiling Fan(s), Full Bath, Hardwood Floor, Stall Shower, Whirlpool Tub
    • Level: Upper
    Bedroom
    • Features: Ceiling Fan(s), Hardwood Floor, Walk-In Closet(s)
    • Level: Upper
    Dining room
    • Features: Balcony/Deck, French Doors, Hardwood Floor, Sliders
    • Level: Main
    Family room
    • Features: Bay/Bow Window, Gas Log Fireplace, Hardwood Floor, Sliders
    • Level: Main
    Great room
    • Features: Full Bath, Laminate Floor, Remodeled, Stall Shower, Wet Bar
    • Level: Lower
    Kitchen
    • Features: Built-in Features, Granite Counters, Hardwood Floor
    • Level: Main
    Living room
    • Features: 2 Story Window(s), Ceiling Fan(s), Hardwood Floor
    • Level: Main
    Office
    • Features: Laminate Floor
    • Level: Lower
    Heating
    • Forced Air, Natural Gas
    Cooling
    • Central Air
    Appliances
    • Included: Oven/Range, Microwave, Refrigerator, Dishwasher, Gas Water Heater
    • Laundry: Upper Level
    Features
    • Open Floorplan, Entrance Foyer
    • Doors: Storm Door(s), French Doors
    • Basement: Full,Partially Finished,Heated,Interior Entry,Liveable Space,Storage Space
    • Attic: Pull Down Stairs,Storage
    • Number of fireplaces: 1
    Interior area
    • Total structure area: 2,496
    • Total interior livable area: 2,496 sqft
    • Finished area above ground: 1,664
    • Finished area below ground: 832

    Property

    Parking
    • Total spaces: 1
    • Parking features: Attached, Paved, Parking Lot, Garage Door Opener
    • Attached garage spaces: 1
    Features
    • Stories: 3
    • Patio & porch: Deck
    • Exterior features: Awning(s), Rain Gutters
    • Has view: Yes
    • View description: Water
    • Has water view: Yes
    • Water view: Water
    • Waterfront features: Waterfront, Pond
    Details
    • Parcel number: 1207591
    • Zoning: rmf1

    Construction

    Type & style
    • Home type: Condo
    • Architectural style: Townhouse
    • Property subtype: Condominium, Townhouse
    Materials
    • Clapboard, Wood Siding
    Condition
    • New construction: No
    • Year built: 1986

    Utilities & green energy

    • Sewer: Public Sewer
    • Water: Public
    • Utilities for property: Cable Available
    Green energy
    • Energy efficient items: Doors

    Community & neighborhood

    Community
    • Community features: Golf, Health Club, Library, Medical Facilities, Park, Shopping/Mall, Tennis Court(s)
    Location
    • Region: Milford

    HOA & financial

    HOA
    • Has HOA: Yes
    • HOA fee: $312 monthly
    • Amenities included: Management
    • Services included: Maintenance Grounds, Trash, Snow Removal, Road Maintenance, Insurance

    Price history

    DateEventPrice
    4/30/2019Sold$380,000-3.8%$152/sqft
    Source: Smart MLS #170159268 Report a problem
    8/17/2007Sold$395,000$158/sqft
    Source: Smart MLS #98334284 Report a problem

    Public tax history

    Tax history is unavailable.

    Neighborhood: 06461

    Nearby schools

    GreatSchools rating
    Schools provided by the listing agent
    • Elementary: Mathewson
    • Middle: West Shore
    • High: Jonathan Law

    Source: Smart MLS. This data may not be complete. We recommend contacting the local school district to confirm school assignments for this home.

    Get pre-qualified for a loan
    At Zillow Home Loans, we can pre-qualify you in as little as 5 minutes with no impact to your credit score.

    An equal housing lender. NMLS #10287.

    Sell for more on Zillow
    Get a Zillow Showcase℠ listing at no additional cost and you could sell for .
    $651,700
    2% more
    +$13,034
    With Zillow Showcase(estimated)
    $664,734