Skip main navigation
Sold for $356,000
  • $356,000

    35 Audubon Close #35, Milford, CT 06461

    1beds
    1,313sqft
    Condominium
    Built in 1986
    -- sqft lot
    $370,900 Zestimate®
    $271/sqft
    $2,497 Estimated rent

    Home value

    $370,900

    $338,000 - $412,000

    $2,497/mo

    Zestimate® history
    Loading
    Loading...

    Owner options

    List your home for rent

    $2,497/mo

    Rent Zestimate®

    Find your next renter with Zillow Rental Manager. Plus, with online applications, you can quickly screen prospective tenants – for free.

    Learn more

    $2,497/mo

    Rent Zestimate®

    Refinance and save

    $2,903/mo

    Est. payment

    Refinancing to a lower rate could help reduce your monthly payments and save thousands over the life of the loan.

    See today's rates

    $2,903/mo

    Est. payment

    Explore your selling options

    Work with a Zillow partner agent

    Leverage their expertise and Zillow's premium Showcase listings to get your home seen by more buyers.

    Get started

    List with your own agent

    Get your home in front of millions of buyers by listing it on Zillow.

    Learn how to do it

    Sell it yourself

    Take full control of how buyers see your home on Zillow by listing For Sale by Owner (FSBO).

    List your home

    What's special

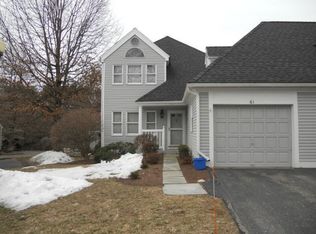
    Wood burning fireplaceAttached garageEnd unit ranch
    So many unique Birds ...True tranquility of Nature at its best right behind Mondo Pond walking trails....Welcome to 35 Audubon Close! Comfortable end unit ranch with attached garage. Enter into foyer leading to Grand living room with vaulted ceiling. Natural lite streaming through windows . Wood burning fireplace. French doors to deck (owner in process of some deck repairs ) Dining room with views of pond. Nice size 1st floor primary bedroom. Full bath with double sinks. 27x13 upstairs loft with pond views. association in process of repairing leak)Additional skylites as well. Unfinished basement lends itself to an 1000sq ft with 2 nice size windows allowing natural light .Ready to be finished for additional space if needed or great for storage ,workshop, exercise room, just endless possibilities. All neatly placed in tranquil setting. Just might be what you have been searching for.

    Zillow last checked:

    Listing updated:

    Listed by:

    Mary Amenda 203-988-5277,

    William Pitt Sotheby's Int'l 203-255-9900

    Bought with:

    Mary Amenda, RES.0011551

    William Pitt Sotheby's Int'l

    Source: Smart MLS,MLS#: 24053021MLS Logo

    Facts & features

    Interior

    Bedrooms & bathrooms
    • Bedrooms: 1
    • Bathrooms: 1
    • Full bathrooms: 1
    Primary bedroom
    • Level: Main
    • Area: 180 Square Feet
    • Dimensions: 12 x 15
    Dining room
    • Level: Main
    • Area: 143 Square Feet
    • Dimensions: 13 x 11
    Kitchen
    • Level: Main
    • Area: 100 Square Feet
    • Dimensions: 10 x 10
    Living room
    • Features: 2 Story Window(s), Cathedral Ceiling(s), Fireplace, French Doors, Wall/Wall Carpet
    • Level: Main
    • Area: 300 Square Feet
    • Dimensions: 15 x 20
    Loft
    • Features: Skylight
    • Level: Upper
    • Area: 351 Square Feet
    • Dimensions: 13 x 27
    Heating
    • Forced Air, Natural Gas
    Cooling
    • Central Air
    Appliances
    • Included: Electric Range, Microwave, Refrigerator, Dishwasher, Washer, Dryer, Gas Water Heater, Water Heater
    Features
    • Open Floorplan, Entrance Foyer
    • Doors: French Doors
    • Basement: Full,Unfinished,Interior Entry,Concrete
    • Attic: Storage,Pull Down Stairs
    • Number of fireplaces: 1
    • Common walls with other units/homes: End Unit
    Interior area
    • Total structure area: 1,313
    • Total interior livable area: 1,313 sqft
    • Finished area above ground: 1,313

    Property

    Parking
    • Total spaces: 3
    • Parking features: Attached, Driveway, Paved, Off Street, Garage Door Opener
    • Attached garage spaces: 1
    • Has uncovered spaces: Yes
    Features
    • Stories: 3
    • Patio & porch: Deck
    • Has view: Yes
    • View description: Water
    • Has water view: Yes
    • Water view: Water
    Lot
    • Features: Secluded, Few Trees, Level
    Details
    • Parcel number: 1207588
    • Zoning: RMF1

    Construction

    Type & style
    • Home type: Condo
    • Architectural style: Ranch
    • Property subtype: Condominium
    • Attached to another structure: Yes
    Materials
    • Clapboard
    Condition
    • New construction: No
    • Year built: 1986

    Utilities & green energy

    • Sewer: Public Sewer
    • Water: Public
    • Utilities for property: Cable Available

    Community & neighborhood

    Community
    • Community features: Golf, Library, Medical Facilities, Shopping/Mall
    Location
    • Region: Milford
    • Subdivision: Naugatuck Gardens

    HOA & financial

    HOA
    • Has HOA: Yes
    • HOA fee: $347 monthly
    • Amenities included: Management
    • Services included: Maintenance Grounds, Trash, Snow Removal, Road Maintenance, Insurance

    Price history

    DateEventPrice
    11/25/2024Sold$356,000-3.5%$271/sqft
    Source: Smart MLS #24053021 Report a problem
    10/12/2024Listed for sale$369,000$281/sqft
    Source: Smart MLS #24053021 Report a problem

    Public tax history

    Tax history is unavailable.

    Neighborhood: 06461

    Nearby schools

    GreatSchools rating
    Schools provided by the listing agent
    • Elementary: J. F. Kennedy
    • Middle: West Shore
    • High: Jonathan Law

    Source: Smart MLS. This data may not be complete. We recommend contacting the local school district to confirm school assignments for this home.

    Get pre-qualified for a loan
    At Zillow Home Loans, we can pre-qualify you in as little as 5 minutes with no impact to your credit score.

    An equal housing lender. NMLS #10287.

    Sell for more on Zillow
    Get a Zillow Showcase℠ listing at no additional cost and you could sell for .
    $370,900
    2% more
    +$7,418
    With Zillow Showcase(estimated)
    $378,318