Skip main navigation
Off market
  • $393,200

    71 Audubon Close #71, Milford, CT 06461

    2beds
    1,490sqft
    Condominium, Townhouse
    Built in 1986
    -- sqft lot
    $393,200 Zestimate®
    $264/sqft
    $2,989 Estimated rent

    Home value

    $393,200

    $358,000 - $433,000

    $2,989/mo

    Zestimate® history
    Loading
    Loading...

    Owner options

    List your home for rent

    $2,989/mo

    Rent Zestimate®

    Find your next renter with Zillow Rental Manager. Plus, with online applications, you can quickly screen prospective tenants – for free.

    Learn more

    $2,989/mo

    Rent Zestimate®

    Refinance and save

    $3,092/mo

    Est. payment

    Refinancing to a lower rate could help reduce your monthly payments and save thousands over the life of the loan.

    See today's rates

    $3,092/mo

    Est. payment

    Explore your selling options

    Work with a Zillow partner agent

    Leverage their expertise and Zillow's premium Showcase listings to get your home seen by more buyers.

    Get started

    List with your own agent

    Get your home in front of millions of buyers by listing it on Zillow.

    Learn how to do it

    Sell it yourself

    Take full control of how buyers see your home on Zillow by listing For Sale by Owner (FSBO).

    List your home

    What's special

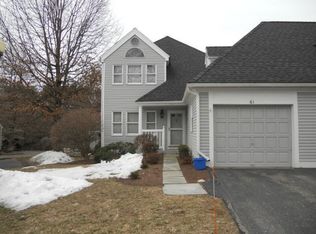
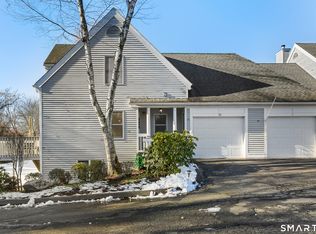
    Fabulous 2 BR/2BA Audubon Manor unit with views of Mondo Pond (Natural Preserve). Location is near the pond and it is very quiet. Sun filled rooms welcome you to this well cared for unit. Colonial style condo feels like living in a home without the yard work. Formal dining room and living room have sliders to wrap around deck. LR has a gas fireplace and a wall of windows that overlook the manicured lawn and pond. Kitchen remodeled 5 years ago/granite counters complete with breakfast bar and many built in features. Main level has hardwood floors and tile throughout. Upper level has carpet. MBR offers a vaulted ceiling, fabulous bath with jetted tub, large walk in closet and lots of sunlight. LL adds 500 sf which can be used as family room/br/man or woman cave or just use your imagination. LL has 10' x 10' workshop. Pristine unit is well located in sought after Audubon Manor. Only a few minutes away from the highways, train station, Silver Sands Beach & Park and shopping . Added bonus is Mondo Park has a walking trail. Assessment will be paid by seller.

    This property is off market, which means it's not currently listed for sale or rent on Zillow. This may be different from what's available on other websites or public sources.

    Zillow last checked:

    Listing updated:

    Listed by:

    Mary-Ann White 203-589-3383,

    Coldwell Banker Realty

    Bought with:

    Victoria P. Sammis, RES.0789062

    Coldwell Banker Realty

    Source: Smart MLS,MLS#: N10223615MLS Logo

    Facts & features

    Interior

    Bedrooms & bathrooms
    • Bedrooms: 2
    • Bathrooms: 2
    • Full bathrooms: 2
    Rooms
    • Room types: Workshop
    Primary bedroom
    • Features: Double-Sink, High Ceilings, Ceiling Fan(s), Full Bath, Hydro-Tub, Stall Shower, Walk-In Closet(s)
    • Level: Upper
    Dining room
    • Features: Hardwood Floor, Sliders
    • Level: Main
    Kitchen
    • Features: Breakfast Bar, Built-in Features, Granite Counters, Remodeled, Tile Floor
    • Level: Main
    Living room
    • Features: Concrete Floor, Fireplace, Hardwood Floor, Sliders
    • Level: Main
    Heating
    • Forced Air, Natural Gas
    Cooling
    • Ceiling Fan(s), Central Air
    Appliances
    • Included: Dishwasher, Dryer, Gas Range, Microwave, Oven/Range, Refrigerator, Washer, Gas Water Heater
    Features
    • Open Floorplan, Wired for Data
    • Basement: Partially Finished
    • Attic: Pull Down Stairs,None
    • Number of fireplaces: 1
    Interior area
    • Total structure area: 1,490
    • Total interior livable area: 1,490 sqft

    Property

    Parking
    • Total spaces: 1
    • Parking features: Attached
    • Attached garage spaces: 1
    Features
    • Stories: 3
    • Patio & porch: Deck
    • Exterior features: Garden, Outdoor Grill
    Details
    • Parcel number: 1207629

    Construction

    Type & style
    • Home type: Condo
    • Architectural style: Townhouse
    • Property subtype: Condominium, Townhouse
    Materials
    • Wood Siding
    Condition
    • Year built: 1986

    Utilities & green energy

    • Sewer: Public Sewer
    • Water: Public

    Community & HOA

    Community
    • Features: Shopping/Mall, Near Public Transport
    HOA
    • Has HOA: Yes
    • Amenities included: Guest Parking, Management
    • Services included: Maintenance Grounds, Insurance, Snow Removal, Water
    • HOA fee: $280 monthly
    Location
    • Region: Milford

    Financial & listing details

    • Price per square foot: $264/sqft
    • Tax assessed value: $203,470
    • Annual tax amount: $5,665
    • Date on market: 5/31/2023

    Price history

    DateEventPrice
    10/10/2017Sold$304,900$205/sqft
    Source: Smart MLS #N10223615 Report a problem

    Public tax history

    Tax history is unavailable.

    Neighborhood: 06461

    Nearby schools

    GreatSchools rating
    Schools provided by the listing agent
    • Elementary: PBOE
    • Middle: PBOE
    • High: Jonathan Law

    Source: Smart MLS. This data may not be complete. We recommend contacting the local school district to confirm school assignments for this home.

    Get pre-qualified for a loan
    At Zillow Home Loans, we can pre-qualify you in as little as 5 minutes with no impact to your credit score.

    An equal housing lender. NMLS #10287.

    Sell for more on Zillow
    Get a Zillow Showcase℠ listing at no additional cost and you could sell for .
    $393,200
    2% more
    +$7,864
    With Zillow Showcase(estimated)
    $401,064