Skip main navigation
Off market
  • $324,200

    45 Base Hill Rd, Keene, NH 03431

    3beds
    1,470sqft
    Condo
    Built in 1981
    -- sqft lot
    $324,200 Zestimate®
    $221/sqft
    $2,278 Estimated rent

    Home value

    $324,200

    $308,000 - $344,000

    $2,278/mo

    Zestimate® history
    Loading
    Loading...

    Owner options

    List your home for rent

    $2,278/mo

    Rent Zestimate®

    Find your next renter with Zillow Rental Manager. Plus, with online applications, you can quickly screen prospective tenants – for free.

    Learn more

    $2,278/mo

    Rent Zestimate®

    Refinance and save

    $2,200/mo

    Est. payment

    Refinancing to a lower rate could help reduce your monthly payments and save thousands over the life of the loan.

    See today's rates

    $2,200/mo

    Est. payment

    Explore your selling options

    Work with a Zillow partner agent

    Leverage their expertise and Zillow's premium Showcase listings to get your home seen by more buyers.

    Get started

    List with your own agent

    Get your home in front of millions of buyers by listing it on Zillow.

    Learn how to do it

    Sell it yourself

    Take full control of how buyers see your home on Zillow by listing For Sale by Owner (FSBO).

    List your home

    What's special

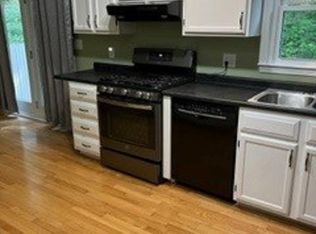
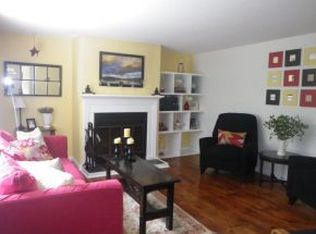
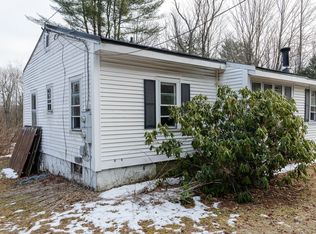
    If condo living is in your future, you need to see this beautifully updated, 3-bedroom, 1.5 bath, townhouse style condominium with attached, direct entry, one car garage and additional paved parking, in Keene's sought after Club Estates Condominium complex. Updates include the kitchen with stainless steel appliances, bathrooms with stylish wainscoting, wood and tile flooring, hot water heater, entry door and roof shingles. This condo boasts a bright kitchen large enough to eat in, plus a formal dining room and a spacious, front-to-back living room with built-in bookshelves, large windows on both ends and a cozy wood burning fireplace in the middle. The half bathroom and welcoming 3-season sunroom with large windows and a skylight, completes the first floor living space with loads of natural light. The second floor hosts the master bedroom with huge walk-in closet and two additional bedrooms, plus the full bath. If almost 1600 sq ft of living space is not large enough for you, there's an additional 720 sq ft of unfinished basement that could provide even more living space. Convenient to shopping, restaurants, schools, Keene Country Club, rail trail, you name it, this location can't be beat. Check it out. You'll be glad you did.

    This property is off market, which means it's not currently listed for sale or rent on Zillow. This may be different from what's available on other websites or public sources.

    Facts & features

    Interior

    Bedrooms & bathrooms
    • Bedrooms: 3
    • Bathrooms: 2
    • Full bathrooms: 1
    • 1/2 bathrooms: 1
    Heating
    • Baseboard, Electric
    Cooling
    • None
    Appliances
    • Included: Dryer, Garbage disposal, Microwave, Refrigerator, Washer
    Features
    • Flooring: Tile
    • Basement: Yes
    • Has fireplace: Yes
    Interior area
    • Total interior livable area: 1,470 sqft

    Property

    Parking
    • Total spaces: 1
    • Parking features: Garage - Attached
    Features
    • Exterior features: Wood
    Lot
    • Size: 3,049 Square Feet
    Details
    • Parcel number: KEENM238L5

    Construction

    Type & style
    • Home type: Condo
    • Architectural style: Colonial
    Materials
    • Roof: Asphalt
    Condition
    • Year built: 1981

    Utilities & green energy

    • Electric: Circuit Breaker(s), 150 Amp
    • Sewer: Public
    • Utilities for property: Cable, Internet - Cable, Phone

    Community & HOA

    HOA
    • Has HOA: Yes
    • Amenities included: Landscaping, Building Maintenance, Snow Removal, Trash Removal, Common Acreage
    • HOA fee: $321 monthly
    Location
    • Region: Keene

    Financial & listing details

    • Price per square foot: $221/sqft
    • Tax assessed value: $201,500
    • Annual tax amount: $6,664

    Price history

    DateEventPrice
    8/26/2020Sold$185,000-2.6%$126/sqft
    Source: PrimeMLS #4809989 Report a problem
    7/3/2020Listed for sale$189,900$129/sqft
    Source: Better Homes and Gardens Real Estate The Masiello Group #4809989 Report a problem
    6/22/2020Pending sale$189,900$129/sqft
    Source: Better Homes and Gardens Real Estate The Masiello Group #4809989 Report a problem
    6/10/2020Listed for sale$189,900+40.7%$129/sqft
    Source: BH&G - The Masiello Group #4809989 Report a problem
    9/14/2007Sold$135,000-25%$92/sqft
    Source: Public Record Report a problem
    6/29/2005Sold$179,900$122/sqft
    Source: Public Record Report a problem

    Public tax history

    YearProperty taxesTax assessment
    2024$6,664 +3.7%$201,500
    2023$6,426 +2.8%$201,500
    2022$6,253 -0.8%$201,500
    2021$6,303 +2.7%$201,500 +22.3%
    2020$6,140 +1.2%$164,700 +2%
    2019$6,069 +6.5%$161,400 +5.1%
    2018$5,698 -2.4%$153,500 -2.2%
    2017$5,840 +2.3%$156,900
    2016$5,710 +14.6%$156,900 +8.4%
    2015$4,983 $144,800
    Find assessor info on the county website

    Neighborhood: 03431

    Nearby schools

    GreatSchools rating
    Schools provided by the listing agent
    • Elementary: Symonds Elementary
    • Middle: Keene Middle School
    • High: Keene High School
    • District: Keene Sch Dst SAU #29

    Source: The MLS. This data may not be complete. We recommend contacting the local school district to confirm school assignments for this home.

    Get pre-qualified for a loan
    At Zillow Home Loans, we can pre-qualify you in as little as 5 minutes with no impact to your credit score.

    An equal housing lender. NMLS #10287.