Skip main navigation
Closed
  • $744,800

    45 Birchwood Drive, Novato, CA 94947

    3beds
    1,452sqft
    Townhouse
    Built in 1990
    1,202 Square Feet Lot
    $744,800 Zestimate®
    $513/sqft
    $4,068 Estimated rent

    Home value

    $744,800

    $708,000 - $782,000

    $4,068/mo

    Zestimate® history
    Loading
    Loading...

    Owner options

    List your home for rent

    $4,068/mo

    Rent Zestimate®

    Find your next renter with Zillow Rental Manager. Plus, with online applications, you can quickly screen prospective tenants – for free.

    Learn more

    $4,068/mo

    Rent Zestimate®

    Refinance and save

    $5,334/mo

    Est. payment

    Refinancing to a lower rate could help reduce your monthly payments and save thousands over the life of the loan.

    See today's rates

    $5,334/mo

    Est. payment

    Explore your selling options

    Work with a Zillow partner agent

    Leverage their expertise and Zillow's premium Showcase listings to get your home seen by more buyers.

    Get started

    List with your own agent

    Get your home in front of millions of buyers by listing it on Zillow.

    Learn how to do it

    Sell it yourself

    Take full control of how buyers see your home on Zillow by listing For Sale by Owner (FSBO).

    List your home

    What's special

    Beautiful wood floorsPlenty of lightWalk-in closetBack deckUpdated quartz countertopsWestern oaks villageWalk-in shower

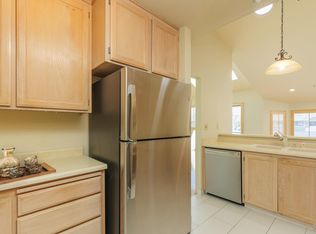
    Welcome home to this beautiful 3 bedroom 2 bathroom end unit townhome in Western Oaks Village centrally located between Napa, SF, and Santa Rosa. The kitchen boasts updated quartz countertops, plenty of cabinets for storage, beautiful wood floors that continues through the dining and living rooms. Enjoy the soaring vaulted ceiling in the living room with wood burning fireplace, custom plantation shutters and access to the front outdoor deck. From the living room there are two bedrooms and updated bathroom. Don't miss the back deck off one of the bedrooms that looks out to open space. Upstairs you will find the primary bedroom you've been looking for, vaulted ceilings, windows that line both sides of the room, walk-in closet, and an updated bathroom en suite complete with two sinks, plenty of light and walk-in shower and extra storage. The home also features A/C, attached large 2-car garage with laundry and extra storage.

    This property is not currently displayed as for sale or rent on Zillow. This may be different from what's on other websites or public sources.

    Zillow last checked:

    Listing updated:

    Listed by:

    David A Tucker DRE #01894862 415-747-4328,

    Holmes Burrell Real Estate 415-446-9444

    Bought with:

    Sara Downs, DRE #02003467

    Golden Gate Sotheby's

    Source: BAREIS,MLS#: 323035908MLS LogoOriginating MLS: Marin County

    Facts & features

    Interior

    Bedrooms & bathrooms
    • Bedrooms: 3
    • Bathrooms: 2
    • Full bathrooms: 2
    Primary bedroom
    • Features: Walk-In Closet(s)
    Bedroom
    • Level: Main
    Primary bathroom
    • Features: Double Vanity, Shower Stall(s), Tile
    Bathroom
    • Features: Tile, Tub w/Shower Over
    • Level: Main,Upper
    Dining room
    • Features: Dining Bar
    • Level: Main
    Kitchen
    • Features: Quartz Counter, Space in Kitchen
    • Level: Main
    Living room
    • Features: Cathedral/Vaulted, Deck Attached
    • Level: Main
    Heating
    • Central, Gas
    Cooling
    • Central Air
    Appliances
    • Included: Dishwasher, Disposal, Free-Standing Gas Range, Free-Standing Refrigerator, Microwave, Dryer, Washer
    Features
    • Cathedral Ceiling(s)
    • Flooring: Carpet, Simulated Wood, Tile, Wood
    • Windows: Dual Pane Full
    • Has basement: No
    • Number of fireplaces: 1
    • Fireplace features: Wood Burning
    • Common walls with other units/homes: End Unit
    Interior area
    • Total structure area: 1,452
    • Total interior livable area: 1,452 sqft

    Property

    Parking
    • Total spaces: 4
    • Parking features: Attached, Garage Door Opener, Paved
    • Attached garage spaces: 2
    • Has uncovered spaces: Yes
    Features
    • Stories: 3
    • Pool features: In Ground, Community, Fenced
    • Has view: Yes
    • View description: Mountain(s), Water
    • Has water view: Yes
    • Water view: Water
    Lot
    • Size: 1,202 Square Feet
    • Features: Close to Clubhouse
    Details
    • Parcel number: 15240208
    • Special conditions: Standard

    Construction

    Type & style
    • Home type: Townhouse
    • Architectural style: Contemporary
    • Property subtype: Townhouse
    • Attached to another structure: Yes
    Materials
    • Wood
    • Foundation: Concrete Perimeter
    • Roof: Composition
    Condition
    • Year built: 1990

    Utilities & green energy

    • Sewer: Public Sewer
    • Water: Public
    • Utilities for property: Electricity Connected, Natural Gas Connected, Public

    Community & HOA

    Community
    • Security: Carbon Monoxide Detector(s), Smoke Detector(s)
    HOA
    • Has HOA: Yes
    • Amenities included: Clubhouse, Pool, Spa/Hot Tub
    • Services included: Common Areas, Insurance on Structure, Maintenance Structure, Maintenance Grounds, Management, Pool, Recreation Facility, Roof
    • HOA fee: $530 monthly
    • HOA name: Western Oaks Village
    • HOA phone: 866-473-2573
    Location
    • Region: Novato

    Financial & listing details

    • Price per square foot: $513/sqft
    • Tax assessed value: $768,060
    • Annual tax amount: $10,160
    • Date on market: 6/2/2023
    • Electric utility on property: Yes

    Price history

    DateEventPrice
    7/26/2023Sold$755,000-0.5%$520/sqft
    Source: BAREIS #323035908 Report a problem
    7/15/2023Pending sale$759,000$523/sqft
    Source: BAREIS #323035908 Report a problem
    7/12/2023Contingent$759,000$523/sqft
    Source: BAREIS #323035908 Report a problem
    6/24/2023Price change$759,000-2.1%$523/sqft
    Source: BAREIS #323035908 Report a problem
    6/2/2023Listed for sale$775,000+23%$534/sqft
    Source: BAREIS #323035908 Report a problem
    5/23/2018Sold$630,000-2.9%$434/sqft
    Source: Public Record Report a problem
    5/9/2018Price change$649,000-4.4%$447/sqft
    Source: Bradley Real Estate #21807049 Report a problem
    3/26/2018Listed for sale$679,000+176%$468/sqft
    Source: Bradley Real Estate #21807049 Report a problem
    12/23/1998Sold$246,000$169/sqft
    Source: Public Record Report a problem

    Public tax history

    YearProperty taxesTax assessment
    2025$10,160 -5%$768,060 +2%
    2024$10,699 +9%$753,000 +9.8%
    2023$9,813 +10.2%$685,705 +2%
    2022$8,903 +0.1%$672,262 +2%
    2021$8,893 +1.6%$659,083 +1%
    2020$8,754 +3.1%$652,330 +2%
    2019$8,490 +68.6%$639,540 +88.7%
    2018$5,037 +1.9%$338,926 +2%
    2017$4,942 +7.2%$332,281 +2%
    2016$4,611 +1.8%$325,767 +1.5%
    2015$4,531 +2.2%$320,874 +2%
    2014$4,433 $314,589 +0.5%
    2013-- $313,169 +2%
    2012-- $307,029 +2%
    2011-- $301,009 +0.8%
    2010-- $298,761 -0.2%
    2009-- $299,472 +2%
    2008-- $293,600 +2%
    2007-- $287,843 +2%
    2006-- $282,200 +2%
    2005-- $276,668 +2%
    2004-- $271,243 +1.9%
    2003-- $266,274 +2%
    2002-- $261,054 +2%
    2001-- $255,937
    Find assessor info on the county website

    Neighborhood: 94947

    Nearby schools

    GreatSchools rating
    Get a cash offer in 3 minutes
    Find out how much your home could sell for in as little as 3 minutes with a no-obligation cash offer.
    Estimated market value
    $744,800
    Get a cash offer in 3 minutes
    Find out how much your home could sell for in as little as 3 minutes with a no-obligation cash offer.
    Estimated market value
    $744,800