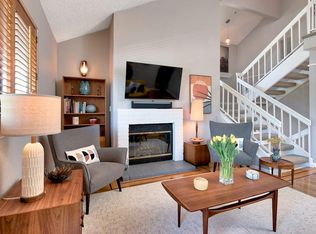
Welcome home to 49 Birchwood Drive. This 3-bedroom 2-bathroom end unit townhome in the Western Oaks Village lives like a single-family residence, featuring modern comfort and unbeatable convenience. The kitchen has ample cabinetry, stainless steel appliances, and a breakfast bar. Enjoy the soaring vaulted ceiling in the living room with wood-burning fireplace, custom plantation shutters, and access to the front outdoor balcony. The adjacent dining area is perfect for entertaining guests. Two good-sized bedrooms feature ample closet space, abundant natural sunlight, and a deck off one of the bedrooms with a peaceful view of green space. An updated full bath completes the main level, featuring a shower-tub combo and a laundry closet. Upstairs, the primary suite offers a serene retreat with distant views, vaulted ceilings, a walk-in closet, and a spacious en-suite bathroom featuring dual sinks, a shower-tub combination, and extra storage. The home also features A/C, a large 2-car garage with additional storage. HOA $603 monthly. Includes two community pools, a clubhouse, and more. Minutes from vibrant downtown Novato! Move right in and embrace the best of Marin living! Easily accessible to Napa's wine country. Staging in photos is virtual.
Closed
$740,000
49 Birchwood Drive, Novato, CA 94947
3beds
1,452sqft
Townhouse
Built in 1990
1,197 Square Feet Lot
$773,500 Zestimate®
$510/sqft
$4,001 Estimated rent
Home value
$773,500
$696,000 - $866,000
$4,001/mo
Zestimate® history
Owner options
List your home for rent
$4,001/mo
Rent Zestimate®
Find your next renter with Zillow Rental Manager. Plus, with online applications, you can quickly screen prospective tenants – for free.
$4,001/mo
Rent Zestimate®
Refinance and save
$5,355/mo
Est. payment
Refinancing to a lower rate could help reduce your monthly payments and save thousands over the life of the loan.
$5,355/mo
Est. payment
Explore your selling options
Work with a Zillow partner agent
Leverage their expertise and Zillow's premium Showcase listings to get your home seen by more buyers.
Get startedList with your own agent
Get your home in front of millions of buyers by listing it on Zillow.
Learn how to do itSell it yourself
Take full control of how buyers see your home on Zillow by listing For Sale by Owner (FSBO).
List your homeWhat's special
Wood-burning fireplaceDistant viewsFront outdoor balconySpacious en-suite bathroomBreakfast barAbundant natural sunlightGood-sized bedrooms
Zillow last checked:
Listing updated:
Listed by:
Nicole Burton DRE #01812118 415-577-8789,
Compass 415-380-6100
Bought with:
Andrea Briones, DRE #02109956
Pinnacle Capital Management Co
Source: BAREIS,MLS#: 325035485 Originating MLS: Marin County
Originating MLS: Marin CountyFacts & features
Interior
Bedrooms & bathrooms
- Bedrooms: 3
- Bathrooms: 2
- Full bathrooms: 2
Primary bedroom
- Features: Walk-In Closet(s)
Bedroom
- Level: Main
Primary bathroom
- Features: Double Vanity, Tub w/Shower Over, Walk-In Closet(s)
Bathroom
- Features: Tub w/Shower Over
- Level: Main,Upper
Dining room
- Features: Dining/Living Combo
- Level: Main
Kitchen
- Level: Main
Living room
- Features: Cathedral/Vaulted, Skylight(s)
- Level: Main
Heating
- Central
Cooling
- Central Air
Appliances
- Included: Dishwasher, Free-Standing Gas Oven, Free-Standing Refrigerator, Microwave, Dryer, Washer
- Laundry: Inside Area, Laundry Closet
Features
- Cathedral Ceiling(s), Storage
- Flooring: Carpet, Wood
- Windows: Skylight(s)
- Has basement: No
- Number of fireplaces: 1
- Fireplace features: Living Room
- Common walls with other units/homes: End Unit
Interior area
- Total structure area: 1,452
- Total interior livable area: 1,452 sqft
Property
Parking
- Total spaces: 2
- Parking features: Attached, Enclosed, Garage Door Opener, Garage Faces Front, Inside Entrance, Side By Side, Paved
- Attached garage spaces: 2
- Has uncovered spaces: Yes
Features
- Levels: Three Or More
- Stories: 3
- Exterior features: Balcony
- Pool features: Community
- Has view: Yes
- View description: Hills
Lot
- Size: 1,197 Square Feet
- Features: Low Maintenance
Details
- Parcel number: 15240209
- Special conditions: Offer As Is
Construction
Type & style
- Home type: Townhouse
- Architectural style: Traditional
- Property subtype: Townhouse
- Attached to another structure: Yes
Condition
- Year built: 1990
Utilities & green energy
- Sewer: Public Sewer
- Water: Public
- Utilities for property: Public
Green energy
- Energy efficient items: Appliances
Community & HOA
HOA
- Has HOA: Yes
- Amenities included: Clubhouse, Sport Court, Greenbelt, Playground, Pool, Recreation Facilities
- Services included: Common Areas, Insurance on Structure, Maintenance Structure, Maintenance Grounds, Management, Pool, Recreation Facility, Roof
- HOA fee: $603 monthly
- HOA name: Western Oaks Village
- HOA phone: 800-557-5179
Location
- Region: Novato
Financial & listing details
- Price per square foot: $510/sqft
- Tax assessed value: $691,040
- Annual tax amount: $9,033
- Date on market: 4/29/2025
Price history
| Date | Event | Price |
|---|---|---|
| 5/30/2025 | Sold | $740,000-2.6%$510/sqft |
Source:  BAREIS #325035485 Report a problem BAREIS #325035485 Report a problem | ||
| 5/22/2025 | Pending sale | $760,000$523/sqft |
Source: BAREIS #325035485 Report a problem | ||
| 4/30/2025 | Listed for sale | $760,000+32.2%$523/sqft |
Source: BAREIS #325035485 Report a problem | ||
| 5/19/2015 | Sold | $575,000+6.7%$396/sqft |
Source: Public Record Report a problem | ||
| 4/13/2015 | Price change | $539,000+3.9%$371/sqft |
Source: Pacific Union International Inc. #21506518 Report a problem | ||
| 4/1/2015 | Listed for sale | $519,000-13.8%$357/sqft |
Source: Pacific Union International #21506518 Report a problem | ||
| 4/18/2006 | Sold | $602,000$415/sqft |
Source: Public Record Report a problem | ||
Public tax history
| Year | Property taxes | Tax assessment |
|---|---|---|
| 2025 | $9,033 +1.5% | $691,040 +2% |
| 2024 | $8,897 +2.2% | $677,493 +2% |
| 2023 | $8,705 +2.6% | $664,211 +2% |
| 2022 | $8,483 +0.1% | $651,187 +2% |
| 2021 | $8,474 +1.6% | $638,422 +1% |
| 2020 | $8,339 +3.1% | $631,879 +2% |
| 2019 | $8,087 +1.4% | $619,493 +2% |
| 2018 | $7,973 +1.8% | $607,349 +2% |
| 2017 | $7,835 +7.7% | $595,441 +2% |
| 2016 | $7,273 +18.1% | $583,768 +24.2% |
| 2015 | $6,158 +0.3% | $470,000 0% |
| 2014 | $6,141 | $470,148 +12% |
| 2013 | -- | $419,776 +5% |
| 2012 | -- | $399,788 -5% |
| 2011 | -- | $420,830 |
| 2010 | -- | $420,830 -4% |
| 2009 | -- | $438,365 -21.7% |
| 2008 | -- | $560,000 -8.6% |
| 2007 | -- | $612,510 +111.3% |
| 2006 | -- | $289,815 +2% |
| 2005 | -- | $284,134 +2% |
| 2004 | -- | $278,565 +1.9% |
| 2003 | -- | $273,460 +2% |
| 2002 | -- | $268,101 +2% |
| 2001 | -- | $262,845 |
Find assessor info on the county website
Neighborhood: 94947
Nearby homes
- $704,0003 bd2 ba1.4k sqft53 Birchwood Dr, Novato, CA 94947Off Market
- $750,3003 bd2 ba1.4k sqft45 Birchwood Dr, Novato, CA 94947Off Market
- $724,1003 bd2 ba1.4k sqft57 Birchwood Dr, Novato, CA 94947Off Market
- $767,5003 bd2 ba1.4k sqft41 Birchwood Dr, Novato, CA 94947Off Market
- $701,7003 bd2 ba1.4k sqft61 Birchwood Dr, Novato, CA 94947Off Market
- $690,8003 bd2 ba1.4k sqft42 Birchwood Dr, Novato, CA 94947Off Market
- $730,0003 bd3 ba1.4k sqft46 Birchwood Dr, Novato, CA 94947Sold
- $769,9003 bd2 ba1.4k sqft37 Birchwood Dr, Novato, CA 94947Off Market
Nearby schools
GreatSchools rating
- 7/10Lynwood Elementary SchoolGrades: K-5Distance: 0.5 mi
- 5/10San Jose MiddleGrades: 6-8Distance: 0.9 mi
- 8/10Novato High SchoolGrades: 9-12Distance: 1 mi
Get a cash offer in 3 minutes
Find out how much your home could sell for in as little as 3 minutes with a no-obligation cash offer.
Estimated market value
$773,500
Get a cash offer in 3 minutes
Find out how much your home could sell for in as little as 3 minutes with a no-obligation cash offer.
Estimated market value
$773,500
- California
- Marin County
- Novato
- 94947
- 49 Birchwood Drive
Nearby cities
Nearby neighborhoods
Nearby zip codes
Other Novato Topics
