Skip main navigation
Off market
  • $1,333,900

    45 Birchwood Lane, Woodbury, CT 06798

    5beds
    5,956sqft
    Single Family Residence
    Built in 2004
    2.42 Acres Lot
    $1,333,900 Zestimate®
    $224/sqft
    $7,613 Estimated rent

    Home value

    $1,333,900

    $1.24M - $1.44M

    $7,613/mo

    Zestimate® history
    Loading
    Loading...

    Owner options

    List your home for rent

    $7,613/mo

    Rent Zestimate®

    Find your next renter with Zillow Rental Manager. Plus, with online applications, you can quickly screen prospective tenants – for free.

    Learn more

    $7,613/mo

    Rent Zestimate®

    Refinance and save

    $7,618/mo

    Est. payment

    Refinancing to a lower rate could help reduce your monthly payments and save thousands over the life of the loan.

    See today's rates

    $7,618/mo

    Est. payment

    Explore your selling options

    Work with a Zillow partner agent

    Leverage their expertise and Zillow's premium Showcase listings to get your home seen by more buyers.

    Get started

    List with your own agent

    Get your home in front of millions of buyers by listing it on Zillow.

    Learn how to do it

    Sell it yourself

    Take full control of how buyers see your home on Zillow by listing For Sale by Owner (FSBO).

    List your home

    What's special

    Salt waterCozy gas fireplacePrimary bedroom suiteHome officeGuest bedroomNatural lightTiled mud room

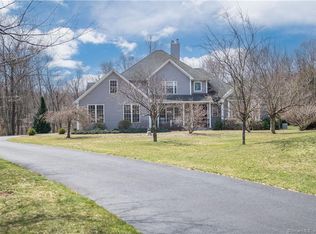
    Tucked away at the end of a cul-de-sac, this stunning custom built Colonial with superior craftsmanship borders the protected land of the Hesseky Brook Preserve surrounded by the sights and sounds of nature. The interior spaces include high-end trim along with coffered and vaulted ceilings, hardwood floors, and detailed crown moldings, which all create an elegant interior. High ceilings and large windows flood the home with natural light. Enjoy the easy-flow floor plan with wide doorways and thoughtfully laid out rooms. The Kitchen breakfast nook opens to the spacious, vaulted ceiling family room with a cozy gas fireplace surrounded by built-ins. Also on the main level is a formal dining room with a Butler's Pantry, a Living Room and an home office or guest bedroom with a full bath. The primary bedroom suite has vaulted ceilings, a luxury bath, shower and 2 oversized walk-in closets. In addition, the 3 upper level bedrooms each have access to a full bath. There is a walk-up attic with room for storage and an elevator which can take you to all 3 levels of the home. The lower level provides additional space for recreation, a workshop, indoor hot tub and doors that lead out to the salt water, in-ground gunite pool. Other features are a new roof, deck, an attached over sized 3 car garage that leads to a tiled mud Room with built-ins and laundry area. A private and magical location, just a few minutes from Historic Woodbury Center and 90 minutes from NYC.

    This property is not currently displayed as for sale or rent on Zillow. This may be different from what's on other websites or public sources.

    Zillow last checked:

    Listing updated:

    Listed by:

    Dawn Grabover 203-417-2697,

    Keller Williams Realty 203-438-9494

    Bought with:

    Stacey Matthews, REB.0794294

    W. Raveis Lifestyles Realty

    Source: Smart MLS,MLS#: 170570245MLS Logo

    Facts & features

    Interior

    Bedrooms & bathrooms
    • Bedrooms: 5
    • Bathrooms: 6
    • Full bathrooms: 5
    • 1/2 bathrooms: 1
    Rooms
    • Room types: Gym, Laundry, Workshop
    Primary bedroom
    • Features: Bay/Bow Window, Ceiling Fan(s), Full Bath, Vaulted Ceiling(s), Walk-In Closet(s), Wall/Wall Carpet
    • Level: Upper
    Bedroom
    • Features: High Ceilings, Full Bath, Hardwood Floor, Walk-In Closet(s)
    • Level: Main
    Bedroom
    • Features: High Ceilings, Full Bath, Walk-In Closet(s), Wall/Wall Carpet
    • Level: Upper
    Bedroom
    • Features: High Ceilings, Jack & Jill Bath, Wall/Wall Carpet
    • Level: Upper
    Bedroom
    • Features: High Ceilings, Jack & Jill Bath, Wall/Wall Carpet
    • Level: Upper
    Bathroom
    • Features: Corian Counters, Double-Sink, Hydro-Tub, Stall Shower, Tile Floor, Walk-In Closet(s)
    • Level: Upper
    Dining room
    • Features: High Ceilings, Half Bath, Hardwood Floor, Pantry, Vaulted Ceiling(s)
    • Level: Main
    Family room
    • Features: High Ceilings, Built-in Features, Ceiling Fan(s), Gas Log Fireplace, Hardwood Floor, Palladian Window(s)
    • Level: Main
    Kitchen
    • Features: High Ceilings, Balcony/Deck, Breakfast Nook, Granite Counters, Hardwood Floor, Pantry
    • Level: Main
    Living room
    • Features: High Ceilings, Hardwood Floor
    • Level: Main
    Loft
    • Features: Hardwood Floor, Interior Balcony
    • Level: Upper
    Other
    • Features: Wall/Wall Carpet
    • Level: Lower
    Rec play room
    • Features: French Doors, Full Bath, Hot Tub, Wall/Wall Carpet, Wet Bar
    • Level: Lower
    Heating
    • Hydro Air, Zoned, Oil
    Cooling
    • Central Air
    Appliances
    • Included: Gas Cooktop, Oven, Microwave, Range Hood, Refrigerator, Dishwasher, Washer, Dryer, Water Heater
    • Laundry: Main Level, Mud Room
    Features
    • Wired for Data, Elevator, Open Floorplan, Entrance Foyer
    • Windows: Thermopane Windows
    • Basement: Finished,Heated,Cooled,Interior Entry,Walk-Out Access,Liveable Space
    • Attic: Walk-up,Floored,Storage
    • Number of fireplaces: 1
    Interior area
    • Total structure area: 5,956
    • Total interior livable area: 5,956 sqft
    • Finished area above ground: 4,035
    • Finished area below ground: 1,921

    Property

    Parking
    • Total spaces: 3
    • Parking features: Attached, Paved, Garage Door Opener, Private
    • Attached garage spaces: 3
    • Has uncovered spaces: Yes
    Accessibility
    • Accessibility features: 32" Minimum Door Widths, 60" Turning Radius, Accessible Bath, Bath Grab Bars, Lever Door Handles, Accessible Approach with Ramp, Roll-In Shower
    Features
    • Patio & porch: Deck
    • Exterior features: Garden, Rain Gutters, Lighting
    • Has private pool: Yes
    • Pool features: In Ground, Ramp Entrance, Salt Water, Fenced, Gunite, Solar Cover
    • Spa features: Heated
    • Has view: Yes
    • View description: Water
    • Has water view: Yes
    • Water view: Water
    • Waterfront features: Waterfront, Brook, Pond
    Lot
    • Size: 2.42 Acres
    • Features: Cul-De-Sac, Subdivided, Level, Few Trees
    Details
    • Additional structures: Shed(s)
    • Parcel number: 2440486
    • Zoning: OS80
    • Other equipment: Generator Ready

    Construction

    Type & style
    • Home type: SingleFamily
    • Architectural style: Colonial
    • Property subtype: Single Family Residence
    Materials
    • Vinyl Siding, Brick
    • Foundation: Concrete Perimeter
    • Roof: Asphalt
    Condition
    • New construction: No
    • Year built: 2004

    Utilities & green energy

    • Sewer: Septic Tank
    • Water: Well
    • Utilities for property: Underground Utilities
    Green energy
    • Energy efficient items: Ridge Vents, Windows

    Community & HOA

    Community
    • Features: Library, Park, Shopping/Mall
    • Security: Security System
    • Subdivision: Hesseky Views
    HOA
    • Has HOA: No
    Location
    • Region: Woodbury

    Financial & listing details

    • Price per square foot: $224/sqft
    • Tax assessed value: $449,810
    • Annual tax amount: $13,071
    • Date on market: 7/9/2023

    Price history

    DateEventPrice
    7/7/2023Sold$1,150,000$193/sqft
    Source: Smart MLS #170570245 Report a problem
    6/14/2023Contingent$1,150,000$193/sqft
    Source: Smart MLS #170570245 Report a problem
    5/28/2023Listed for sale$1,150,000+205.9%$193/sqft
    Source: Smart MLS #170570245 Report a problem
    12/15/2004Sold$376,000$63/sqft
    Source: Public Record Report a problem

    Public tax history

    YearProperty taxesTax assessment
    2025$16,761 +1.9%$709,590
    2024$16,441 +25.8%$709,590 +57.8%
    2023$13,071 -0.4%$449,810
    2022$13,121 $449,810
    2021$13,121 $449,810
    2020$13,121 $449,810
    2019$13,121 -6.9%$449,810 -15.1%
    2018$14,087 -2.1%$529,970
    2017$14,394 +3.3%$529,970
    2016$13,933 +0.8%$529,970
    2015$13,816 +1.5%$529,970
    2014$13,615 +2.6%$529,970 -6.6%
    2013$13,272 -3.1%$567,180 +0.4%
    2012$13,694 +12.9%$565,180 +4.7%
    2011$12,129 +4.7%$540,040
    2010$11,584 +1.5%$540,040
    2009$11,411 -6.7%$540,040 +7.5%
    2008$12,235 +1.6%$502,470
    2007$12,039 +5.1%$502,470
    2006$11,451 +6.4%$502,470
    2005$10,763 +382.6%$502,470 +382.7%
    2004$2,230 +99.8%$104,090 +154.1%
    2003$1,116 $40,970
    Find assessor info on the county website

    Neighborhood: 06798

    Nearby schools

    GreatSchools rating
    Schools provided by the listing agent
    • Elementary: Mitchell
    • High: Nonnewaug

    Source: Smart MLS. This data may not be complete. We recommend contacting the local school district to confirm school assignments for this home.

    Get pre-qualified for a loan
    At Zillow Home Loans, we can pre-qualify you in as little as 5 minutes with no impact to your credit score.

    An equal housing lender. NMLS #10287.

    Sell for more on Zillow
    Get a Zillow Showcase℠ listing at no additional cost and you could sell for .
    $1,333,900
    2% more
    +$26,678
    With Zillow Showcase(estimated)
    $1,360,578