Skip main navigation
Off market
  • $1,100,600

    38 Birchwood Lane, Woodbury, CT 06798

    4beds
    4,027sqft
    Single Family Residence
    Built in 2004
    3.12 Acres Lot
    $1,100,600 Zestimate®
    $273/sqft
    $4,896 Estimated rent

    Home value

    $1,100,600

    $1.05M - $1.17M

    $4,896/mo

    Zestimate® history
    Loading
    Loading...

    Owner options

    List your home for rent

    $4,896/mo

    Rent Zestimate®

    Find your next renter with Zillow Rental Manager. Plus, with online applications, you can quickly screen prospective tenants – for free.

    Learn more

    $4,896/mo

    Rent Zestimate®

    Refinance and save

    $6,286/mo

    Est. payment

    Refinancing to a lower rate could help reduce your monthly payments and save thousands over the life of the loan.

    See today's rates

    $6,286/mo

    Est. payment

    Explore your selling options

    Work with a Zillow partner agent

    Leverage their expertise and Zillow's premium Showcase listings to get your home seen by more buyers.

    Get started

    List with your own agent

    Get your home in front of millions of buyers by listing it on Zillow.

    Learn how to do it

    Sell it yourself

    Take full control of how buyers see your home on Zillow by listing For Sale by Owner (FSBO).

    List your home

    What's special

    Huge walk-in-closetBeautiful custom built colonialPrivate doorsConservation land sightsNatural lightFrench doorsHardwood floors

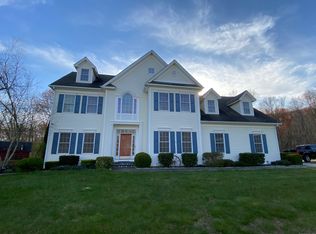
    Welcome home to this beautiful custom built Colonial tucked away on a cul-de-sac road. Pride of ownership is apparent with the flat, park-like manicured lawn nearby the Hesseky Brook and the conservation land sights and sounds of wildlife surrounding it. Be wowed by the fine custom features including hardwood floors, crown molding, transom door frames, coffered ceilings, french doors and more. The home is flooded with natural light from the walls of windows overlooking the tranquil backyard. This cheerful home has an easy flow floor plan with wide doorways and thoughtfully laid out rooms. The open space Kitchen opens up to the sunroom a perfect space for relaxing and conversing. Main level primary Bedroom has private doors to the deck, a dressing room, full bath with tiled shower, jetted tub and a huge walk-in-closet. Main level office is perfect for the remote worker. Upstairs has 3 Bedrooms and was previously used as an in-law suite. Great potential for multi-generational living. You will be amazed at the impeccable care of this home including the full basement which has so much space! The home is also wired with an automatic whole house Generac generator run by propane for peace of mind if there is ever power loss. Located on 3 plus acres the exterior provides ease in outdoor living including a new Trex deck with an awning and covered space to enjoy spending time outdoors. Super location close to both Southbury and Woodbury shops, dining and commuting routes.

    This property is not currently displayed as for sale or rent on Zillow. This may be different from what's on other websites or public sources.

    Zillow last checked:

    Listing updated:

    Listed by:

    Dawn Grabover 203-417-2697,

    Keller Williams Realty 203-438-9494

    Bought with:

    Wendy Westcott, RES.0752125

    William Raveis Real Estate

    Source: Smart MLS,MLS#: 170560358MLS Logo

    Facts & features

    Interior

    Bedrooms & bathrooms
    • Bedrooms: 4
    • Bathrooms: 3
    • Full bathrooms: 2
    • 1/2 bathrooms: 1
    Rooms
    • Room types: Workshop
    Primary bedroom
    • Features: High Ceilings, Ceiling Fan(s), Full Bath, Sliders, Walk-In Closet(s), Wall/Wall Carpet
    • Level: Main
    • Area: 251.6 Square Feet
    • Dimensions: 14.8 x 17
    Bedroom
    • Features: Ceiling Fan(s), Wall/Wall Carpet, Wet Bar
    • Level: Upper
    • Area: 663.4 Square Feet
    • Dimensions: 31 x 21.4
    Bedroom
    • Features: Walk-In Closet(s), Wall/Wall Carpet
    • Level: Upper
    • Area: 183.04 Square Feet
    • Dimensions: 12.8 x 14.3
    Bedroom
    • Features: Wall/Wall Carpet
    • Level: Upper
    • Area: 180.7 Square Feet
    • Dimensions: 13 x 13.9
    Bathroom
    • Features: Corian Counters, Dressing Room, Stall Shower, Tile Floor, Vaulted Ceiling(s), Whirlpool Tub
    • Level: Main
    • Area: 148.2 Square Feet
    • Dimensions: 11.4 x 13
    Bathroom
    • Features: Corian Counters, Skylight, Stall Shower, Tile Floor
    • Level: Upper
    Den
    • Features: High Ceilings, Half Bath, Wall/Wall Carpet
    • Level: Main
    • Area: 148.8 Square Feet
    • Dimensions: 12 x 12.4
    Dining room
    • Features: High Ceilings, Hardwood Floor, Vaulted Ceiling(s)
    • Level: Main
    • Area: 212.67 Square Feet
    • Dimensions: 13.9 x 15.3
    Kitchen
    • Features: High Ceilings, Granite Counters, Hardwood Floor, Kitchen Island
    • Level: Main
    • Area: 178.75 Square Feet
    • Dimensions: 12.5 x 14.3
    Kitchen
    • Features: High Ceilings, Hardwood Floor
    • Level: Main
    • Area: 180.48 Square Feet
    • Dimensions: 12.8 x 14.1
    Living room
    • Features: High Ceilings, Balcony/Deck, Fireplace, French Doors, Hardwood Floor
    • Level: Main
    • Area: 385.2 Square Feet
    • Dimensions: 21.4 x 18
    Sun room
    • Features: Balcony/Deck, Bay/Bow Window, Ceiling Fan(s), Hardwood Floor, Sliders, Vaulted Ceiling(s)
    • Level: Main
    • Area: 128 Square Feet
    • Dimensions: 10 x 12.8
    Heating
    • Forced Air, Hydro Air, Zoned, Oil
    Cooling
    • Attic Fan, Central Air
    Appliances
    • Included: Electric Cooktop, Oven, Microwave, Dishwasher, Water Heater
    • Laundry: Main Level
    Features
    • Wired for Data, Central Vacuum, Open Floorplan, In-Law Floorplan
    • Doors: French Doors
    • Windows: Thermopane Windows
    • Basement: Full,Unfinished,Storage Space
    • Attic: Pull Down Stairs
    • Number of fireplaces: 1
    Interior area
    • Total structure area: 4,027
    • Total interior livable area: 4,027 sqft
    • Finished area above ground: 4,027

    Property

    Parking
    • Total spaces: 2
    • Parking features: Attached, Paved, Garage Door Opener, Private, Asphalt
    • Attached garage spaces: 2
    • Has uncovered spaces: Yes
    Features
    • Patio & porch: Covered, Deck, Patio, Porch
    • Exterior features: Awning(s), Garden, Outdoor Grill
    • Has view: Yes
    • View description: Water
    • Has water view: Yes
    • Water view: Water
    • Waterfront features: Pond
    Lot
    • Size: 3.12 Acres
    • Features: Cul-De-Sac, Subdivided, Dry, Borders Open Space, Level
    Details
    • Parcel number: 2440487
    • Zoning: OS80
    • Other equipment: Generator

    Construction

    Type & style
    • Home type: SingleFamily
    • Architectural style: Colonial
    • Property subtype: Single Family Residence
    Materials
    • Vinyl Siding
    • Foundation: Concrete Perimeter
    • Roof: Asphalt
    Condition
    • New construction: No
    • Year built: 2004

    Utilities & green energy

    • Sewer: Septic Tank
    • Water: Well
    • Utilities for property: Underground Utilities
    Green energy
    • Energy efficient items: Ridge Vents, Windows

    Community & HOA

    Community
    • Features: Library, Park, Shopping/Mall
    • Subdivision: Hesseky Views
    HOA
    • Has HOA: No
    • Amenities included: None
    Location
    • Region: Woodbury

    Financial & listing details

    • Price per square foot: $273/sqft
    • Tax assessed value: $389,290
    • Annual tax amount: $11,313
    • Date on market: 4/12/2023

    Price history

    DateEventPrice
    6/20/2023Sold$990,000$246/sqft
    Source: Smart MLS #170560358 Report a problem
    5/13/2023Contingent$990,000$246/sqft
    Source: Smart MLS #170560358 Report a problem
    4/15/2023Listed for sale$990,000+46.9%$246/sqft
    Source: Smart MLS #170560358 Report a problem
    12/22/2004Sold$673,750$167/sqft
    Source: Public Record Report a problem

    Public tax history

    YearProperty taxesTax assessment
    2025$14,719 +1.9%$623,140
    2024$14,438 +27.6%$623,140 +60.1%
    2023$11,313 -0.1%$389,290 +0.3%
    2022$11,325 $388,250
    2021$11,325 $388,250
    2020$11,325 $388,250
    2019$11,325 -5.7%$388,250 -14.1%
    2018$12,007 -2.1%$451,740
    2017$12,269 +3.3%$451,740
    2016$11,876 +0.8%$451,740
    2015$11,777 +1.5%$451,740
    2014$11,605 +6.2%$451,740 -3.3%
    2013$10,931 -2%$467,130 +1.5%
    2012$11,156 +7.9%$460,430
    2011$10,341 +4.7%$460,430
    2010$9,876 +1.5%$460,430
    2009$9,729 -0.1%$460,430 +15.1%
    2008$9,739 +1.6%$399,950
    2007$9,583 +5.1%$399,950
    2006$9,115 +6.4%$399,950
    2005$8,567 +258.9%$399,950 +258.9%
    2004$2,387 +106.1%$111,440 +162.2%
    2003$1,158 $42,510
    Find assessor info on the county website

    Neighborhood: 06798

    Nearby schools

    GreatSchools rating
    Schools provided by the listing agent
    • Elementary: Mitchell
    • Middle: Woodbury
    • High: Nonnewaug

    Source: Smart MLS. This data may not be complete. We recommend contacting the local school district to confirm school assignments for this home.

    Get pre-qualified for a loan
    At Zillow Home Loans, we can pre-qualify you in as little as 5 minutes with no impact to your credit score.

    An equal housing lender. NMLS #10287.

    Sell for more on Zillow
    Get a Zillow Showcase℠ listing at no additional cost and you could sell for .
    $1,100,600
    2% more
    +$22,012
    With Zillow Showcase(estimated)
    $1,122,612