*Price Improvement & Seller is willing to consider contingent offers if you have a home to sell prior to closing*
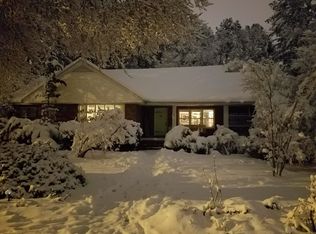
Welcome to 45 Birnham Lane—a beautifully updated brick home tucked into a quiet cul-de-sac in one of Durham's most sought-after neighborhoods in Hope Valley. This residence blends traditional charm with thoughtful modern upgrades, offering comfort and flexibility for nearly every stage of life.
The heart of the home is the kitchen, where updated stainless steel appliances and granite countertops make everyday living and entertaining feel effortless. Access the deck for grilling through the kitchen or sunroom. Effortlessly curate breakfast before shuttling your loved ones out the door to enjoy the pool, golf, or tennis at the Hope Valley Country Club.
The primary suite is a true retreat, featuring a cozy sitting area complete with a wood-burning fireplace. The updated primary bathroom provides a spa-like experience. From the soaking tub to the waterfall quartz counters, relaxation awaits.
Need space for guests, in-laws, or creative living arrangements? The finished room above the garage includes a full bath, possible kitchenette, and its own elevator access—ideal for an in-law suite, au pair space, or an epic bonus room for play and chill time. Second staircase to the bonus bedroom is accessible from the breezeway and creates a sound barrier from the main home sleeping spaces.
Car lovers and hobbyists, take note: the oversized garage offers incredible room for a workshop, golf cart, or ample storage. And outside, the beautifully landscaped yard and expansive deck, provide a tranquil backdrop for outdoor enjoyment. Neighbor's pond provides an added auditory bonus of their water feature for your sensory enjoyment.
Surrey Green combines convenient access to the best of Durham and the ideal backdrop for your next chapter in life. Your future self will thank you for scheduling an appointment or attending the open house.
Roof installed in 2025 and dual HVAC in 2020.
Sold for $870,000
Zillow last checked:
Listing updated:
Bought with:
Misty Gonzalez, 318397
Daymark Realty
Source: Doorify MLS,MLS#: 10099888
Price history
| Date | Event | Price |
|---|---|---|
| 9/16/2025 | Sold | $870,000-3.2%$226/sqft |
Source:  Doorify MLS #10099888 Report a problem Doorify MLS #10099888 Report a problem | ||
| 8/8/2025 | Pending sale | $899,000$234/sqft |
Source: Doorify MLS #10099888 Report a problem | ||
| 7/30/2025 | Price change | $899,000-5.4%$234/sqft |
Source: Doorify MLS #10099888 Report a problem | ||
| 7/5/2025 | Price change | $950,000-4.5%$247/sqft |
Source: Doorify MLS #10099888 Report a problem | ||
| 6/20/2025 | Price change | $995,000-2.9%$259/sqft |
Source: Doorify MLS #10099888 Report a problem | ||
| 5/30/2025 | Listed for sale | $1,025,000+76.7%$266/sqft |
Source: Doorify MLS #10099888 Report a problem | ||
| 6/15/2018 | Sold | $580,000+0.2%$151/sqft |
Source: Public Record Report a problem | ||
| 4/16/2018 | Pending sale | $579,000$150/sqft |
Source: 501 Realty #2184592 Report a problem | ||
| 4/12/2018 | Listed for sale | $579,000+18.6%$150/sqft |
Source: 501 Realty #2184592 Report a problem | ||
| 3/25/2011 | Sold | $488,000-11.1%$127/sqft |
Source: Public Record Report a problem | ||
| 3/3/2011 | Listing removed | $2,500$1/sqft |
Source: Smart Move Realty, Inc #1745414 Report a problem | ||
| 2/26/2011 | Listed for rent | $2,500$1/sqft |
Source: Smart Move Realty, Inc #1745414 Report a problem | ||
| 1/13/2011 | Listed for sale | $549,000$143/sqft |
Source: Smart Move Realty, Inc #1745397 Report a problem | ||
| 9/17/2010 | Listing removed | $549,000$143/sqft |
Source: Smart Move Realty, Inc #1745397 Report a problem | ||
| 9/5/2010 | Listed for sale | $549,000-8.3%$143/sqft |
Source: Smart Move Realty, Inc #1745397 Report a problem | ||
| 5/1/2009 | Listing removed | $599,000$156/sqft |
Source: Listhub #1643695 Report a problem | ||
| 4/3/2009 | Price change | $599,000-3.4%$156/sqft |
Source: Listhub #1643695 Report a problem | ||
| 11/1/2008 | Listed for sale | $620,000$161/sqft |
Source: Listhub #1611381 Report a problem | ||
Get a cash offer in 3 minutes
Find out how much your home could sell for in as little as 3 minutes with a no-obligation cash offer.
Estimated market value
$848,900
