Skip main navigation
Sold for $259,000
  • $259,000

    45 Bloomsbury St, Falling Waters, WV 25419

    3beds
    1,443sqft
    Townhouse
    Built in 2022
    1,800 Square Feet Lot
    $260,100 Zestimate®
    $179/sqft
    $1,820 Estimated rent

    Home value

    $260,100

    $229,000 - $294,000

    $1,820/mo

    Zestimate® history
    Loading
    Loading...

    Owner options

    List your home for rent

    $1,820/mo

    Rent Zestimate®

    Find your next renter with Zillow Rental Manager. Plus, with online applications, you can quickly screen prospective tenants – for free.

    Learn more

    $1,820/mo

    Rent Zestimate®

    Refinance and save

    $1,817/mo

    Est. payment

    Refinancing to a lower rate could help reduce your monthly payments and save thousands over the life of the loan.

    See today's rates

    $1,817/mo

    Est. payment

    Explore your selling options

    Work with a Zillow partner agent

    Leverage their expertise and Zillow's premium Showcase listings to get your home seen by more buyers.

    Get started

    List with your own agent

    Get your home in front of millions of buyers by listing it on Zillow.

    Learn how to do it

    Sell it yourself

    Take full control of how buyers see your home on Zillow by listing For Sale by Owner (FSBO).

    List your home

    What's special

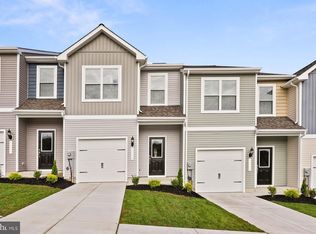
    Welcome to effortless luxury living in Homeplace at Riverside at 45 Bloomsbury Street - one of Falling Waters’ premier communities! Built in 2022, this beautifully maintained 3-bedroom, 2.5-bath townhouse offers the perfect blend of modern design, comfort, and move-in-ready convenience. Step inside to discover a bright and inviting open floor plan featuring luxury vinyl plank flooring throughout the main level, creating a stylish and durable foundation for everyday living. The spacious kitchen is designed to impress with sleek granite countertops, modern cabinetry, and ample prep space—perfect for entertaining or preparing your favorite meals. Upstairs, you’ll find brand-new carpet and fresh paint throughout, giving the home a crisp, like-new feel. The generously sized bedrooms provide comfortable retreats, while the well-appointed bathrooms offer both style and functionality. Additional highlights include a private 1-car garage, thoughtful layout, and meticulous upkeep that truly makes this home completely move-in ready. Located in the desirable community, this property offers the charm of suburban living with convenient access to shopping, dining, and commuter routes. Modern, low-maintenance, and beautifully finished—this home is the perfect place to settle in and enjoy the lifestyle you deserve. Or those who love the outdoors, nearby river access is available just across the state line at the Williamsport C&O Canal, offering public access to the Potomac River for recreation, walking, and biking along the historic towpath. Don’t miss your chance to call this home - schedule your showing today!

    Zillow last checked:

    Listing updated:

    Listed by:

    Katelyne Rusenko 301-473-0148,

    Century 21 Redwood Realty

    Bought with:

    Sara Phelps, 0225279115

    Pearson Smith Realty, LLC

    Source: Bright MLS,MLS#: WVBE2049084MLS Logo

    Facts & features

    Interior

    Bedrooms & bathrooms
    • Bedrooms: 3
    • Bathrooms: 3
    • Full bathrooms: 2
    • 1/2 bathrooms: 1
    • Main level bathrooms: 1
    Primary bedroom
    • Level: Upper
    • Area: 228 Square Feet
    • Dimensions: 19 X 12
    Bedroom 2
    • Level: Upper
    • Area: 90 Square Feet
    • Dimensions: 9 X 10
    Bedroom 3
    • Level: Upper
    • Area: 90 Square Feet
    • Dimensions: 9 X 10
    Primary bathroom
    • Level: Upper
    • Area: 80 Square Feet
    • Dimensions: 10 X 8
    Bathroom 2
    • Level: Upper
    • Area: 40 Square Feet
    • Dimensions: 5 X 8
    Dining room
    • Level: Main
    • Area: 110 Square Feet
    • Dimensions: 10 X 11
    Half bath
    • Level: Main
    • Area: 21 Square Feet
    • Dimensions: 3 X 7
    Kitchen
    • Level: Main
    • Area: 150 Square Feet
    • Dimensions: 10 X 15
    Living room
    • Level: Main
    • Area: 228 Square Feet
    • Dimensions: 19 X 12
    Heating
    • Programmable Thermostat, Electric
    Cooling
    • Central Air, Programmable Thermostat, Electric
    Appliances
    • Included: Built-In Range, Dishwasher, Freezer, Exhaust Fan, Oven, Electric Water Heater
    • Laundry: Hookup, Upper Level
    Features
    • Attic, Bar, Pantry, Primary Bath(s), Combination Kitchen/Living, Dry Wall
    • Flooring: Carpet, Vinyl
    • Doors: Sliding Glass
    • Windows: Low Emissivity Windows, Vinyl Clad
    • Has basement: No
    • Has fireplace: No
    Interior area
    • Total structure area: 1,443
    • Total interior livable area: 1,443 sqft
    • Finished area above ground: 1,443

    Property

    Parking
    • Total spaces: 1
    • Parking features: Paved, Concrete, Attached Carport, Driveway
    • Carport spaces: 1
    • Has uncovered spaces: Yes
    Accessibility
    • Accessibility features: None
    Features
    • Levels: Two
    • Stories: 2
    • Pool features: None
    Lot
    • Size: 1,800 sqft
    Details
    • Additional structures: Above Grade
    • Parcel number: 02 10D016700000000
    • Zoning: BERKELEY COUNTY
    • Special conditions: Standard

    Construction

    Type & style
    • Home type: Townhouse
    • Architectural style: Traditional
    • Property subtype: Townhouse
    Materials
    • Batts Insulation, Blown-In Insulation, Frame, Glass, Vinyl Siding
    • Foundation: Permanent, Slab
    • Roof: Architectural Shingle,Fiberglass
    Condition
    • New construction: No
    • Year built: 2022
    Details
    • Builder model: The Robertson II
    • Builder name: LGI Homes

    Utilities & green energy

    • Sewer: Public Sewer
    • Water: Public
    • Utilities for property: Cable Available, Electricity Available, Phone Available, Sewer Available, Water Available
    Green energy
    • Energy efficient items: HVAC

    Community & neighborhood

    Security
    • Security features: Carbon Monoxide Detector(s), Fire Alarm
    Location
    • Region: Falling Waters
    • Subdivision: Homeplace At Riverside

    HOA & financial

    HOA
    • Has HOA: Yes
    • HOA fee: $300 annually
    • Amenities included: Common Grounds, Other
    • Association name: CLAGETT MANAGEMENT

    Other

    Other facts
    • Listing agreement: Exclusive Right To Sell
    • Listing terms: Cash,Conventional,FHA,USDA Loan,VA Loan
    • Ownership: Fee Simple
    • Road surface type: Paved

    Price history

    DateEventPrice
    6/26/2026Listing removed$1,750$1/sqft
    Source: Zillow Rentals Report a problem
    6/18/2026Price change$1,750-2.2%$1/sqft
    Source: Zillow Rentals Report a problem
    6/7/2026Price change$1,790-0.3%$1/sqft
    Source: Zillow Rentals Report a problem
    5/16/2026Listed for rent$1,795+2.6%$1/sqft
    Source: Zillow Rentals Report a problem
    5/5/2026Sold$259,000$179/sqft
    Source: Bright MLS #WVBE2049084 Report a problem
    4/11/2026Contingent$259,000$179/sqft
    Source: Bright MLS #WVBE2049084 Report a problem
    3/13/2026Listed for sale$259,000-0.3%$179/sqft
    Source: Bright MLS #WVBE2049084 Report a problem
    12/24/2024Listing removed$1,750$1/sqft
    Source: Long & Foster Broker Feed Report a problem
    12/13/2024Listed for rent$1,750-2.8%$1/sqft
    Source: Bright MLS #WVBE2035404 Report a problem
    12/12/2024Listing removed$1,800$1/sqft
    Source: Zillow Rentals Report a problem
    12/9/2024Listed for rent$1,800-5.3%$1/sqft
    Source: Zillow Rentals Report a problem
    11/26/2024Listing removed$1,900$1/sqft
    Source: Zillow Rentals Report a problem
    10/9/2024Listed for rent$1,900$1/sqft
    Source: Zillow Rentals Report a problem
    5/29/2024Listing removed--
    Source: Zillow Rentals Report a problem
    5/23/2024Listed for rent$1,900$1/sqft
    Source: Zillow Rentals Report a problem
    4/29/2024Sold$259,900-4.1%$180/sqft
    Source: Bright MLS #WVBE2025850 Report a problem
    3/8/2024Pending sale$270,900$188/sqft
    Source: Bright MLS #WVBE2025850 Report a problem
    1/19/2024Listed for sale$270,900$188/sqft
    Source: Bright MLS #WVBE2025850 Report a problem

    Public tax history

    Tax history is unavailable.

    Neighborhood: 25419

    Nearby schools

    GreatSchools rating
    Schools provided by the listing agent
    • High: Spring Mills
    • District: Berkeley County Schools

    Source: Bright MLS. This data may not be complete. We recommend contacting the local school district to confirm school assignments for this home.

    Get a cash offer in 3 minutes
    Find out how much your home could sell for in as little as 3 minutes with a no-obligation cash offer.
    Estimated market value
    $260,100
    Get a cash offer in 3 minutes
    Find out how much your home could sell for in as little as 3 minutes with a no-obligation cash offer.
    Estimated market value
    $260,100