Welcome to 45 Bon Air Drive! A stunning 4 bed 2 bath ranch style home with numerous newer upgrades including the one year old HVAC system. This meticulously kept dream home possesses a curb appeal that reflects the attention to detail which carries throughout the interior and into the spacious backyard. While appreciating the home's curb appeal, the large storage shed/garage is anything but an eye sore as its color matched siding makes it seem as if it's a seamless extension of the home. Walking up the walkway, you cannot help but appreciate the landscaping, newer siding and front door that prepare you for the initial feeling you get when entering the living room. The high vaulted ceilings are accented by the custom built mantel with its gorgeous electric fire feature that can warm up your feet while watching the autumn leaves fall or snowflakes cascade from the sky through the huge front window. Walking further into the open dining space the accent ledge and breakfast bar display matching quartz counter tops that are newly installed throughout the kitchen. Stainless steel appliances and white cabinets are the perfect combination that ties this space together. Off the dining area is the in-law suite with its own sitting area and separate mini split system ensuring comfort no matter what the season. Moving down the hall is the homes first full bathroom and two bedrooms which lead up to the entrance to the master suite. Once in the master suite, the his and her closets provide enough storage to efficiently store all types of clothing items. Located in the full master bathroom, the halo lit mirror and built in bluetooth speaker / fan combo give you a true luxury experience. After exploring the home's interior, escape to the spacious fenced in backyard where you can appreciate the privacy of the large trees planted on the fence line while enjoying the beautifully hardscape patio. Welcome to your new home in the gorgeous Cambridge Park section of Marlton, New Jersey! Subject to solar payment of approximately $151.00 per month.
Sold for $501,500
$501,500
45 Bon Air Dr, Marlton, NJ 08053
4beds
1,878sqft
Single Family Residence
Built in 1984
0.25 Acres Lot
$566,900 Zestimate®
$267/sqft
$3,688 Estimated rent
Home value
$566,900
$539,000 - $595,000
$3,688/mo
Zestimate® history
Owner options
List your home for rent
$3,688/mo
Rent Zestimate®
Find your next renter with Zillow Rental Manager. Plus, with online applications, you can quickly screen prospective tenants – for free.
$3,688/mo
Rent Zestimate®
Refinance and save
$3,575/mo
Est. payment
Refinancing to a lower rate could help reduce your monthly payments and save thousands over the life of the loan.
$3,575/mo
Est. payment
Explore your selling options
Work with a Zillow partner agent
Leverage their expertise and Zillow's premium Showcase listings to get your home seen by more buyers.
Get startedList with your own agent
Get your home in front of millions of buyers by listing it on Zillow.
Learn how to do itSell it yourself
Take full control of how buyers see your home on Zillow by listing For Sale by Owner (FSBO).
List your homeWhat's special
Zillow last checked:
Listing updated:
Listed by:
Ed Haines 609-209-4450,
Haines Realty, LLC
Bought with:
Jamie Hartman, 1644948
EXP Realty, LLC
Source: Bright MLS,MLS#: NJBL2070286
Facts & features
Interior
Bedrooms & bathrooms
- Bedrooms: 4
- Bathrooms: 2
- Full bathrooms: 2
- Main level bathrooms: 2
- Main level bedrooms: 4
Basement
- Area: 0
Heating
- Central, Solar, Electric
Cooling
- Central Air, Electric
Appliances
- Included: Dishwasher, Microwave, Washer, Dryer, Oven/Range - Electric, Stainless Steel Appliance(s), Gas Water Heater
- Laundry: Main Level
Features
- Breakfast Area, Ceiling Fan(s), Dining Area
- Flooring: Engineered Wood, Ceramic Tile
- Has basement: No
- Has fireplace: No
Interior area
- Total structure area: 1,878
- Total interior livable area: 1,878 sqft
- Finished area above ground: 1,878
- Finished area below ground: 0
Property
Parking
- Total spaces: 2
- Parking features: Concrete, Driveway
- Uncovered spaces: 2
Accessibility
- Accessibility features: None
Features
- Levels: One
- Stories: 1
- Pool features: None
- Fencing: Vinyl
- Has view: Yes
- View description: Garden
Lot
- Size: 0.25 Acres
Details
- Additional structures: Above Grade, Below Grade
- Parcel number: 1300013 0800021
- Zoning: MD
- Special conditions: Standard
Construction
Type & style
- Home type: SingleFamily
- Architectural style: Raised Ranch/Rambler,Ranch/Rambler
- Property subtype: Single Family Residence
Materials
- Vinyl Siding
- Roof: Pitched
Condition
- Excellent
- New construction: No
- Year built: 1984
Utilities & green energy
- Sewer: Public Sewer
- Water: Public
- Utilities for property: Cable Available, Phone
Community & HOA
Community
- Subdivision: Cambridge Park
HOA
- Has HOA: No
Location
- Region: Marlton
- Municipality: EVESHAM TWP
Financial & listing details
- Price per square foot: $267/sqft
- Tax assessed value: $239,700
- Annual tax amount: $7,700
- Date on market: 8/11/2024
- Listing agreement: Exclusive Right To Sell
- Listing terms: Conventional,FHA,Cash
- Ownership: Fee Simple
Price history
| Date | Event | Price |
|---|---|---|
| 10/2/2024 | Sold | $501,500-3.5%$267/sqft |
Source:  Bright MLS #NJBL2070286 Report a problem Bright MLS #NJBL2070286 Report a problem | ||
| 8/29/2024 | Pending sale | $519,900$277/sqft |
Source: Bright MLS #NJBL2070286 Report a problem | ||
| 8/11/2024 | Listed for sale | $519,900+12.5%$277/sqft |
Source: Bright MLS #NJBL2070286 Report a problem | ||
| 6/23/2023 | Sold | $462,000+8.7%$246/sqft |
Source: Bright MLS #NJBL2046452 Report a problem | ||
| 5/27/2023 | Pending sale | $425,000$226/sqft |
Source:  Weichert Pro #NJBL2046452 Report a problem Weichert Pro #NJBL2046452 Report a problem | ||
| 5/27/2023 | Contingent | $425,000$226/sqft |
Source: Bright MLS #NJBL2046452 Report a problem | ||
| 5/18/2023 | Listed for sale | $425,000+52.3%$226/sqft |
Source: Bright MLS #NJBL2046452 Report a problem | ||
| 7/5/2016 | Listing removed | $279,000$149/sqft |
Source: Keller Williams - Cherry Hill #6816585 Report a problem | ||
| 6/23/2016 | Listed for sale | $279,000+21.8%$149/sqft |
Source: Keller Williams Realty - Cherry Hill #6816585 Report a problem | ||
| 6/2/2011 | Sold | $229,000-3.3%$122/sqft |
Source: Agent Provided Report a problem | ||
| 3/17/2011 | Price change | $236,900-1%$126/sqft |
Source: Weichert Realtors #5790025 Report a problem | ||
| 2/22/2011 | Price change | $239,400-0.2%$127/sqft |
Source: Weichert Realtors #5790025 Report a problem | ||
| 12/18/2010 | Price change | $239,900-1.1%$128/sqft |
Source: Weichert Realtors #5790025 Report a problem | ||
| 11/21/2010 | Price change | $242,500-1%$129/sqft |
Source: Weichert Realtors #5790025 Report a problem | ||
| 10/23/2010 | Listed for sale | $245,000+53.1%$130/sqft |
Source: Weichert Realtors #5790025 Report a problem | ||
| 11/7/2001 | Sold | $160,000+15.3%$85/sqft |
Source: Public Record Report a problem | ||
| 2/2/1999 | Sold | $138,800$74/sqft |
Source: Public Record Report a problem | ||
Public tax history
| Year | Property taxes | Tax assessment |
|---|---|---|
| 2025 | $8,186 +6.3% | $239,700 |
| 2024 | $7,702 | $239,700 |
| 2023 | -- | $239,700 -3% |
| 2022 | $7,580 +2.4% | $247,000 |
| 2021 | $7,403 +2.1% | $247,000 |
| 2020 | $7,247 +1.4% | $247,000 |
| 2019 | $7,146 +1.2% | $247,000 |
| 2018 | $7,062 +5.3% | $247,000 +2.7% |
| 2017 | $6,705 +1.8% | $240,400 |
| 2016 | $6,587 +2.9% | $240,400 |
| 2015 | $6,399 +1.4% | $240,400 |
| 2014 | $6,311 +0.4% | $240,400 |
| 2013 | $6,286 | $240,400 +104.2% |
| 2003 | -- | $117,700 |
Find assessor info on the county website
Neighborhood: Marlton
Nearby homes
- $490,5003 bd2 ba1.8k sqft43 Bon Air Dr, Marlton, NJ 08053Off Market
- $605,0004 bd3 ba1.8k sqft47 Bon Air Dr, Marlton, NJ 08053Sold

- $598,8004 bd2 ba2.1k sqft5 Surrey Ct, Marlton, NJ 08053Off Market
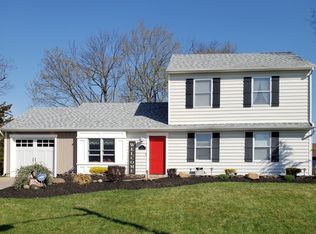
- $439,700-- bd-- ba1.2k sqft4 Surrey Ct, Marlton, NJ 08053Off Market
- $607,6004 bd2 ba2.4k sqft41 Bon Air Dr, Marlton, NJ 08053Off Market
- $603,0004 bd3 ba2.4k sqft49 Bon Air Dr, Marlton, NJ 08053Off Market
- $551,300-- bd-- ba2.2k sqft9 Sutton Ct, Marlton, NJ 08053Off Market
- $449,100-- bd-- ba1.7k sqft1 Sutton Ct, Marlton, NJ 08053Off Market
Nearby schools
GreatSchools rating
- 7/10Frances Demasi Elementary SchoolGrades: K-5Distance: 0.4 mi
- 6/10Frances Demasi Middle SchoolGrades: 6-8Distance: 0.4 mi
- 6/10Cherokee High SchoolGrades: 9-12Distance: 1.8 mi
Schools provided by the listing agent
- High: Cherokee
- District: Evesham Township
Source: Bright MLS. This data may not be complete. We recommend contacting the local school district to confirm school assignments for this home.
Get a cash offer in 3 minutes
Find out how much your home could sell for in as little as 3 minutes with a no-obligation cash offer.
Estimated market value
$566,900
Get a cash offer in 3 minutes
Find out how much your home could sell for in as little as 3 minutes with a no-obligation cash offer.
Estimated market value
$566,900
Nearby cities
Nearby neighborhoods
Nearby zip codes
Other Evesham Township Topics
- Apartments for Rent in 08053
- Houses for Sale in 08053
- Houses for Rent in 08053
- 08053 Real Estate
- Evesham Township Condos
- Houses for Sale in Evesham Township
- Newest Listings in Evesham Township
- Evesham Township Home Values
- Evesham Township Real Estate Agents
- Evesham Township Refinance
- Evesham Township Mortgage Rates
