Your new home has arrived - 47 Bon Air Dr! This stunning property features 4 spacious bedrooms, 2 full bathrooms, 1 half bath, and a fully finished basement. Step inside to discover a beautifully flowing layout that invites you in from the moment you enter the front door. Just off the foyer, you'll find a bright and airy dining room that leads seamlessly into the open-concept kitchen, casual dining area, and living room. The living room opens directly to the back patio—perfect for enjoying crisp fall days with family in the fenced-in backyard. Upstairs, retreat to your serene primary suite, complete with a large walk-in closet, abundant natural light, and a gorgeous en suite bathroom. The three additional bedrooms are generously sized and share a well-appointed full bath. Head down to the fully finished basement—an ideal space for entertaining. Whether it’s movie nights with the family or cheering on your favorite Philly sports teams, this space is ready to host it all. Located in the heart of Marlton, you're just minutes from shopping, dining, highways, and schools. This home truly has it all—and it’s waiting for you. Don’t miss your chance to call 47 Bon Air Dr home. Schedule your private showing today!
Sold for $605,000
$605,000
47 Bon Air Dr, Marlton, NJ 08053
4beds
1,868sqft
Single Family Residence
Built in 1986
0.25 Acres Lot
$611,800 Zestimate®
$324/sqft
$3,907 Estimated rent
Home value
$611,800
Estimated sales range
Not available
$3,907/mo
Zestimate® history
Owner options
List your home for rent
$3,907/mo
Rent Zestimate®
Find your next renter with Zillow Rental Manager. Plus, with online applications, you can quickly screen prospective tenants – for free.
$3,907/mo
Rent Zestimate®
Refinance and save
$4,269/mo
Est. payment
Refinancing to a lower rate could help reduce your monthly payments and save thousands over the life of the loan.
$4,269/mo
Est. payment
Explore your selling options
Work with a Zillow partner agent
Leverage their expertise and Zillow's premium Showcase listings to get your home seen by more buyers.
Get startedList with your own agent
Get your home in front of millions of buyers by listing it on Zillow.
Learn how to do itSell it yourself
Take full control of how buyers see your home on Zillow by listing For Sale by Owner (FSBO).
List your homeWhat's special
Open-concept kitchenFully finished basementGorgeous en suite bathroomAbundant natural lightLarge walk-in closetCasual dining areaFenced-in backyard
Zillow last checked:
Listing updated:
Listed by:
Jeffrey Amsden 609-634-8853,
EXP Realty, LLC
Bought with:
Jessica Nooney, 454667
Weichert Realtors-Medford
Source: Bright MLS,MLS#: NJBL2102142
Facts & features
Interior
Bedrooms & bathrooms
- Bedrooms: 4
- Bathrooms: 3
- Full bathrooms: 2
- 1/2 bathrooms: 1
- Main level bathrooms: 1
Basement
- Area: 0
Heating
- Forced Air, Natural Gas
Cooling
- Central Air, Electric
Appliances
- Included: Gas Water Heater
Features
- Basement: Finished
- Number of fireplaces: 1
- Fireplace features: Gas/Propane
Interior area
- Total structure area: 1,868
- Total interior livable area: 1,868 sqft
- Finished area above ground: 1,868
- Finished area below ground: 0
Property
Parking
- Total spaces: 2
- Parking features: Storage, Covered, Inside Entrance, Attached, Driveway
- Attached garage spaces: 2
- Has uncovered spaces: Yes
Accessibility
- Accessibility features: None
Features
- Levels: Two
- Stories: 2
- Pool features: None
Lot
- Size: 0.25 Acres
Details
- Additional structures: Above Grade, Below Grade
- Parcel number: 1300013 0800020
- Zoning: MD
- Special conditions: Standard
Construction
Type & style
- Home type: SingleFamily
- Architectural style: Traditional
- Property subtype: Single Family Residence
Materials
- Vinyl Siding
- Foundation: Block
Condition
- New construction: No
- Year built: 1986
Utilities & green energy
- Sewer: Public Sewer
- Water: Public
Community & HOA
Community
- Subdivision: Cambridge Park
HOA
- Has HOA: No
Location
- Region: Marlton
- Municipality: EVESHAM TWP
Financial & listing details
- Price per square foot: $324/sqft
- Tax assessed value: $320,300
- Annual tax amount: $10,938
- Date on market: 12/3/2025
- Listing agreement: Exclusive Right To Sell
- Exclusions: Garage Refrig, Window Treatments & Rods, Washer Dryer (will Be Replaced With Another Set), Security System, Cameras, Door Bell (bell To Be Replaced).
- Ownership: Fee Simple
Price history
| Date | Event | Price |
|---|---|---|
| 12/31/2025 | Sold | $605,000+0.9%$324/sqft |
Source:  Bright MLS #NJBL2102142 Report a problem Bright MLS #NJBL2102142 Report a problem | ||
| 12/11/2025 | Pending sale | $599,900$321/sqft |
Source: Bright MLS #NJBL2102142 Report a problem | ||
| 10/21/2025 | Pending sale | $599,900$321/sqft |
Source: Bright MLS #NJBL2097120 Report a problem | ||
| 10/13/2025 | Contingent | $599,900$321/sqft |
Source: Bright MLS #NJBL2097120 Report a problem | ||
| 10/3/2025 | Listed for sale | $599,900+79.1%$321/sqft |
Source: Bright MLS #NJBL2097120 Report a problem | ||
| 12/30/2015 | Sold | $335,000-6.9%$179/sqft |
Source: Public Record Report a problem | ||
| 11/24/2015 | Pending sale | $359,900$193/sqft |
Source: Keller Williams - Cherry Hill #6669025 Report a problem | ||
| 11/4/2015 | Listed for sale | $359,900+96.7%$193/sqft |
Source: Keller Williams Realty - Moorestown #6669025 Report a problem | ||
| 7/15/2015 | Sold | $182,962+143.9%$98/sqft |
Source: Public Record Report a problem | ||
| 3/5/2015 | Price change | $75,000-52.1%$40/sqft |
Source: HomeSearch.com Realty Services Inc Report a problem | ||
| 3/1/2015 | Listed for sale | $156,700-45%$84/sqft |
Source: Carrington Real Estate Services Llc #6527254 Report a problem | ||
| 11/14/2009 | Listing removed | $285,000$153/sqft |
Source: World Net Realty/SJ #5528113 Report a problem | ||
| 7/12/2009 | Listed for sale | $285,000$153/sqft |
Source: World Net Realty/SJ #5528113 Report a problem | ||
| 6/7/2009 | Listing removed | $285,000$153/sqft |
Source: Listhub #5528113 Report a problem | ||
| 5/17/2009 | Listed for sale | $285,000$153/sqft |
Source: Listhub #5528113 Report a problem | ||
Public tax history
| Year | Property taxes | Tax assessment |
|---|---|---|
| 2025 | $10,938 +6.3% | $320,300 |
| 2024 | $10,291 | $320,300 |
| 2023 | -- | $320,300 |
| 2022 | $9,830 +2.4% | $320,300 |
| 2021 | $9,599 +2.1% | $320,300 |
| 2020 | $9,398 +1.4% | $320,300 |
| 2019 | $9,266 +1.2% | $320,300 |
| 2018 | $9,157 +2.5% | $320,300 |
| 2017 | $8,933 +20.6% | $320,300 +18.5% |
| 2016 | $7,406 +2.9% | $270,300 |
| 2015 | $7,195 +1.4% | $270,300 |
| 2014 | $7,095 +0.4% | $270,300 |
| 2013 | $7,068 | $270,300 +62.9% |
| 2003 | -- | $165,900 |
Find assessor info on the county website
Neighborhood: Marlton
Nearby homes
- $603,0004 bd3 ba2.4k sqft49 Bon Air Dr, Marlton, NJ 08053Off Market
- $501,5004 bd2 ba1.8k sqft45 Bon Air Dr, Marlton, NJ 08053Sold
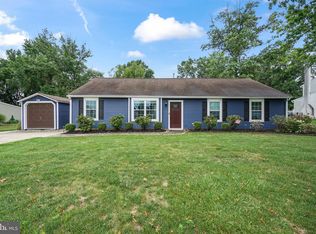
- $598,8004 bd2 ba2.1k sqft5 Surrey Ct, Marlton, NJ 08053Off Market
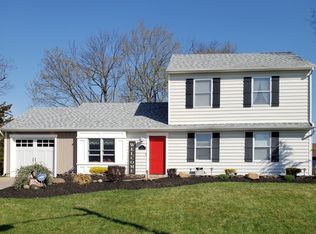
- $532,1004 bd2 ba1.8k sqft6 Surrey Ct, Marlton, NJ 08053Off Market

- $542,5003 bd3 ba1.7k sqft51 Bon Air Dr, Marlton, NJ 08053Off Market
- $572,200-- bd-- ba2.1k sqft48 Bon Air Dr, Marlton, NJ 08053Off Market
- $490,5003 bd2 ba1.8k sqft43 Bon Air Dr, Marlton, NJ 08053Off Market
- $551,300-- bd-- ba2.2k sqft9 Sutton Ct, Marlton, NJ 08053Off Market
Nearby schools
GreatSchools rating
- 7/10Frances Demasi Elementary SchoolGrades: K-5Distance: 0.4 mi
- 6/10Frances Demasi Middle SchoolGrades: 6-8Distance: 0.4 mi
- 6/10Cherokee High SchoolGrades: 9-12Distance: 1.8 mi
Schools provided by the listing agent
- District: Evesham Township
Source: Bright MLS. This data may not be complete. We recommend contacting the local school district to confirm school assignments for this home.
Get a cash offer in 3 minutes
Find out how much your home could sell for in as little as 3 minutes with a no-obligation cash offer.
Estimated market value
$611,800
Get a cash offer in 3 minutes
Find out how much your home could sell for in as little as 3 minutes with a no-obligation cash offer.
Estimated market value
$611,800
Nearby cities
Nearby neighborhoods
Nearby zip codes
Other Evesham Township Topics
- Apartments for Rent in 08053
- Houses for Sale in 08053
- Houses for Rent in 08053
- 08053 Real Estate
- Evesham Township Condos
- Houses for Sale in Evesham Township
- Newest Listings in Evesham Township
- Evesham Township Home Values
- Evesham Township Real Estate Agents
- Evesham Township Refinance
- Evesham Township Mortgage Rates
