Skip main navigation
Off market
  • Price Unknown

    45 Brant Ave, Welland, ON L3C 6C6

    3beds
    2baths
    1,759sqft
    SingleFamily
    Built in 1974
    -- sqft lot
    $-- Zestimate®
    C$--/sqft
    C$2,313 Estimated rent

    Home value

    Not available

    Estimated sales range

    Not available

    Not available

    Loading
    Loading...

    Owner options

    List your home for rent

    C$2,313/mo

    Rent Zestimate®

    Find your next renter with Zillow Rental Manager. Plus, with online applications, you can quickly screen prospective tenants – for free.

    Learn more

    C$2,313/mo

    Rent Zestimate®

    Refinance and save

    Refinancing to a lower rate could help reduce your monthly payments and save thousands over the life of the loan.

    See today's rates

    Explore your selling options

    Work with a Zillow partner agent

    Leverage their expertise and Zillow's premium Showcase listings to get your home seen by more buyers.

    Get started

    List with your own agent

    Get your home in front of millions of buyers by listing it on Zillow.

    Learn how to do it

    Sell it yourself

    Take full control of how buyers see your home on Zillow by listing For Sale by Owner (FSBO).

    List your home

    What's special

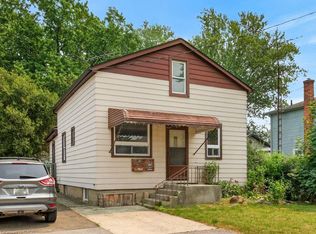
    Stunning updated from top to bottom, 3 bedroom, 2 bath, attached garage, back split ( muti-level) in sought after north Welland . Main level Living room, Dining Room, New Kitchen with in drawer extra storage reducing the need for upper cabinet space. All drawers are soft closing. All hardwood flooring on the main level. The second level has a good sized Master Bedroom, 2 other generous sized Bedrooms and 4 pc. bathroom. High quality laminate on the entire level , with lots of closet and storage space. Lower level, partly below grade features a large Rec Room with Fireplace, electric insert or remove to burn wood, new 3 piece Bathroom, Office/Dining area with back yard walk out to patio and large fenced back yard. Basement area has a large finished area for a Bedroom or other use, a second Kitchen and Laundry Room. In law or lower apartment possibilities with the separate back walkout. Cubby hole storage all levels. Home Security System allows you to control the homes heating from your phone as well as alerts, smoke, fire, C02. Fence lighting, newer doors and numerous other updates and features. 2 car wide concrete driveway. Backyard Shed and storage area converts to a dog kennel ( see pics) Plumbing is all ABS and copper, all copper wiring within. Beautiful Brant Avenue, close to Niagara College and all amenities. Roof 2013, Furnace 2003/AC 2015, Windows 2009.

    This property is off market, which means it's not currently listed for sale or rent on Zillow. This may be different from what's available on other websites or public sources.

    Facts & features

    Interior

    Bedrooms & bathrooms
    • Bedrooms: 3
    • Bathrooms: 2
    Features
    • In-law Capability, Auto Garage Door Remote(s)
    • Basement: Walk-Out
    • Fireplace features: Electric, Wood
    Interior area
    • Total interior livable area: 1,759 sqft

    Property

    Lot
    • Topography: Flat, Wooded/Treed
    Details
    • Additional structures: Shed, Fence - Partial

    Construction

    Type & style
    • Home type: SingleFamily
    • Architectural style: Backsplit
    Condition
    • Year built: 1974

    Utilities & green energy

    • Sewer: Sewer (Municipal)

    Community & neighborhood

    Security
    • Security features: Carbon Monoxide Detector(s), Smoke Detector(s), Alarm System, Heat Detector
    Location
    • Region: Welland

    Other

    Other facts
    • Property Type: Residential
    • Roof: Fiberglass Shing
    • Topography: Flat, Wooded/Treed
    • Cooling: Central Air
    • Features Area Influences: Rec./Community Centre, Shopping Nearby, Schools, Major Highway, Place of Worship, Public Transit, Landscaped, Hospital, School Bus Route, Quiet Area, Corner Site
    • Security Features: Carbon Monoxide Detector(s), Smoke Detector(s), Alarm System, Heat Detector
    • Sewer: Sewer (Municipal)
    • Fireplace Features: Electric, Wood
    • Exterior Features: Deck(s), Private Entrance, Landscaped, Lighting, Storage Buildings
    • Other Structures: Shed, Fence - Partial
    • Heating: Gas, Forced Air
    • Interior Features: In-law Capability, Auto Garage Door Remote(s)
    • Basement: Walk-Out
    • Architectural Style: Backsplit
    • Location: Urban

    Price history

    DateEventPrice
    1/21/2021Listing removed--
    Source: HomeLife Report a problem
    1/21/2021Listed for saleC$599,000C$341/sqft
    Source: HomeLife #40054927 Report a problem
    1/19/2021ContingentC$599,000C$341/sqft
    Source: ITSO #40054927 Report a problem
    1/19/2021Pending saleC$599,000C$341/sqft
    Source: RE/MAX GARDEN CITY REALTY INC, BROKERAGE #40054927 Report a problem
    1/17/2021Price changeC$599,000+5.1%C$341/sqft
    Source: RE/MAX GARDEN CITY REALTY INC, BROKERAGE #40054927 Report a problem
    1/12/2021Listed for saleC$570,000C$324/sqft
    Source: RE/MAX GARDEN CITY REALTY INC, BROKERAGE #40054927 Report a problem

    Public tax history

    Tax history is unavailable.

    Neighborhood: L3C

    Nearby schools

    GreatSchools rating
    Schools provided by the listing agent
    • Elementary: Glendale-St Kevins-Alexander Kuska
    • High: Centennial-Notre Dame

    Source: The MLS. This data may not be complete. We recommend contacting the local school district to confirm school assignments for this home.