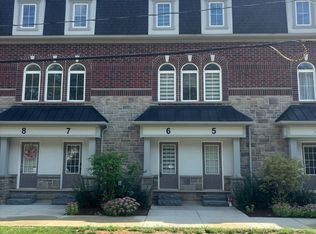
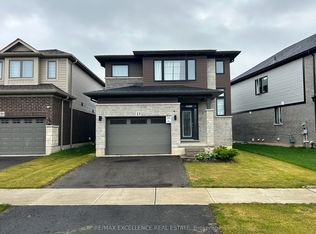
Welcome to 45 Butcher Crescent in the Neighbourhood of West Brantford. Newer Townhome located in the Family Friendly West Brant Community. This freshly painted 8 Year Old Townhome boasts 3 Bedrooms, 2.5 Bathrooms and an Open Concept Kitchen with a Kitchen Island ideal for gatherings. Family Sized Kitchen with Ample Storage Space. Enjoy the Airy Living Area Open Concept. The Primary Bedroom offers a personal retreat with a Walk-In Closet and Ensuite Bathroom. The Additional Bedrooms provide ample space for a Growing Family. Convenient 2nd Floor Laundry nestled near amenities, Parks and Schools. This Home is more than a space it's a Community Centered Haven. Dive into the lively atmosphere and make this energetic townhouse yours ! Schedule your showing today and embrace the joy of West Brantford Living. Close to Schools and Trails. This home is situated on a Cul-De-Sac. Safe for Children playing outside without the busy street. Plus a Single Car Attached Garage. (Utilities are Additional Including HWT Rental and HRV Rental - Tenants to Pay)
Townhouse for rent
C$2,150/moFees may apply
45 Butcher Cres, Brantford, ON N3T 0P2
3beds
Price may not include required fees and charges. Learn more|
Townhouse
Available now
Air conditioner, central air
Ensuite laundry
2 Parking spaces parking
Central, forced air, natural gas
What's special
Freshly paintedOpen concept kitchenWalk-in closetEnsuite bathroomSituated on a cul-de-sacSingle car attached garage
- 1 day |
- -- |
- -- |
Zillow last checked:
Listing updated:
Travel times

Let’s turn your rent into credit progress
Build credit history with every on-time payment and get credit for the payment you’re already making.
Facts & features
Interior
Bedrooms & bathrooms
- Bedrooms: 3
- Bathrooms: 3
- Full bathrooms: 3
Heating
- Central, Forced Air, Natural Gas
Cooling
- Air Conditioner, Central Air
Appliances
- Included: Water Heater
- Laundry: Ensuite
Features
- ERV/HRV, Primary Bedroom - Main Floor, Separate Hydro Meter, Storage, Storage, Walk In Closet, Water Meter
- Has basement: Yes
Property
Parking
- Total spaces: 2
- Details: Contact manager
Features
- Stories: 2
- Exterior features: Basement, Cul de Sac/Dead End, ERV/HRV, Hospital, Place Of Worship, Primary Bedroom - Main Floor, Public Transit, School, Separate Hydro Meter, Walk In Closet, Water Meter
- Pool features: Contact manager
Lot
- Features: Private
Construction
Type & style
- Home type: Townhouse
- Property subtype: Townhouse
Materials
- Roof: Asphalt Shingle
Utilities & green energy
- Utilities for property: Garbage
Community & HOA
Community
- Features: Park
HOA
- Amenities included: Park, Parking
Location
- Region: Brantford
Financial & listing details
- Lease term: Contact For Details
Nearby apartments for rent

Price history
Price history is unavailable.
Neighborhood: Shellard Lane
Nearby schools
GreatSchools rating
No schools nearby
We couldn't find any schools near this home.