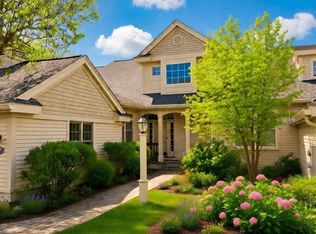
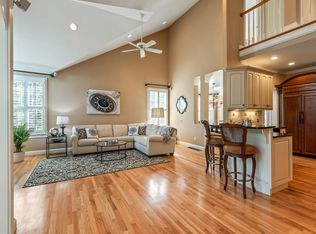
Beautifully maintained Carriage Hill end unit with exceptional living on 3 levels. This popular Berkeley Design offers an open floor plan with soaring ceilings, outstanding architectural details & custom finishes throughout. Features include a 1st floor primary suite with luxe bath, a private study with French doors and custom built-ins, a huge living room with gas fireplace and a lovely kitchen with breakfast bar and dining area that leads to a double sized deck. The 2nd floor is wonderful guest space with a large loft, 2nd bedroom & full bath. The finished walk out lower level offers incredible versatility with a large family room with fireplace, a media or poker room, an exercise or craft room, full bath and ample storage. Enjoy a carefree lifestyle with pickle ball and tennis at your doorstep, social activities in the award-winning clubhouse and a magnificent setting and coveted location, only 25 minutes to Boston.
Sold for $799,000
$799,000
45 Carriage Hill Cir, Southborough, MA 01772
2beds
3,043sqft
Condominium, Townhouse
Built in 2002
-- sqft lot
$919,400 Zestimate®
$263/sqft
$4,465 Estimated rent
Home value
$919,400
$873,000 - $984,000
$4,465/mo
Zestimate® history
Owner options
List your home for rent
$4,465/mo
Rent Zestimate®
Find your next renter with Zillow Rental Manager. Plus, with online applications, you can quickly screen prospective tenants – for free.
$4,465/mo
Rent Zestimate®
Refinance and save
$6,290/mo
Est. payment
Refinancing to a lower rate could help reduce your monthly payments and save thousands over the life of the loan.
$6,290/mo
Est. payment
Explore your selling options
Work with a Zillow partner agent
Leverage their expertise and Zillow's premium Showcase listings to get your home seen by more buyers.
Get startedList with your own agent
Get your home in front of millions of buyers by listing it on Zillow.
Learn how to do itSell it yourself
Take full control of how buyers see your home on Zillow by listing For Sale by Owner (FSBO).
List your homeWhat's special
Zillow last checked:
Listing updated:
Listed by:
Ginny Martins 508-579-1095,
Ginny Martins & Associates 508-579-1095
Bought with:
Ginny Martins
Ginny Martins & Associates
Source: MLS PIN,MLS#: 73183949
Facts & features
Interior
Bedrooms & bathrooms
- Bedrooms: 2
- Bathrooms: 4
- Full bathrooms: 3
- 1/2 bathrooms: 1
- Main level bedrooms: 1
Primary bedroom
- Features: Bathroom - Full, Bathroom - Double Vanity/Sink, Walk-In Closet(s), Flooring - Hardwood, Recessed Lighting, Window Seat
- Level: Main,First
- Area: 208
- Dimensions: 13 x 16
Bedroom 2
- Features: Closet, Flooring - Wall to Wall Carpet
- Level: Second
- Area: 154
- Dimensions: 14 x 11
Primary bathroom
- Features: Yes
Bathroom 1
- Features: Bathroom - Full, Bathroom - Double Vanity/Sink, Bathroom - With Tub & Shower
- Level: First
- Area: 144
- Dimensions: 9 x 16
Bathroom 2
- Features: Bathroom - Full, Bathroom - With Tub, Closet - Linen
- Level: Second
- Area: 72
- Dimensions: 9 x 8
Bathroom 3
- Features: Bathroom - Full, Bathroom - With Shower Stall
- Level: Basement
- Area: 80
- Dimensions: 8 x 10
Dining room
- Features: Vaulted Ceiling(s), Flooring - Hardwood
- Level: First
- Area: 154
- Dimensions: 14 x 11
Family room
- Features: Flooring - Wall to Wall Carpet
- Level: Basement
- Area: 437
- Dimensions: 23 x 19
Kitchen
- Features: Flooring - Hardwood, Countertops - Stone/Granite/Solid, Kitchen Island, Cabinets - Upgraded, Open Floorplan, Recessed Lighting, Decorative Molding
- Level: First
- Area: 165
- Dimensions: 11 x 15
Living room
- Features: Cathedral Ceiling(s), Flooring - Hardwood, Open Floorplan
- Level: First
- Area: 437
- Dimensions: 23 x 19
Office
- Features: Flooring - Hardwood, French Doors
- Level: First
- Area: 156
- Dimensions: 13 x 12
Heating
- Forced Air, Natural Gas, Fireplace
Cooling
- Central Air
Features
- Closet/Cabinets - Custom Built, Storage, Cedar Closet(s), Walk-In Closet(s), Slider, Cathedral Ceiling(s), Decorative Molding, Loft, Office, Exercise Room, Media Room, Foyer
- Flooring: Tile, Carpet, Hardwood, Flooring - Hardwood, Flooring - Wall to Wall Carpet
- Doors: French Doors
- Has basement: Yes
- Number of fireplaces: 2
- Fireplace features: Living Room
Interior area
- Total structure area: 3,043
- Total interior livable area: 3,043 sqft
Property
Parking
- Total spaces: 4
- Parking features: Attached, Garage Door Opener
- Attached garage spaces: 2
- Uncovered spaces: 2
Features
- Patio & porch: Deck - Wood
- Exterior features: Deck - Wood
Details
- Parcel number: M:047.0 B:0045 L:0007.0,4194483
- Zoning: RB
Construction
Type & style
- Home type: Townhouse
- Property subtype: Condominium, Townhouse
Materials
- Frame
- Roof: Shingle
Condition
- Year built: 2002
Utilities & green energy
- Sewer: Private Sewer
- Water: Public, Individual Meter
Community & HOA
Community
- Features: Public Transportation, Shopping, Tennis Court(s), Golf, Medical Facility, Conservation Area, Highway Access, House of Worship, Private School, Public School, T-Station, Adult Community
- Senior community: Yes
HOA
- Amenities included: Tennis Court(s), Paddle Tennis, Fitness Center, Clubroom, Clubhouse
- Services included: Sewer, Insurance, Maintenance Structure, Road Maintenance, Maintenance Grounds, Snow Removal, Trash, Reserve Funds
- HOA fee: $1,135 monthly
Location
- Region: Southborough
Financial & listing details
- Price per square foot: $263/sqft
- Tax assessed value: $682,600
- Annual tax amount: $10,075
- Date on market: 12/23/2025
- Listing terms: Contract
Price history
| Date | Event | Price |
|---|---|---|
| 2/1/2024 | Sold | $799,000$263/sqft |
Source: MLS PIN #73183949 Report a problem | ||
| 12/20/2023 | Contingent | $799,000$263/sqft |
Source: MLS PIN #73183949 Report a problem | ||
| 11/30/2023 | Listed for sale | $799,000+26%$263/sqft |
Source: MLS PIN #73183949 Report a problem | ||
| 6/17/2016 | Sold | $634,000-0.9%$208/sqft |
Source: Public Record Report a problem | ||
| 3/19/2016 | Pending sale | $639,900$210/sqft |
Source: Hammond Residential #71969967 Report a problem | ||
| 3/10/2016 | Listed for sale | $639,900-6.4%$210/sqft |
Source: Hammond Residential #71969967 Report a problem | ||
| 5/29/2003 | Sold | $683,865$225/sqft |
Source: Public Record Report a problem | ||
Public tax history
| Year | Property taxes | Tax assessment |
|---|---|---|
| 2025 | $10,514 +1.2% | $761,300 +1.9% |
| 2024 | $10,391 +3.1% | $747,000 +9.4% |
| 2023 | $10,075 -1% | $682,600 +8.8% |
| 2022 | $10,172 | $627,500 |
| 2021 | $10,172 -3% | $627,500 -0.3% |
| 2020 | $10,482 +3.6% | $629,200 +4.2% |
| 2019 | $10,113 +4.5% | $604,100 +0.8% |
| 2018 | $9,674 +0.2% | $599,400 +1.7% |
| 2017 | $9,656 +5.9% | $589,500 +2.3% |
| 2016 | $9,120 +3.2% | $576,500 +4.5% |
| 2015 | $8,835 +3.7% | $551,500 +4.7% |
| 2014 | $8,519 -1.9% | $526,500 +0.3% |
| 2013 | $8,682 +8.7% | $524,900 +6.1% |
| 2012 | $7,988 -6.7% | $494,900 -9.9% |
| 2011 | $8,558 +0.2% | $549,300 -9.6% |
| 2010 | $8,544 -10.8% | $607,700 -10.1% |
| 2009 | $9,575 +3.7% | $676,200 -8.1% |
| 2008 | $9,232 -0.3% | $736,200 |
| 2007 | $9,261 +5.4% | $736,200 +3.5% |
| 2006 | $8,790 +2.7% | $711,200 +5.3% |
| 2005 | $8,562 +9.6% | $675,200 +10.7% |
| 2004 | $7,811 +697.9% | $610,200 +662.8% |
| 2003 | $979 | $80,000 |
Find assessor info on the county website
Neighborhood: 01772
Nearby homes
- $949,0002 bd4 ba3.4k sqft53 Carriage Hill Cir #53, Southborough, MA 01772For Sale

- $839,0002 bd4 ba3k sqft57 Carriage Hill Cir UNIT 57, Southborough, MA 01772For Sale
- $997,6002 bd4 ba3.8k sqft9 Carriage Hill Cir, Southborough, MA 01772Off Market

- $875,0002 bd4 ba3.3k sqft1 Carriage Hill Cir #1, Southborough, MA 01772Sold
- $881,0002 bd3 ba1.4k sqft1 Carriage Hill Cir, Southborough, MA 01772Off Market
- $932,4002 bd4 ba2.1k sqft3 Carriage Hill Cir #3, Southborough, MA 01772Off Market
- $825,0002 bd2 ba2.4k sqft5 Carriage Hill Cir, Southborough, MA 01772Sold
- $789,4002 bd3 ba1.8k sqft7 Carriage Hill Cir #7, Southborough, MA 01772Off Market
Nearby schools
GreatSchools rating
- 10/10Albert S. Woodward Memorial SchoolGrades: 2-3Distance: 1.2 mi
- 8/10P. Brent Trottier Middle SchoolGrades: 6-8Distance: 2 mi
- 9/10Algonquin Regional High SchoolGrades: 9-12Distance: 5.8 mi
Get a cash offer in 3 minutes
Find out how much your home could sell for in as little as 3 minutes with a no-obligation cash offer.
Estimated market value
$919,400
Get a cash offer in 3 minutes
Find out how much your home could sell for in as little as 3 minutes with a no-obligation cash offer.
Estimated market value
$919,400
- Massachusetts
- Worcester County
- Southborough
- 01772
- 45 Carriage Hill Cir
Nearby cities
Nearby zip codes
Other Southborough Topics
